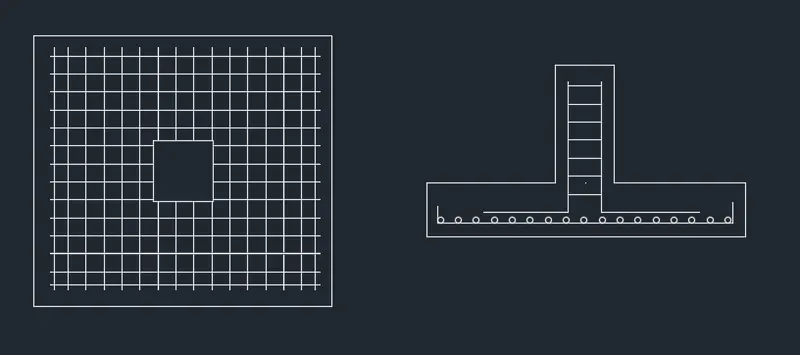
Design of Shallow Foundation (Isolated Footings)
Area of Footing
Unfactored load with surcharge+ self weight of footing / allowable bearing capacity
= ( 2000/1.5 * 1.1)/ 150 = 9.78m ²
√9.78 m ² = 3.12 m Side footing
Hence, 3.2 m side isolated footing.
Net Soil Pressure & Initial footing depth.
Factored Load / actual area of Footing
2000/(3.2*3.2)
Pn = 195.3 KN/m²
Assuming depth of Footing 500mm and checking it for bearing stress IS 456: 2000 clauses 34.4
√ Footing base bearing area / Loaded area <= 2
√ 5.76/0.16 = 6
Which is greater then 2 so we consider 2
Permissible bearing stress 0.45fck = 11.25 N/mm²
Permissible bearing stress multiplied with area factores = 11.25*2 = 22.5 N/mm²
Actual area stress at column Base
Load / area = (2000*1000)/(400*400)= 12.5N/mm²
12.5 N/mm² is less then permissible stress i.e. 22.5 N/mm²
Henck Ok
Flexural Reinforcement
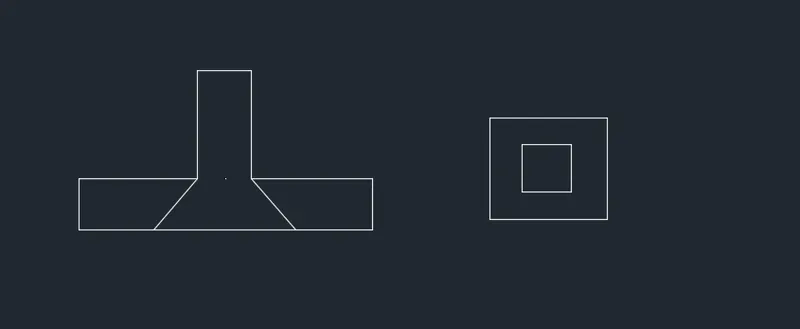
Conversions of net Pressure into UDL
= 195.3*3.2 = 625 KN/m
Bending Moment due to UDL over cantilever section
Wl²/2 = 625*1.6*1.6/2
M= 800 KNm
Reinforcement Calculation as per IS 456: 2000
Mu = 0.87 fy Ast d (1- Ast fy/ bd fck)
Assume Fy = 500 N/mm²
In result, Ast = 4350 m²
If we provide 16mm dia rebar 125 mm spacing
Therefore actual rebar provided
= 3200/125* 201 = 5146 mm ²
One Way shear Check
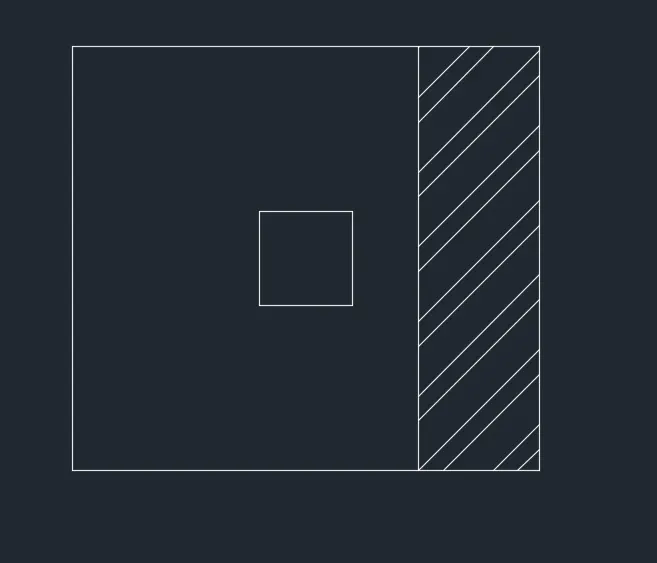
Shear force in the one way cut face
Tv= 593.7*1000/3200*450 = 0.412 N/mm²
Shear stress Capacity of S/c as per IS code 456:2000 Table 19
=0.425 N/mm²
Hence shear is ok
Two way shear stress
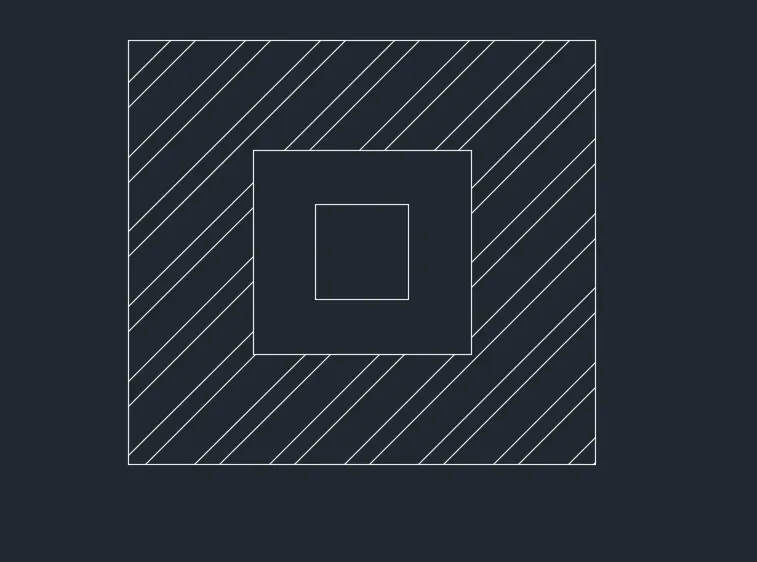
Shear Force in the two way shaded area
=(3.2*3.2)-(0.85*0.85)*195.3 = 1859KN
Design Shear stress at Two way cut face
Tv= 1859*1000/(3400*450) = 1.215 N/mm²
shear stress Capacity of s/c as per Is codes 456:2000 clauses 31.6.3.1
=0.25√fck = 1.25 N/mm²
Design shear stress is less then permissible shear capacity Hence Ok.