Design of Shallow Foundation (Isolated Footings)
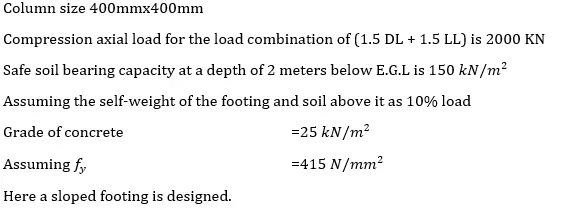
Aim - To design a square footing for a column size of 400x400 .
Introduction -
- The footing is a structural member that safely transmits the load of the upper building to the ground, and is the first construction member of the building.
- The basic method of footing design is to distribute the load so that the size per area of the load transmitted from the upper part of the building is less than the strength that the ground can support, that is, the bearing capacity.
- With this function, the footing is a structure installed between the ground and the column or wall immediately above it, The basic design is to reduce the total amount of settlement and prevent the occurrence of immobile settlement.
- In a general building, the footing design is to determine the area of the footing, the thickness of the footing and the amount of required rebar.
Procedure -
Step 1) Given Data
Step 2) Size of the footing -
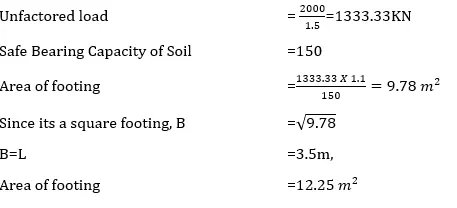
Therefore area of footing provided is greater than area of footing required
12.25 > 9.78 ........................Okay
Step 3) Net soil upwared pressure .
Netupward Pressure = Factored Load/Area of footing provided
= 2000/12.25
= 163.26 kn/m2
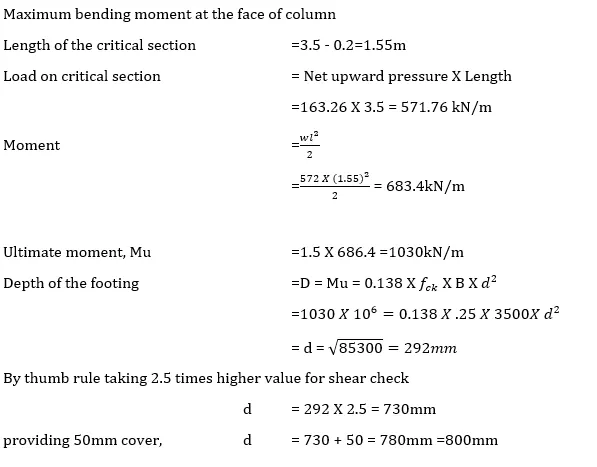
Step 4) Depth of footing -
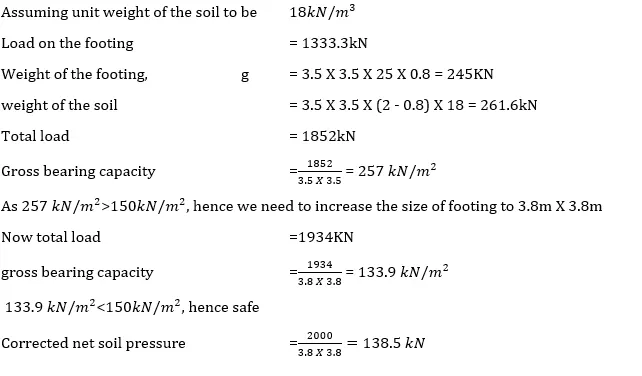
Step 5) Gross bearing Capacity
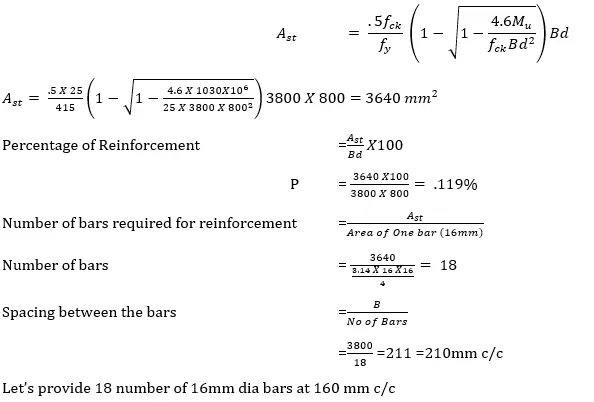
Step 6) Reinforcement
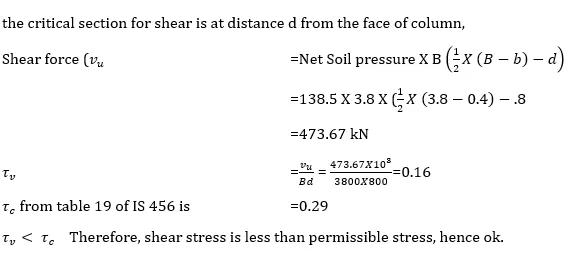
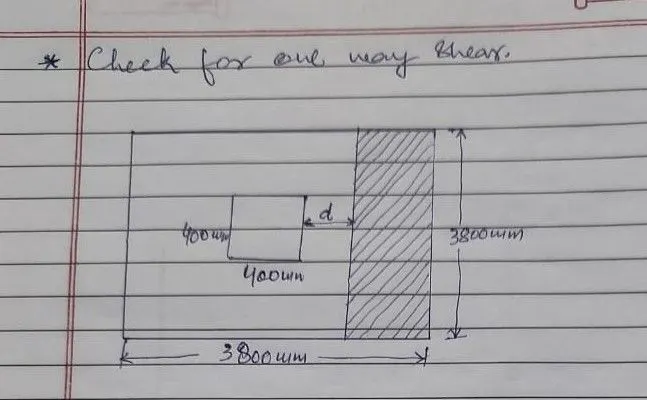
Step 7) Check for One way Shear
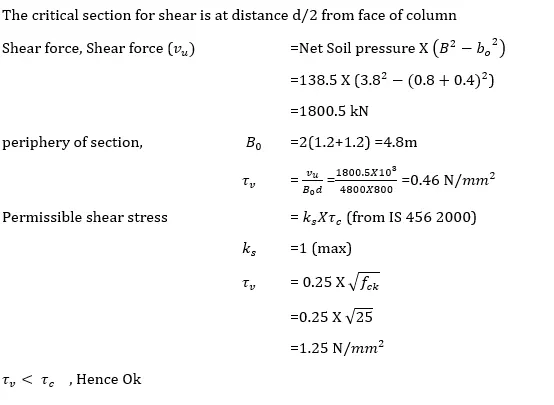
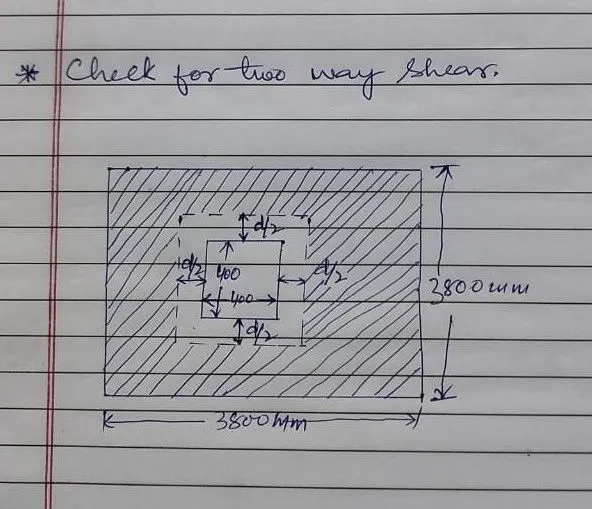
Step 8) Check For two way shear
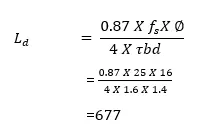
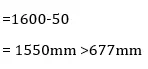
Step 9) Developement Length

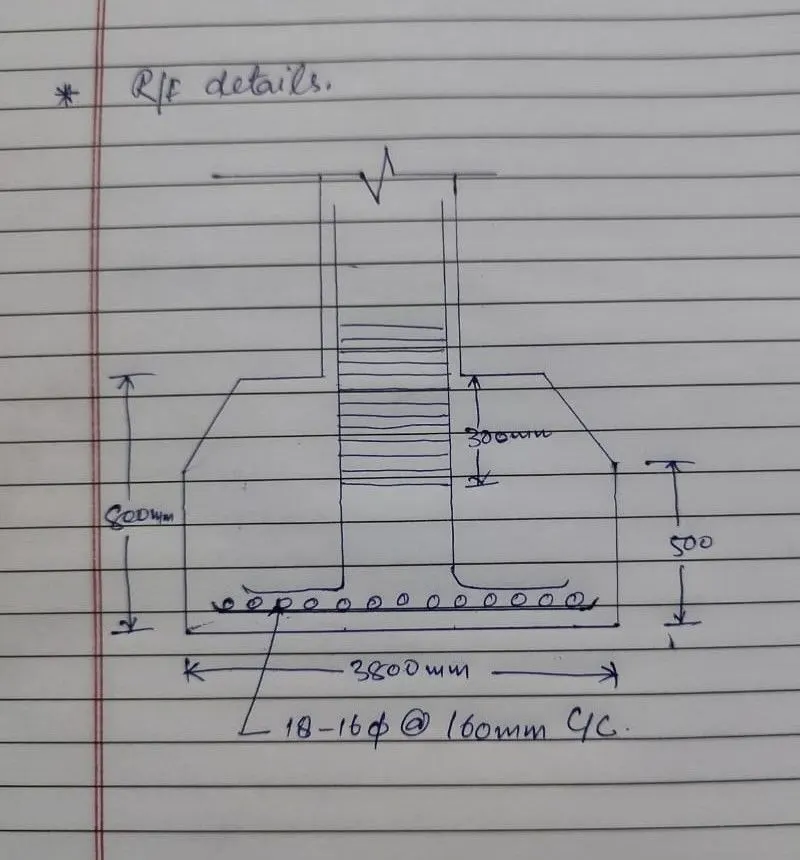
Results -
i) The Sloped Isolated fotting is designed for Square Column of size 400mm x 400mm
ii) The footing is safe against the bearing pressure
iii) Footing is safe against the one way and two way shear ( Less than 1)
iv) Permissible stress is less than the 0.45 fck.