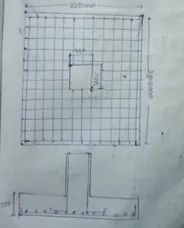
Design of Shallow Foundation (Isolated Footings)
Steps involved in Footing design
- Calculation of gross soil pressure for footing area
- Calcultion of net soil pressure for flexural and shear design
- Initial depth of footing calculation
- Flexural reinforcement cakculation
- One way shear check
- Two way shear check
1.Gross soil presuure and footing area
- Unfactored load with surcharge +Self wt of footing /Allowable soil pressure
=(2000/1.5x1.1)/150
=9.82m^2
Assuming we have squre footing
=3.12m side footing
Consider 3.2m sided isolated footing
2.Net soil pressure and initial footing depth
- Factored load /Actual area of footing
=2000X1000 (LXB)
=2000X1000 (3.2X3.2)
Pn=195.3kN/mm^2
- Assume depth of footing 500mm and checking it for bearing stress as per IS-456-2000 clause 3.4.4
` squre root`(Footing base bearing area/Loaded area)<2
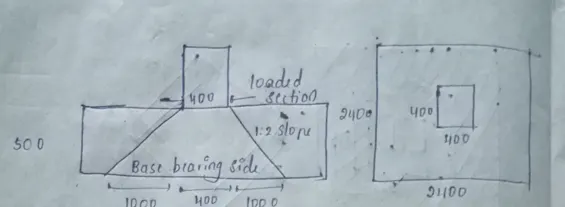
- Permissible besring stress =0.45Xfck=11.25N/mm^2
- Permissible neaeing stress multiplied with area factor
=11.25X2
=22.5 N/mm^2
- Actual bearing stress at column base
(2000X1000)/(400X400)=12.5N/mm^2
12.5N/mm^2 actual stress is less than permissible stress 22.5N/mm^2 hence ok
- We can proceed with 500mm depth footing further design check
- If we assume 500mm cover for footing , the effective depth (d) shall be taken as 450mm
D=500mm
d'=50mm
d=D-d'=450mm
3.Felxural reinforcement
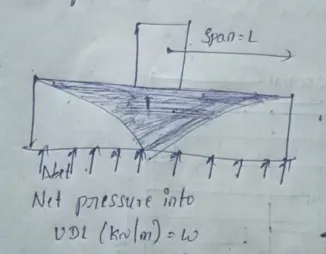
- Conversion of net pressure into UDL
=195.3X3.2=625kN/m
- Bending moment due to UDL over cantiliver section =wl^2/2
M=625X1.6x1.6/2
M=800kN-m
- Reinforcement calculation as per IS-456:2000 Annuex G
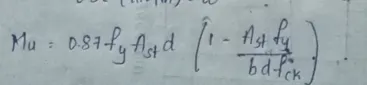
Mu=800kN-m
d=450mm
fy=500 N/mm^2
b=400mm
fck=20 N/mm^2
Ast=4350mm^2
- If we provide 16mm dia rebar at 125mm spacing actual rebar provided =3200/125 X201
Ast provided =5146mm^2
4.One way shear stress check
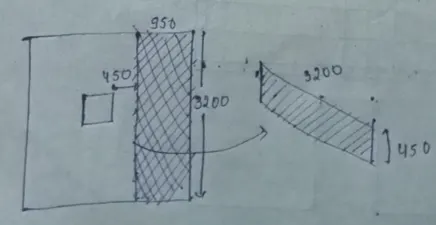
- Shear force in the one way shaded area
V =0.95X3.2X195.3
V=593.7kN
- Design shear stress at one way cut face
Tc=593.7 X1000/(3200X450)
Tc =0.412 N/mm^2
- Shear stress capacity at section as per IS 450:2000 T-19 (include rebar)
= 0.425N/mm^2
- Design shear stress is less than shear capacity
Hence okay
5.Two way shear stress check
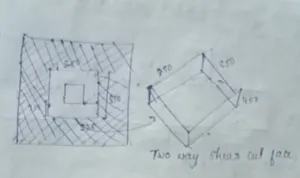
- Shear firce in two way shaded area
V =(3.2X3.2)-(0.85X0.85) X195.6
=1895 kN
- Design shear stress at two way cut face
Tv=1859 X 1000 /(3400X450)
=1859 x1000
=1.215 N/mm^2
- Shear stress capacity of section as per IS 456:2000 Clause 31.6.3.1
=0.25 X `square root`(fck)=1.25N/mm^
- Design shear stress is less tan shear capacity
Hence ok
Reinforcement details