Design of Shallow Foundation (Isolated Footings)
Design a square footing for a column size of 400x400. The compression axial load for the load combination of (1.5 DL + 1.5 LL) is 2000 KN. The safe soil bearing capacity is 150 KN/m2 at a depth of 2 metres below E.G.L. Participants are free to go for either a tapered or stepped footing. Besides the total axial load, also account for the self-weight of the footing and soil above it. Assume M25 concrete grade. Do the following checks:
- If the gross bearing pressure under the footing is within safe bearing capacity
- Provide sufficient depth and longitudinal steel for resisting bending and shear
- Sufficient anchorage for column steel into the footing
- If the bearing pressure at column-footing joint is within 0.45 times the maximum concrete compressive strength
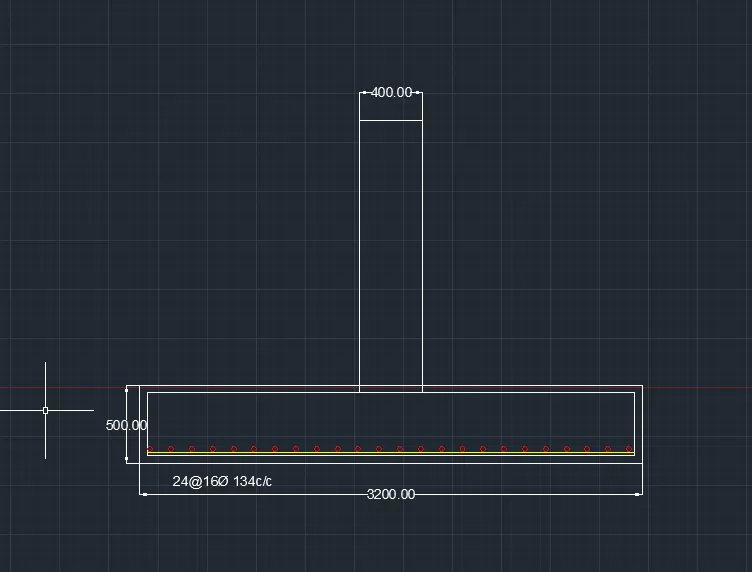
Provide a simple sketch showing the size of the footing, maximum and minimum depth of the section, flexural reinforcement in both directions and anchorage of column steel.
Please do go through the solved examples in the document provided with the challenge.
ans.
given data.
column size= 400X400
load=2000kN
safe bearing capacity =150KN/m2
depth =2m
grade of concrete grade=m25
Steps involved in footing Design.
- Calculated of gross soil pressure for footing area
- calculation of net soil pressure for flexure and shear design
- initial depth of footing calculation.
- flexural reinforcement calculation
- one way shear check
- two way shear check
Step 01.
gross soil pressure & footing area
- Unfactored load with surcharge + self weight of footing /allowable soil pressure
Note. the load which we have given is factored load which means it with 1.5Dl+1.5LL and accouring to IS Code we need unfactored load for calculating gross soil pressure
so 2000\1.5=1333.33
self weight of footing is consider 10 persent of the total column load
2000X10/100=200kN
area of the footing = unfactored load +self weight of the footing / allowable soil pressure
so 1333.33+200/150 = 10.22
assume we have square footing √10.22 =3.12
consider 3.2 m sided footing
Step.02
Net soil pressure & initial footing depth
Note (for net soil pressure now we use factored load )
factored load /actual area of footing
factored load =2000
actual area of footing =3.2X 3.2=10.24
so 2000/10.24 =195.3KN/m2
assuming depth of the footing is 500mm
Step.03
check for bearing stress as per is -456-2000-34-4
√area on the base of footing /loaded area at column base (which is column size ) is not greater then 2
in over case size of the column is 400
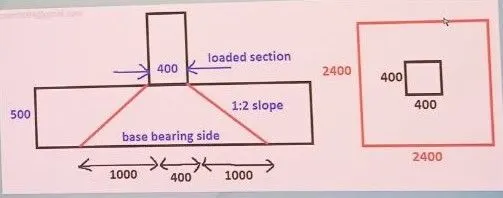
depth we assume is 500mm so accourding to is 456-2000-34.4 base bearing size is 1:2 which means if depth is 500 then base is double the depth 1000mm
so total base area is 400+1000+1000=2400mm
permissible bearing stress accouring to IS- 456-2000
for working stress method 0.25fck
for limit state method 0.45fck
we take 0.45fck so for M25
0.45X25=11.25
now we multiply it with area factor which is also given in code =2
11.25X2=22.5N/mm2
actual bearing stress on column base is
2000X1000/400X400=12.5N/mm2
actual stress is less then permissible stress hence ok
if we assume 50mm cover for footing then effective depth of footing is 450mm
Step.04
flexural Reinforcment
convert net pressure into udl
195.3X 3.2 =625KN/M
bending moment due to udl over a cantiliver is
WL2/2 625X1.6X1.6/2
M=800KN/M
Rainforcment calculation as per IS-456-2000 is
Mu=0.87fy Ast d(1-AstXfy/bdXfck)
assume fy is 500
area of steel required is = 4700mm2
Step 05. one way shear check
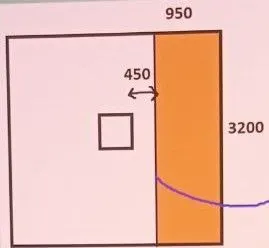
shaded area is find out =total lenth /2-half of column size- effective depth
shaded area is =3200/2-200-450
=950
shear force in one way sheaded area =0.95X3.2X195.3=593.7KN
Design shear stress at one way cut face is
shear force /bd
593.7X1000/(3200X450)=0.412N/mm2
shear stress capasity as per IS 456-2000
0.412N/mm2
design shear stress is less then shear capacity hence ok
Step 05.
two way shear check
shear force in the two way shaded area
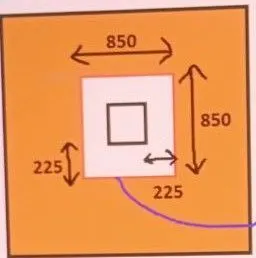
Shear force in the way shaded area
=3.2X3.2-o.85X0.85X195.3=1859KN
Design Shear Stress at Two Way cut face
1859X1000/(3400X450)=1.25N/mm2
Shear stress Capacity of Section as per Is-456-2000
0.25X√fck=1.25N/mm2
design shear stress is less then shear capacity hence ok.