Design of Shallow Foundation (Isolated Footings)
SHALLOW FOUNDATION ISOLATED FOOTING DESIGN
Aim:
To create a square footing for a 400x400 column utilizing some of the information, including
The compression axial load for the (1.5 DL + 1.5 LL) load combination is 2000 KN.
At a depth of 2 meters below E.G.L., the safe soil carrying capacity is 150 KN/m2.
Concrete grade = M25
After that, run the following tests:
If the safe bearing capacity is met by the gross bearing pressure beneath the footing
To prevent bending and shearing, provide enough depth and longitudinal steel.
adequate footing anchoring for the column's steel
If the column-footing junction bearing pressure is less than or equal to 0.45 times the maximum concrete compressive strength
Introduction:
Loads from the structure are transferred to the soil or rock under the structure via footings and other foundation elements.
The kind of soil, as well as the relative stiffness of the soil and the foundation pad, affect how much pressure the soil exerts on a footing.
The most typical forms of footing are
- Strip or wall footing
- Spread footing
- Stepped footing
- Tapered footing
- Pile cap
- Combined footing
- Mat or raft footing.
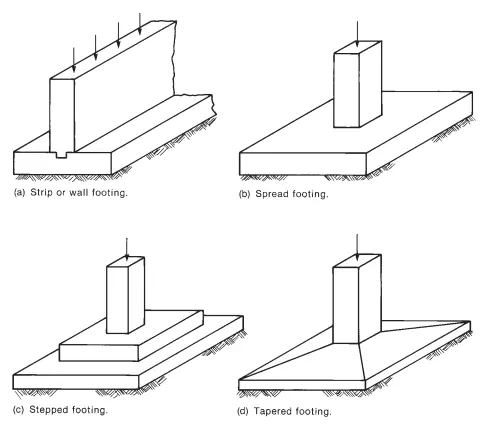
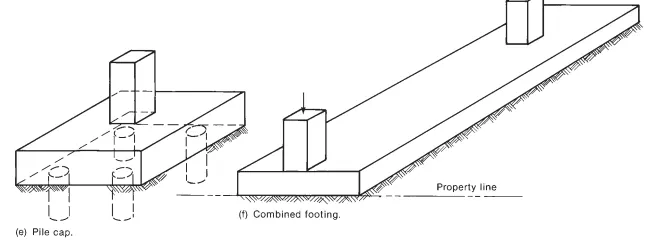
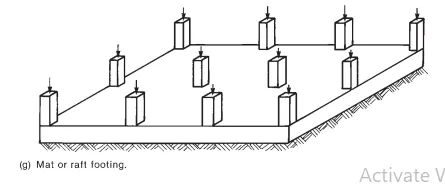
- This project is dealing with isolated footing for a column or spread footing.
Procedure:
- Given data include:
- Column size = 400mmx400mm
- Compression axial load (1.5DL+1.5LL) = 2000kN - factored load
- Safe bearing capacity of soil at a depth of 2m below EGL = 150kN/m2
- Assuming the self-weight of footing and soil above it as 10% load.
- Grade of concrete = 25kN/m2
- Assuming FY = 500N/mm2mm2
- Here a sloped footing is designed and the steps involved in the design are as follows:
1) Size of footing:
Unfactored or service load = 2000/1.5=1333.33kN
Safe bearing capacity of the soil, Qc = 150kN/m2
Hence, the required base area = 1333.33⋅1.1/150=9.78m2
Hence, provide 3200mmx3200mm which gives a 10.24m2 base area for footing. (This area later proves to be insufficient).
2) Thickness of footing slab based on one-way shear.
Factored bearing pressure(Net soil pressure) = 2000/3.2*3.2=195.31kN/m2
Now, assuming 0.15% reinforcement in the footing slab.
From table 19 of IS456:2000, design shear strength of concrete, τc= 0.29N/mm2 for M25 grade concrete.
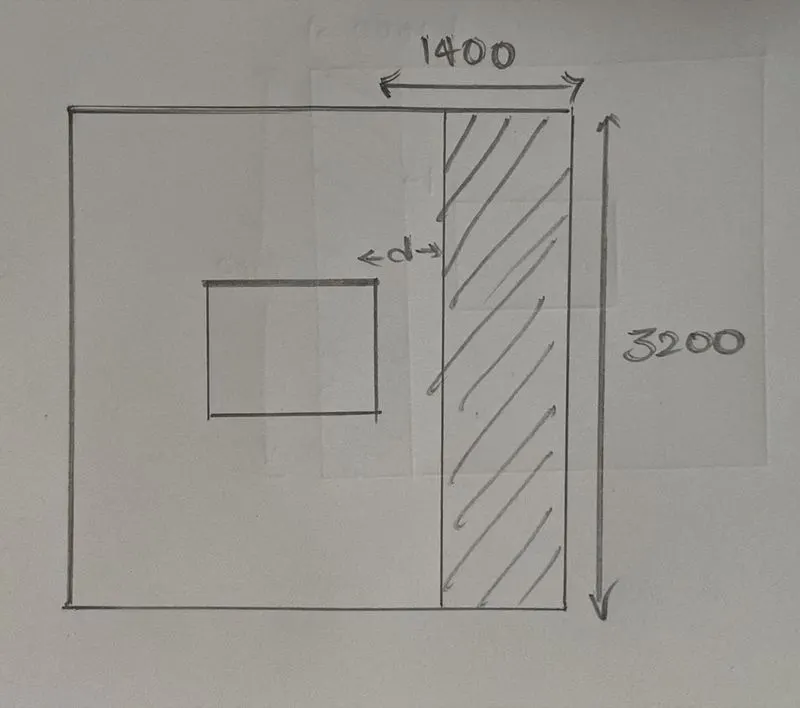
From the condition, One-way shear resistance ≥ One way shear force -->
0.29d x 3200 x d≥0.195x(1400-d)x3200
d≥562.88mm ≈≈600mm
So, provide d = 600mm
Assuming 20mm dia bars and 70mm cover , total depth of the footing = 600+70+20+10 =700mm
3) Check for two-way shear
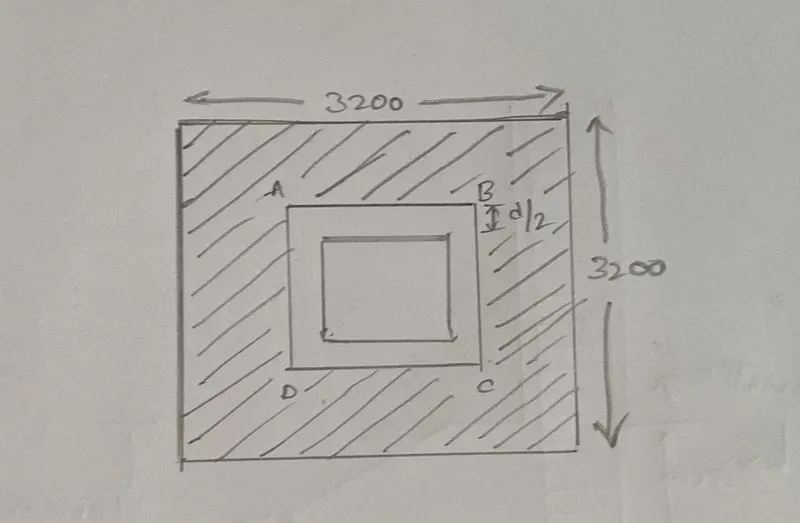
Here, the critical section is ABCD, so shear resistance at critical depth = area of critical section x permissible shear stress
i.e, shear resistance = (400 + 600) x 4 x 600 x Ksτc =
Ksτc = 0.25√fck= 1.25N/mm2
Hence, shear resistance = 1000 x 4 x 600 x 1.25 = 3000kN
Now, the shear force = [3.2 x 3.2 - (0.4+0.6)2(0.4+0.6)2] x 0.195 = 2944.5kN < 3000kN
Hence, safe.
4) Gross bearing capacity
Assuming unit weight of concrete and soil as 25kN/m3 and 18kN/m3, we have,
Load on footing = 1333.3kN
Weight of footing = 3.2x3.2x0.7x25=179.2kN
Weight of soil = 3.2x3.2x(2-0.7)x18=239.61kN
Total load = 1751.81kN
`Hence, gross bearing capacity = 1751.81/3.2⋅3.2=171.07kN/m2 > 150kN/m2. Hence, we need to increase the size of the footing to 3600mmx3600mm`
So, now the weight of footing = 226.8kN
Weight of soil = 303.26kN
Total load = 1863.06kN
Now, gross bearing capacity = 1863.06/3.6*3.6=143.75kN/m2<150kN/m2. Hence safe.
So, the corrected net soil pressure = 2000/3.6*3.6=154.32kN/m2
5) Bending moment
We need to determine the area of steel in one direction as it is a square footing.
Consider effective depth = 600mm.
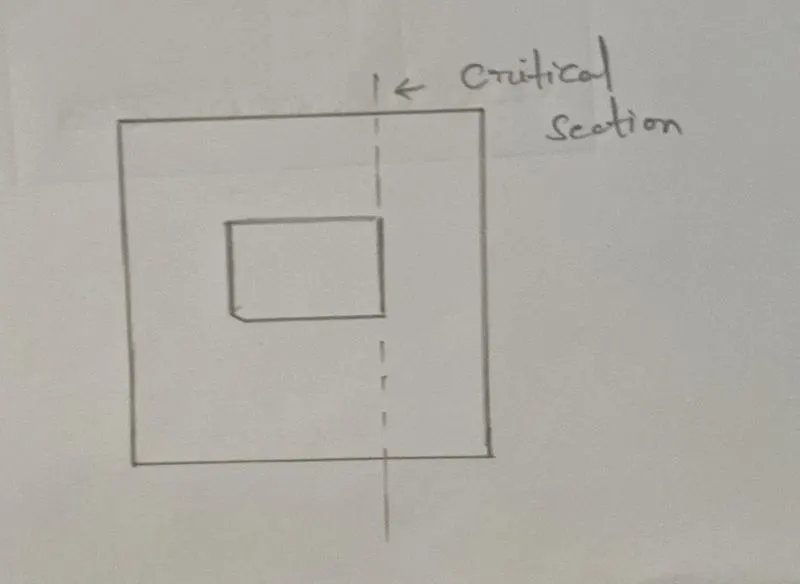
The bending moment at the critical section is obtained as,
Mu= 3600x16000.154x1600/2= 709.63kNm
Mu/bd2=709.63*10^6/3600*600*600=0.5475N/mm2
Now, from table 3 of SP16 for fck = 25N/mm2 and fy = 500N/mm2, % of reinforcement = 0.1294%
Hence, the area of steel = 0.1294/100 *3600*600=2795.04mm2.
So, no. of bars required is given by, 2795.04/314=8.9≈10bars
Hence, provide 10 nos of 20mm dia bars both ways.
6) Development Length
For 20mm dia bars, Ld = 0.87fyϕ/4τbd=970.98mm≈1000mm.
7) Providing slope in footing slab
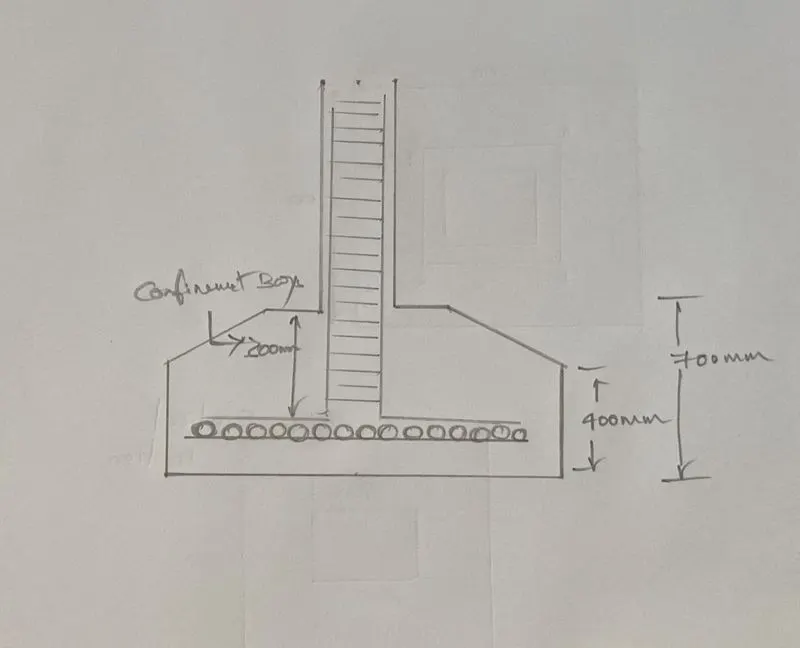
Since the three critical sections are within a distance of 600mm from the face of the column, the full depth of the footing slab is to be at least 700mm, which is the provided depth of footing.
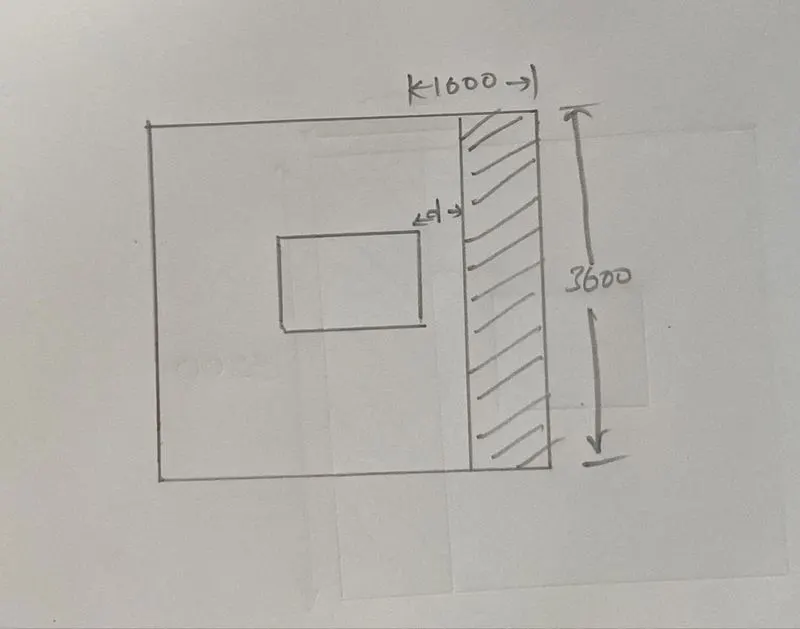
Hence, the one way shear force = 0.154(1600-600)3600=554400N=554.4kN
The one-way shear resistance is given by 0.29 x 3600 x 600= 626.4kN which is greater than the shear force. Hence safe.
So, we need to provide a depth of 700mm near the column and the depth can be reduced to about 400mm at the edges of the footing.
Result:
Sloped isolated footing for a square column has been designed with the given specification.