Design of Shallow Foundation (Isolated Footings)
Design of Shallow Foundation (Isolated Footings)
Question:
Design a square footing for a column size of 400x400. The compression axial load for the load combination of (1.5 DL + 1.5 LL) is 2000 KN. The safe soil bearing capacity is 150 KN/m2 at a depth of 2 metres below E.G.L. Participants are free to go for either a tapered or stepped footing. Besides the total axial load, also account for the self-weight of the footing and soil above it. Assume M25 concrete grade. Do the following checks:
- If the gross bearing pressure under the footing is within safe bearing capacity
- Provide sufficient depth and longitudinal steel for resisting bending and shear
- Sufficient anchorage for column steel into the footing
- If the bearing pressure at column-footing joint is within 0.45 times the maximum concrete compressive strength
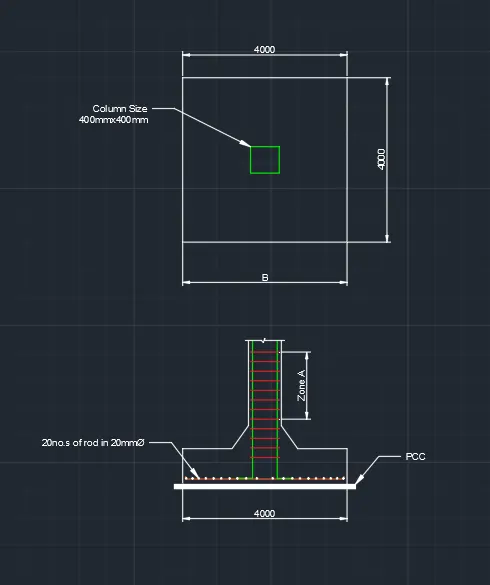
Provide a simple sketch showing the size of the footing, maximum and minimum depth of the section, flexural reinforcement in both directions and anchorage of column steel.
Aim:
To design the square footing for use by the given data and also shown in the simple sketch, the size of the footing.
Steps:
- Calculation of footing area
- Calculation of gross soil pressure for footing area and net soil pressure for flexure and shear design
- Intial dept of footing calcluation
- One way shear check
- Two way shear check
Given data:
- Column Size- 400x400 mm
- Soli Bearing Capacity- 150KN/m2
- Comprission axial load- 2000KN
- Grade of concrete- M25
Solution:
Step 1: Size of footing
Assume self wight of footing equal to 10% of imposed load
`underset (w) W= 10%xx2000`
= 0.1x2000
= 200 KN
Total load, W= `underset (L) W+ underset (w) W`
= 2000+200
= 2200 KN
Therefore area of footing= W/SBC
= 2200/150 =14.66 `m^2`
B=`sqrt A`
= `sqrt 14.66`
= 3.82
Hence provide the size of footing is 4mx4m
The area of footing is 16 `m^2`
Step 2: Net upward pressure (`underset (0) rho`)
`underset (0) rho=`wx1.5/size of footing
= 2200x1.5/4x4
`underset (0) rho =`206.25 KN/`M^2`
Step 3: Depth of footing on the basis of BM
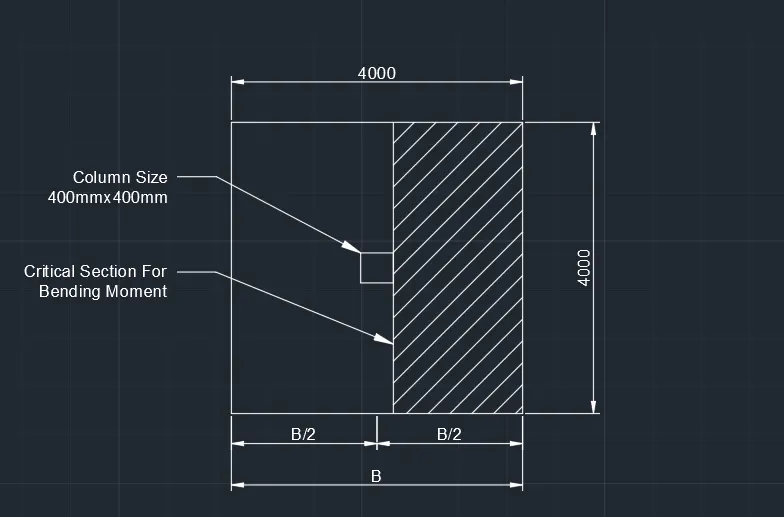
The maximum BM at the face of the coulumn and is given by,
`M= underset (0) rho B/8(B-b)^2`
`= 206.25xx4/8(4-0.4)^2`
= 1336.5 KN/M
Therefore ultimate moment (Mu) =1.5XM
= 1.5X1336.5
= 2004.75 KN/M
Depth of footing:
Mu= 0.138 Fck `Bd^2`
2004.75=0.138x25x4000x `d^2`
`d^2`= 2004.75x `10^6`/0.138x25x4000
`d^2`= 145271.73
d= `sqrt145271.73`
d= 381.14m
By use the thumb rule take the 2.5 times higher value of d for check shear
d=381.14x2.5
d=952.85 m
D= d+50
= 952.85+50
=1003 m
Step 4:Area of Reinforcement:
`Ast= 0.5(fck)/(fy) (1-sqrt(1-(4.6Mu)/(fck B d^2) )) Bd`
= `(0.5xx25)/(415) (1-sqrt(1-(4.6xx2004.75xx10^6)/(25xx4000xx953^2) ))xx4000xx953`
Ast= 5985.3 `mm^2`
Therefore % of reinforcement
P= Ast/ Bd x100
= (5985.3/4000x953) x 100
P= 0.157%
No. of reinforcement required for footing,
Assume 20mm dia of bars in Ast= 5985.3 `mm^2`
`pi/4xx20^2=314.5`
No. of bars= 5985.3/314.5 = 20
Required no. of reinforcement is 20.
Spacing between the bars = B/ No. of bars
= 4000/20
= 200 mm @ c/c
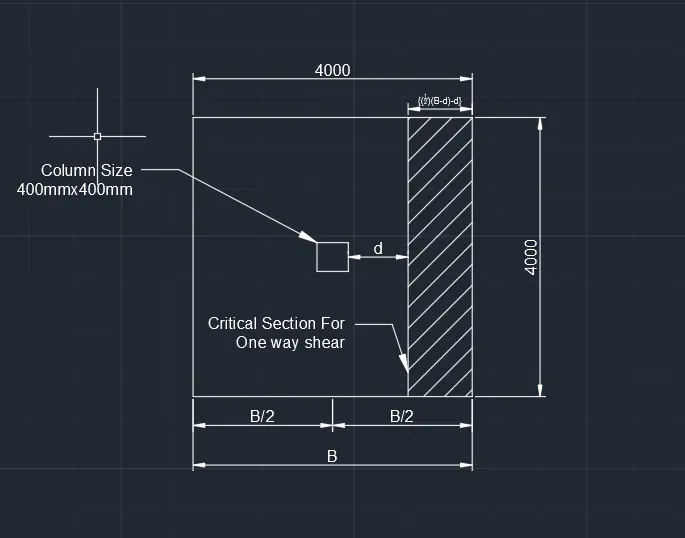
Step 5: Check for One way Shear
Shear force (v)= `underset (0) rho B {1/2(B-b)-d}`
= 206.25x4{1/2(4-0.4)-0.952}
= 699.6 KN
Ultimate Shear force (Vu)= 1.5(v)
= 1.5x699.9
= 1049.4 KN
Nominal Shear Stree `(Tv)=(Vu)/(Bd)`
= 1049.4x`10^3`/4000x952
= 0.27N/`mm^2`
Shear Strength of concrete (Tc)'
(Tc)'= Tc k ( As per IS456-2000, Page.No. 72)
K=1, depth>mm
Tc for 0.157% of P is 0.28 N/`mm^2`
Tc=0.28 N/`mm^2`
Therefore, Tv<Tc
Hence Ok.
Now, Tv<Tc'
Vu/Bd=K.Tc
d=Vu/B.K.Tc
d=1049.4x`10^3`/4000x1x0.28
d=937mm
d provided=953mm>937mm, Hence ok.
Step 6: Check for Two way Shear
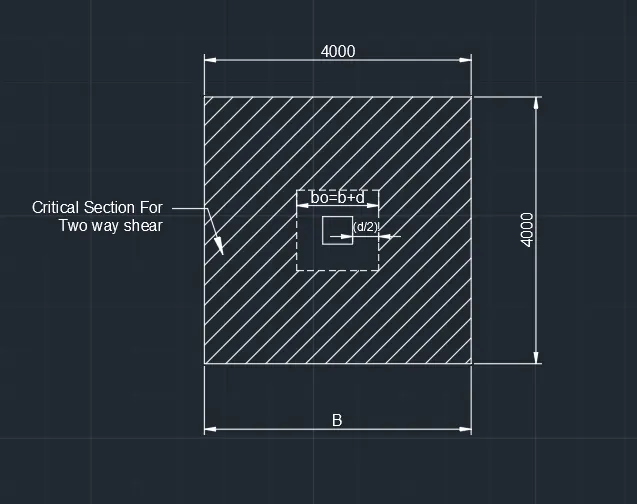
Width=`underset(0)b=b+d`
=400+953
=1353 mm
Shear force acting on a perimeter,
`F= underset (0) rho[B^2-underset(0)b^2]`
`=underset(0)rho[B^2-(b+b)^2]`
=206.25[4-`(1.35)^2`]
=449.10KN
Therefore, Ultimate Shear force, Fu=1.5(F)
=1.5x449.10
Fu=673.65KN
from Page.No.57, Clause 31.6.2 (IS456-2000)
Tv=Fu/4`underset(0)b`d
=673.65x`10^3`/4x1353x953
=0.23N/`mm^2`
Therefore, Tc=0.25`sqrtfck`
=`0.25 sqrt25`
= 1.25
Ks Tc=1x1.25
=1.25
Tv<Tc
Hence safe in Two way shear
Result:
The desing and size of the footing is designed successfully by using the given details.