Design of Shallow Foundation (Isolated Footings)
Question.Design a square footing for a column size of 400x400. The compression axial load for the load combination of (1.5 DL + 1.5 LL) is 2000 KN. The safe soil bearing capacity is 150 KN/m2 at a depth of 2 metres below E.G.L. Participants are free to go for either a tapered or stepped footing. Besides the total axial load, also account for the self-weight of the footing and soil above it. Assume M25 concrete grade. Do the following checks:
- If the gross bearing pressure under the footing is within safe bearing capacity
- Provide sufficient depth and longitudinal steel for resisting bending and shear
- Sufficient anchorage for column steel into the footing
- If the bearing pressure at column-footing joint is within 0.45 times the maximum concrete compressive strength
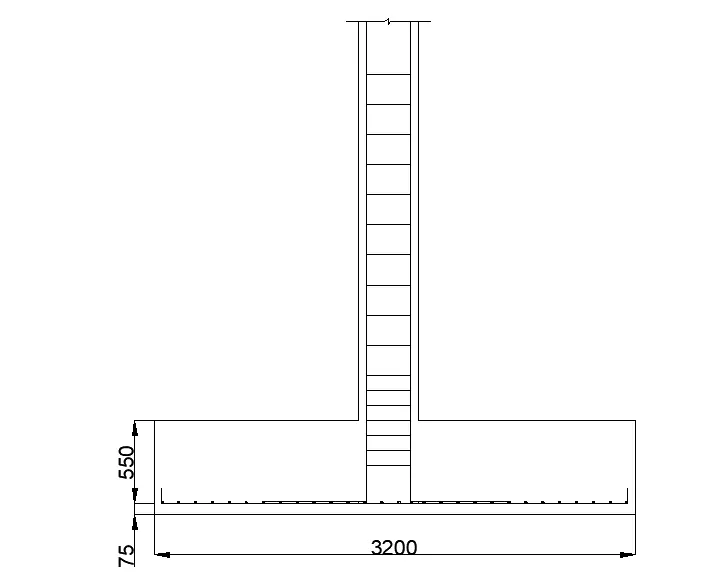
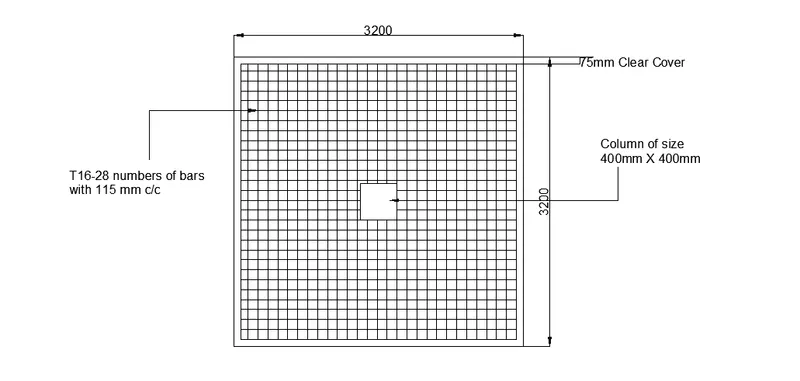
Provide a simple sketch showing the size of the footing, maximum and minimum depth of the section, flexural reinforcement in both directions and anchorage of column steel.
AIM: To design a square footing for the column size of 400X400 mm. And to check whether the gross bearing pressure of the footing is within the safety or not. And to provide the suffcient depth and the longitudinal steel for the resisting bending and shear and to also check the sufficient anchorage for the column steel into the footing.
PROCEDURE:
- In order to design the square footing first we need to collect the given data.
GIVEN DATA:
- Size of the column: 400mmX400mm.
- The factored load due to the column = 2000 KN/sq.m.
- Soil Bearing Capacity (SBC) = 150 KN/sq.m.
- Grade of concrete = M25.
- Grade of steel = Fe415.
- And below are the given steps involved in the designing of the footing:
STEP I: Find the size of the Footing.
STEP II: Upward Pressure (`Punderseto`).
STEP III: Depth of the footing on the basis of the Bending Moment (BM).
STEP IV: Area of Reinforcement.
STEP V: Check for one-way shear.
STEP VI: Check for two-way shear.
CALCULATIONS:
STEP I: Find the size of the Footing:
In order to find the size of the footing,we have the expression from which we can find the size of the footing and the expression is given below:
`P=frac{F}{A}`
where P = Soil Pressure.
F = Unfactored Load of column + self weight of the footing and the surcharge pressure.
A = Area of Footing.
So in order to find out the footing use the above expression `P=frac{F}{A}`.
But first of all we need to find the unfactored load in addition to the self-weight of the footing.
So, Unfactored load due to column = Factored load/1.5.
Unfactored load due to column = `frac{2000}{1.5}`
Unfactored load due to column = 1333.33 KN.
Now assume the self weight of the footing as 10%. of the axial load or the superimposed load.
`therefore` Self-weight of the Footing = 10% of the superimposed load.
where, Superimposed Load = 2000 KN.
Superimposed load = 10% X 2000.
Superimposed Load = `frac{10}{100}xx2000`
Superimposed Load = 200 KN. or `WundersetD`= 200 KN.
And now Total unfactored Load on footing (F) = `WundersetL`+`WundersetD`.
F = 1333.33 +200.
F = 1533.33 KN.
Now, we have the value for F and P so now substitute these values in the expression `P=frac{F)(A)`
Therefore, `P=frac{F)(A)`
`P=frac{F)(A)`
`A= frac{F}{P}`
`A= frac{1533.33}{150}`
`A=10.22 m^2`
Area of footing = `10.22m^2`
Breadth of the Footing (B) = `sqrt(Area)`
B = `sqrt(10.22)`
B = 3.19m = 3.20 m
- Since we are adapting the square footing,so the width of the footing also will be the same as of the breadth of the footing.
- We can say that B=L=3.20 m
Therefore the size of the footing = 3.20 m X 3.20 m.
STEP II: To find the Upward Pressure:
- So the formula for the net upward pressure is as follows:
Upward Pressure (`PundersetO`)= Total load (W) /Size of Footing.
Upward Pressure (`PundersetO`) = `frac{2200}{3.20^2}`
Upward Pressure (`PundersetO`) = 214.84 KN/sq.m.
STEP III: To determine the effective depth of the footing based on the maximum Bending Moment:
So the maximum bending moment for the footing can be found out by the below expression:
`M=Punderseto``frac{B}{8}xx(B-b)^2`
where, b= Column width = 0.4 m.
`Punderseto`=214.84 KN/sq.m.
B = 3.20m.
Now put these values in the above given expression in order to find the maximum bending moment:
`M=Punderseto``frac{B}{8}xx(B-b)^2`
M = `214.84xxfrac{3.20}{8}xx(3.20-0.4)^2`
M = `214.84xx0.4xx7.84`
M = `673.74`KNm.
Now finding the Ultimate Moment (`Mundersetu`)
Ultimate moment can be find out by using the below expression:
`Mundersetu`= `1.5xxM`
where M = 673.74 KNm.
`Mundersetu`= `1.5xx673.74`
`Mundersetu`= 1010.61 KNm.
And the depth of the footing can be obtained by using the below formula:
`D=``d xx 50`
We have to find the value of D,so in order to find the D value first we need to find the value of d.
And we can find the d value just by using the below expression:
`Mundersetu=``0.138fckxxBd^2`.
where Mu = 1010.61 X `10^6` Nmm.
fck = 25.
B = 3200 mm.
Now put these values in the equation:
`Mundersetu=``0.138fckxxBd^2`.
1010.61 X `10^6` =`0.138xx25xx3200xxd^2`
`d^2=frac{1010.61xx10^6}{0.138xx25xx3200}`
`d^2=frac{1010.61xx10^6}{11040}`
`d^2=91540.76`
`d=sqrt(91540.76)`
`d=302``mm`
Our depth d = 302 mm and this much of depth is not sufficient according to the IS codes to carry the column confinement into the footing. Therefore we need to go for the higher value for the effective depth.
So,according to the practice we adopt 550mm as the effective depth value of the footing.
Therefore d= 550mm.
Assume 75mm cover,so the total depth of the footing D = 550 + 75
D = 625mm.
STEP IV: Obtain the required Area of reinforcement:
To find the Ast we need the below expression:
`Aunderset(st)`=`frac{0.5fck}{fy}[1-sqrt(1-frac{4.6Mu}{fckBd^2}] ]xxBd`
where, fck= 25.
fy = 415.
Mu = `1010.61xx10^6`Nmm.
B = 3200 mm.
d = 550 mm.
Now put all these values in the expression,then we will get:
`Aunderset(st)`= `frac{0.5xx25}{415}xx[1-sqrt(1-frac{4.6xx1010.61xx10^6}{25xx3200xx550^2}]]xx3220xx550`
After solving the above equation we get the below result:
`Aunderset(st)`= 5280 sq.mm.
Now we need to provide the reinforcement based on the Ast that we already calculated:
So assume 16 mm diameter bars. `frac{pi}{4}xx(16^2)`= `201mm^2`
Number of bars required = Ast/Area of 16mm diameter bars.
where Ast = 5280 sq.mm.
Area of 16mm diameter bars = 201 sq.mm.
Number of bars required = `frac{5280}{201}`
Number of bars required = 26.26 = 28 bars.
So here the Required number of bars = 28 bars.
Now we have to check if the required number of bars is sufficent or we need to redesign,so for doing this the multiplication of number of bars and the area of the 16mm bars must be greater that the Ast.
Therefore, Number of bars/Area of 16mm bars = `28xx201`
= 5628.
which is greater than the Ast, `5628gt5280`Hence OK.
Spacing of the bars = B/No. of bars
= `frac{3200}{28}`
Spacing of bars = 114.28 mm c/c. = 115 mm c/c.
Spacing of bars = 115 mm c/c.
As we know that the minimum Ast for footing is equal to 0.12% of the gross footing area according to the IS code.
Therefore Pt required = `frac{Ast}{BxxD}xx100`
where Ast = 5280 sq.mm
B = 3200 sq.mm
D = 625 sq.mm.
Now substitute all these values in the above expression,then we will get:
Pt required = `frac{Ast}{BxxD}xx100`
Pt required = `frac{5280}{3200xx625}xx100`
Pt required = 0.27%
0.27% which is greater that 0.12%.
`0.27%gt0.12%` Hence OK.
STEP V: Check for One-Way Slab:
Now we know that the crirical section for the one way shear lies at the distance d from the face of the column.
Therefore the net shear force at the critical section for the one-way shear is give by the below expression:
`V=Po xx B [ frac{1}{2}[B-d]-d]`
where Po = 214.84 KN/sq.m
B = 3.20 m.
d =0.55 m.
Now put all these values in the given expression,then we will the values for V:
`V=Po xx B [ frac{1}{2}[B-d]-d]`
`V=214.84xx3.20[frac{1}{2}[3.20-0.55]-0.55]`
`V=687.5[frac{1}{2}[2.65]-0.55]`
`V=687.5[0.775]`
`V=532.81 KN`
And now we have to find the Nominal stress,below is the expression which can be used to find out the nominal stress:
`tauundersetv`=`frac{V}{Bd}`
where V = `532.81xx10^3N`
B =3200 mm.
d = 550 mm.
Now put all these values in the given expression,then we will get:
`tauundersetv`=`frac{V}{Bd}`
`tauundersetv`=`frac{532.81}{3200xx550}`
`tauundersetv`=`0.31`N/sq.mm.
And after finding the `tauundersetv`value now we have to find the `tauundersetc` value in order to find out that the concrete section is capable of taking this nominal shear stress or not.
So `tauundersetc'`=`tauundersetc``xxk`
So `tauundersetc'= Shear strength of concrete.
and k = Unit value for section whose depth is more than 300 mm.
So from table 19 of IS 456:2000 by the interpolation,we proided pt as 0.32%,then we will get:
`tauundersetc'=0.39 N/sq.mm.
Therefore `tauundersetc``gt``tauundersetv`
- Hence the section is safe for the one-way shear.
STEP VI: Check of two-way slab:
As we know that the critical section for two-way shear is spread across the footing at a distance of d/2 from the face of the column.
Below is the given expression to calculate the net shear force Vu :
`Vundersetu`= `Punderseto``xx[B^2-(b+d)^2]`
where Po = 214.84 KN/sq.m
B = 3.20 m.
d =0.55 m.
b =0.4 m
`Vundersetu`= `214.84xx[3.20^2-(0.4+0.55)^2]`
`Vundersetu`= 2005 KN.
Therefore Nominal stress shear due to the punching shear (`tauundersetv`) expression is given below:
`tauundersetv`=`frac{Vu}{Bd}`
`here `Vundersetu` = `2005 X 10^3 N`
B =3200 mm.
d = 550 mm.
And now put all these values in the given expression,then we will get:
`tauundersetv`=`frac{Vu}{Bd}`
`tauundersetv`=`frac{2005xx10^3}{3200xx550}`
`tauundersetv`= 1.14 N/sq.mm.
Now design shear strength based on two-way shear:
Ks X `tauundersetc`
where Ks = mathematical constant based on L/B ratio of footing.
Ks = `0.5+betac`
where `betac`is the L/B ratio of the footing.
Because we choose square footing `betac` is taken as 1.
Therfore Ks = 0.5+1
Ks = 1.5.
But according to the IS code we can not take the value of Ks more than 1,so here we will choose Ks as 1.
So Ks =1.
Now, `tauunderset c`=`0.24sqrt(fck)`
`tauunderset c`=`0.24sqrt(25)`
`tauunderset c`= 1.25
Therefore `tauundersetc``gt``tauundersetv`
- Hence the section is safe for the two-way shear also.
REINFORCEMENT DRAWINGS:
Reinforcement bars placement plan:
Section of the footing: