Design of Butterfly Valve in NX CAD with the Application of GD&T - ASME Y14.5 2009
Design of Butterfly Valve in NX CAD with the Application of GD&T - ASME Y14.5 2009
OBJECTIVE:
The main objective of this project is to understand the fundamentals of GD&T and apply them to the design of a butterfly valve using Siemens NX.
INTRODUCTION:
GD&T stands for Geometric Dimensioning and Tolerancing. It is a standardized way of communicating information about a product and it is applied on engineering drawings with the set of geometric symbols and annotations following the standards. GD&T is an important skill to understand in the manufacturing industry. It is like a language that helps to understand a product between design engineers, manufacturers, and quality inspectors.
Any product is first designed by a design engineer, manufactured by a manufacturer, and is inspected by an inspector of the metrology department. For this process to work, all the professionals in this process must communicate effectively and efficiently in every step of the process in order to reduce the failure of parts and increase the accuracy. CAD is perfect but there is no such manufacturing method that can replicate the exact CAD file into the physical world with perfection. This may lead to failure or disqualification of many parts during the inspection. To meet the design intent of the design engineer and make the process of manufacturing and inspection faster, proper communication is required. CAD is perfect but the reality is not, which is why need to define by how far and in what ways our physical product can vary from the CAD model. GD&T is, therefore, applied to every engineering drawing before it goes to a manufacturer. Trying to get the perfect result or very tight tolerance increases the cost, so it is discussed with the customers how much tolerance to provide for the parts.
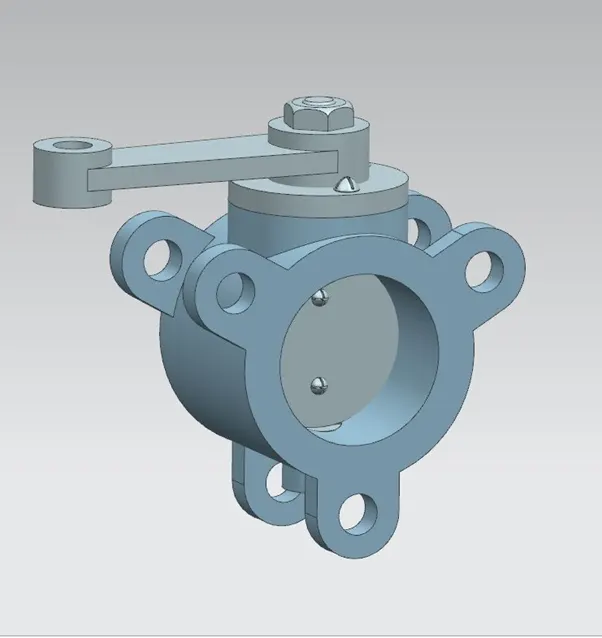
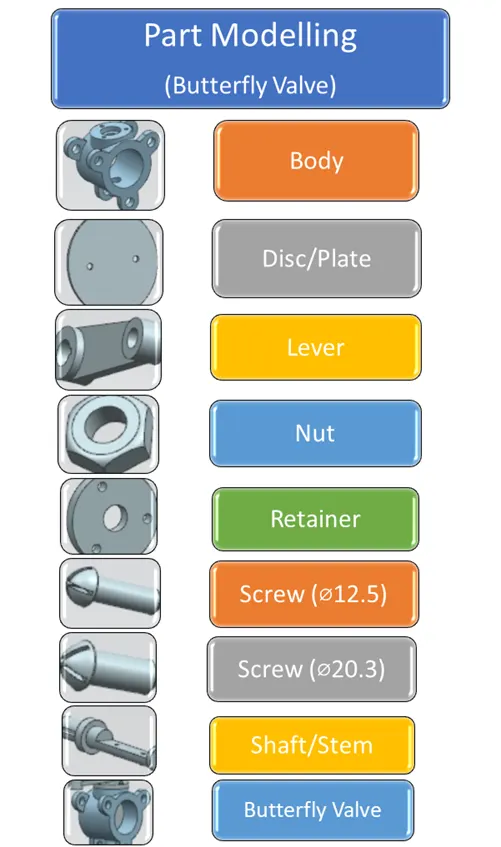
A butterfly valve is a type of valve which helps to regulate the flow of fluid in a pipe using a disc. It consists of parts like the housing, stem or shaft, disc plate, retainer, lever, and nuts. Screws are required to fix the parts in their respective position providing the required DOF for the moving parts.
In this project, a typical butterfly valve is designed and is assembled in NX CAD and GD&T is applied to all the individual parts including the assembly of the butterfly valve.
Proper size and geometric tolerances can be applied in order to define the part drawing completely.
GD&T has various standards like ASME Y14.5, ISO, etc. In this project, GD&T is applied following the standard of ASME Y14.5 2009.
METHODOLOGY:
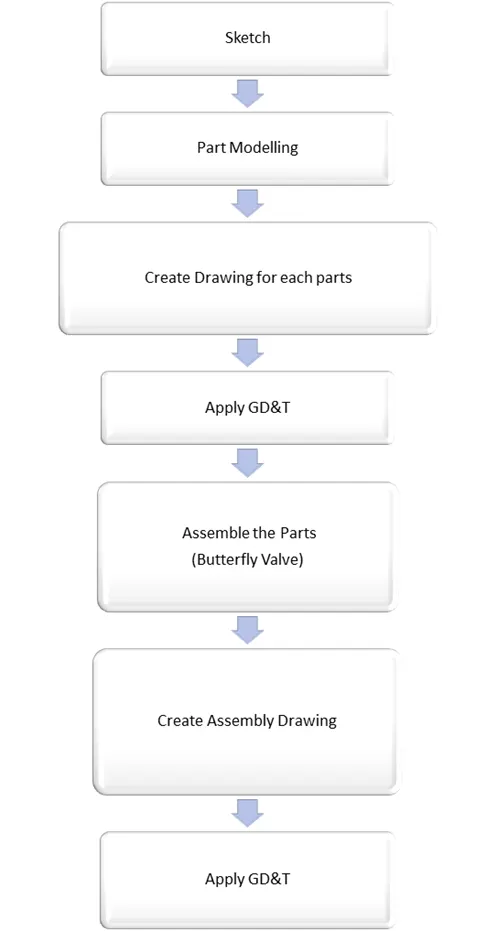
For this project, the entire design, assembly, and drawing creation is done using the Parametric CAD software, Siemens NX. First, each part is designed in NX, and a drawing for each is created after which GD&T is applied to the drawing. The approach for the completion of this project is shown in the methodology flowchart below.
Part Creation:
As in most of the CAD packages, NX also requires base sketches for the part to be designed. The sketch can be first drawn and the feature can be applied later. Also, the sketch can be created after using the feature command and the sketch can be created within the command. All the parts for this butterfly valve are created in the modeling environment of NX.
Assembly Creation:
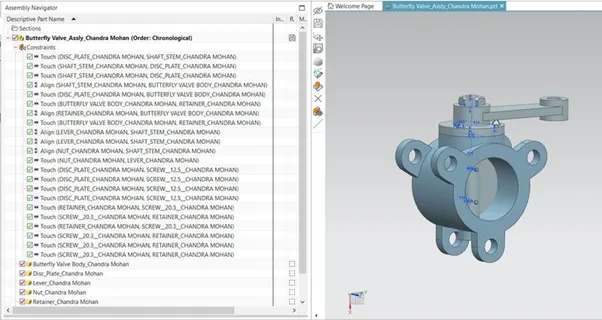
Assembly creation in NX is a very simple method as it allows to preselect the joints and to move the components in the assembly process as per the design intent. Most of the mates used for this assembly are the Aligning of axis and touch mates or joints. Also, align mates are applied somewhere as per the requirement. Since NX CAD is a parametric CAD software, it allows to change any feature or joints later at any point in time or to update the design with some changes in the model.
Application of GD&T:
After each part is designed under the application, modeling in NX, the drafting application is chosen to create a drawing for individual parts. After the drawing is created using the required drawing views, proper GD&T is applied as per the requirements of various parts. Application of GD&T in NX is a very simple and effective process because it allows applying any kind of Geometric Tolerancing symbols and tolerances with few clicks. The feature control frame and datums can be applied easily as per the requirement following the standard.
DESCRIPTION:
All the individual parts designed in NX are described with the process of design, drawing creation, and the application of GD&T.
Body:
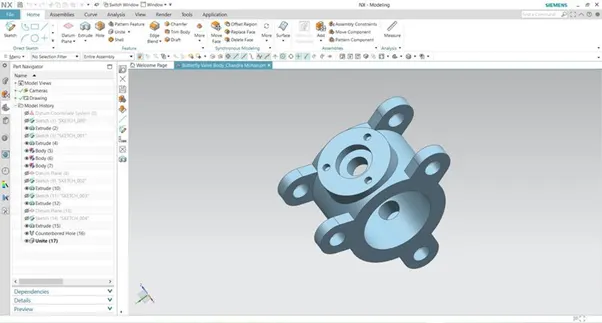
The body is the housing for the internal components and it is the main part of the butterfly valve. The body connects to two pipes on its two sides and it regulates flow. For the creation of this part, simple features like to revolve, extrude, and move objects are used in the modelling application of NX.
Drawing Sheet with GD&T:
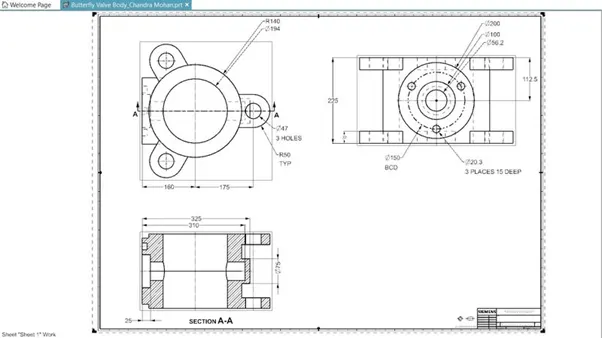
For the application of GD&T on the part body, it is better to apply it once the parts are assembled it because will be connected to two pipes once the assembly is completed.
Disc/Plate:
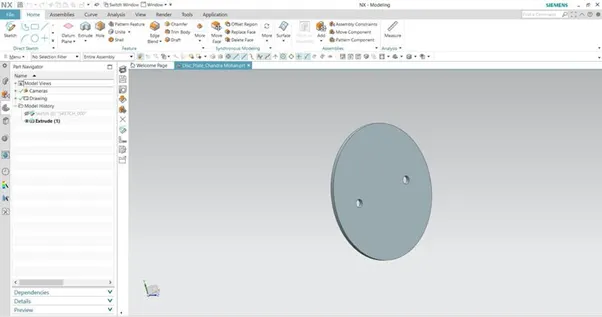
This disc plate is the main component of the butterfly valve which regulates the flow in the valve. The orientation of this disc determines the flow rate of the fluid. It is not perfectly circular, rather it is elliptical in profile. The holes in it help to position it properly on the shaft created earlier. A simple feature like extrude can create this part in NX.
Drawing Sheet with GD&T:
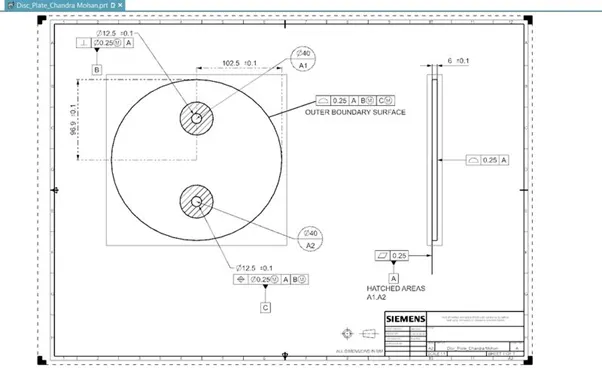
For the GD&T application in the retainer plate, similar steps are followed as in the case of the disc. Primary, secondary and tertiary datums are defined properly as per the design intent, and datum targets are applied to the holes. Perpendicular and position tolerances are applied in order to lock the DOF of the retainer in position. A profile tolerance is also applied to control the upper surface of the retainer.
Lever:
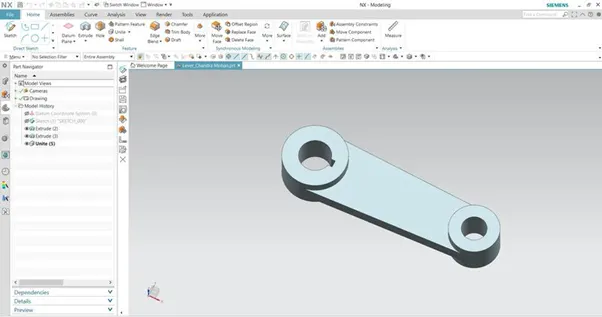
A lever is a handle that is used to rotate in order to regulate the flow. It is attached to the shaft with the help of a key to fixing it in position with respect to it. So when it is rotated, the shaft rotates which in turn rotates the disc and regulates the flow inside the pipe. It is created using simple features like extrude in NX after the proper base sketch is created.
Drawing Sheet with GD&T:
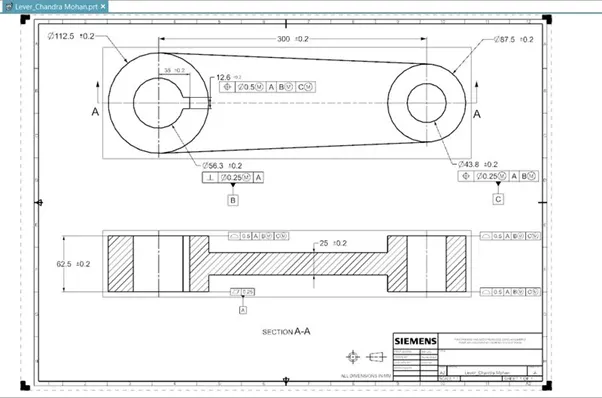
For the application of GD&T on the lever, a section view is also created to show how different datums are defined and tolerances are provided. Position tolerance is applied to the proper holes after the perpendicular tolerance is applied to the first hole. In order to control the key slot, small tolerance is applied to the width of it. Profile tolerances are provided to the surfaces which come to contact with other parts as per the requirement.
Nut:
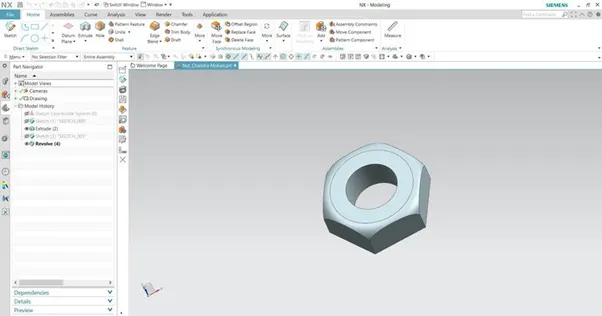
It is the last part that helps to fix the lever in position with the stem. It allows to keep it in position or to disassemble whenever required. It is created using simple extrude and revolve features in NX.
Drawing Sheet with GD&T:
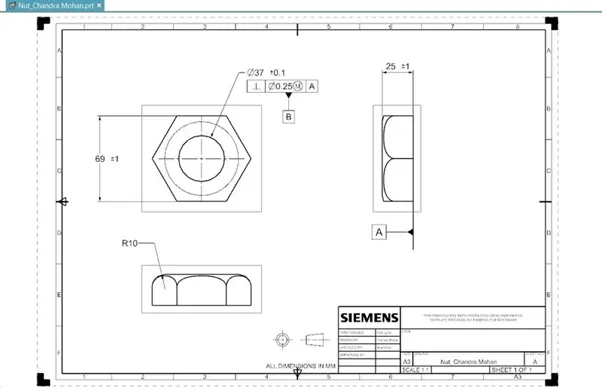
In order to apply GD&T for this nut, the primary datum is defined on the surface which comes in contact with the lever. Perpendicular tolerance is applied to the hole or the thread and is defined as datum B. Size tolerance is also applied to the thickness of the nut.
Retainer:
This part helps to retain or to fix the shaft with the body of the butterfly valve. It prevents the shaft from coming out of the body and keeps it in position for the proper functioning of the disc inside the body. The creation of the retainer plate involves only a simple feature like extrude in NX.
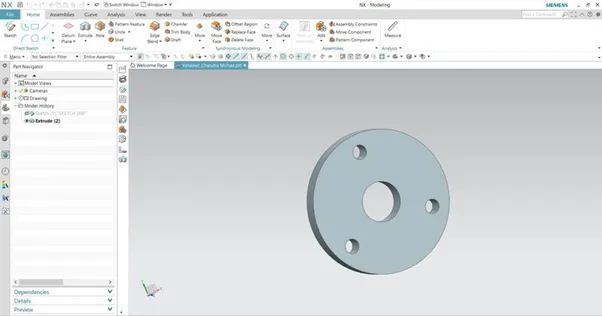
Drawing Sheet with GD&T:
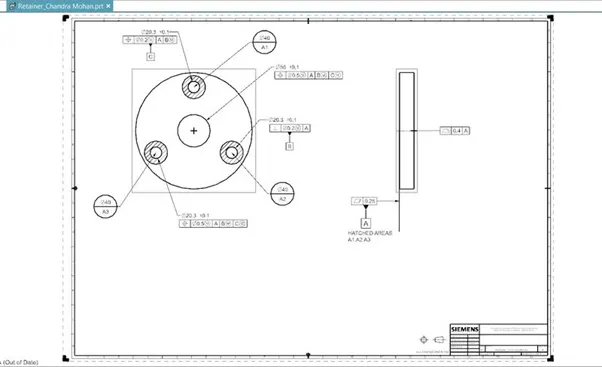
For the GD&T application in the retainer plate, similar steps are followed as in the case of the disc. Primary, secondary and tertiary datums are defined properly as per the design intent, and datum targets are applied to the holes. Perpendicular and position tolerances are applied in order to lock the DOF of the retainer in position. A profile tolerance is also applied to control the upper surface of the retainer
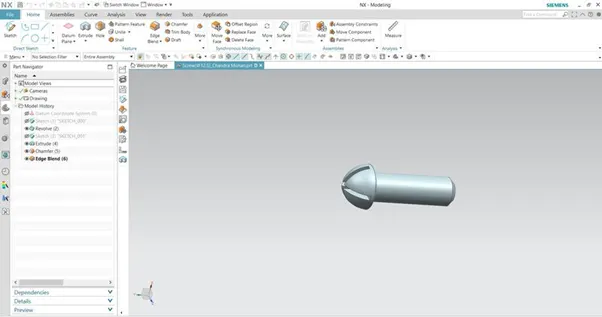
Screw (⌀12.5):
This Screw helps to retain or to fix the Disc with the Shaft of the butterfly valve. It prevents the shaft from coming out of the body and keeps it in position for the proper functioning of the disc inside the body.
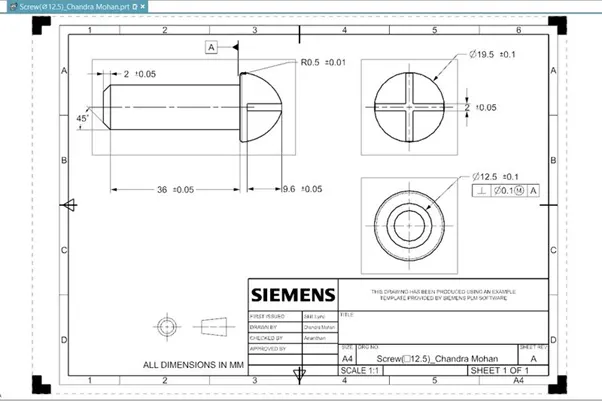
Drawing Sheet with GD&T:
For the GD&T application in the Screw, similar steps are followed as in the case of the disc. Perpendicular tolerances are applied in order to lock the DOF of the screw in position.
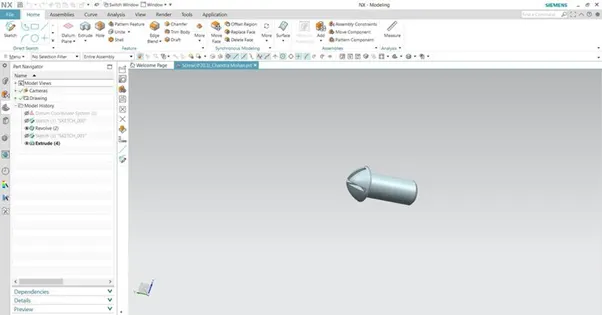
Screw (⌀20.3):
This Screw helps to retain or to fix the Retainer with the Body of the butterfly valve. It prevents the shaft from coming out of the body and keeps it in position for the proper functioning of the disc inside the body.
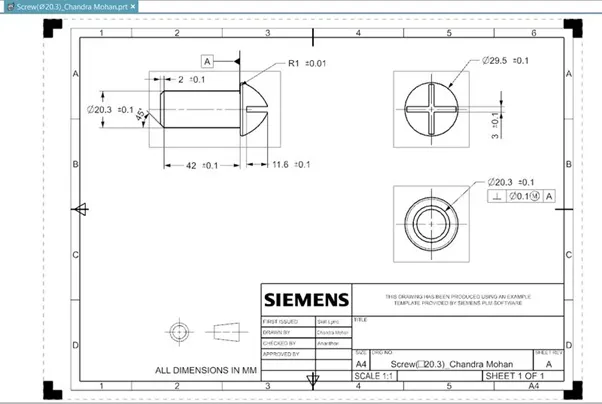
Drawing Sheet with GD&T:
For the GD&T application in the Screw, similar steps are followed as in the case of the disc. Perpendicular tolerances are applied in order to lock the DOF of the screw in position.
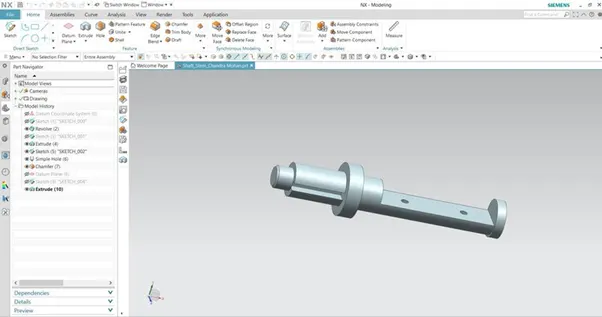
Shaft/Stem:
It is another important component of the butterfly valve. It inserts into the body of the valve and sits perpendicular to the direction of flow. It holds the disc inside the body and is clamped with the lever outside the body. It is created using simple features like revolve and extrudes features in the NX modelling environment.
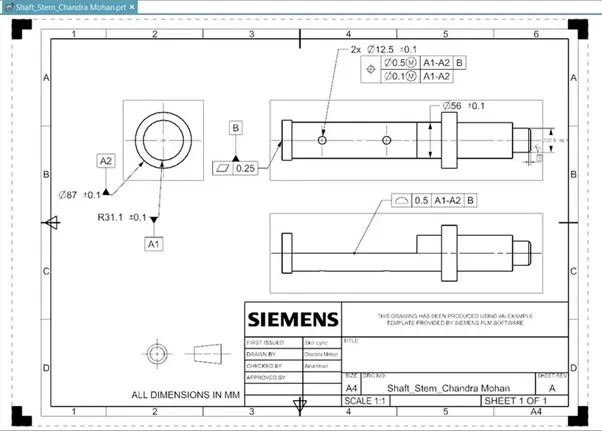
Drawing Sheet with GD&T:
After the part creation is completed, the drawing is created in the drafting application of NX, and GD&T is applied using the features of NX. For this shaft, position tolerance should be given to the holes which hold the disc, a profile of the surface should be applied to the surface where the disc sits and position tolerance for the cylindrical body of the shaft with respect to the defined datums. Composite position tolerance is applied in the case of disc positioning holes as it repeats creating a pattern.
Assembly:
The assembly is created by first placing the body in position and mating other parts to it with the application of different joints provided in NX. First, the shaft and disc are joined together with the screws in place to create a sub-assembly which is then joined to the body in position. The retainer plate is then mated with the body and screws are used to fix them. After that, the lever is mated to the shaft in a position that is then fixed after the nut is mated with the shaft.

Drawing Sheet with GD&T:
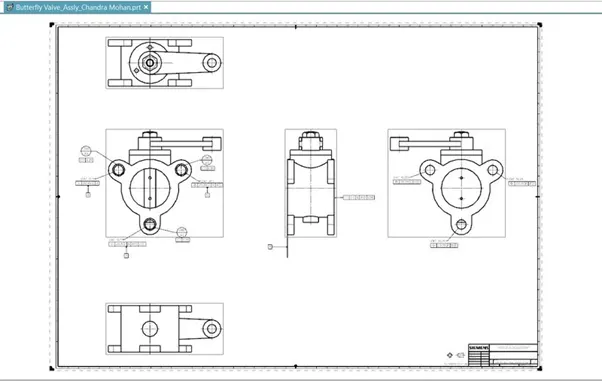
To apply the GD&T to this assembly, we need to apply it to the features which come in contact with the other parts and contribute to the positioning of the valve. In this case, all the required GD&T for individual parts have been applied already. Now it is applied to the assembly. Here, only the 3 holes on each side of the body come to contact with two pipes. So, the primary datum is defined as the surface containing 3 holes with the application of circular datum targets. Perpendicular tolerance and position tolerances are applied to the respective holes in order to define secondary and tertiary datum and also a sub-datum D in this case. As the holes on the other sides should be aligned with the holes on one side, position tolerance is applied to each hole with respect to the datum of the opposite holes. Flatness tolerance is applied to the primary datum whereas profile tolerance is applied to the other side of the body.
Model Views
BUTTERFLY VALVE
Front View:
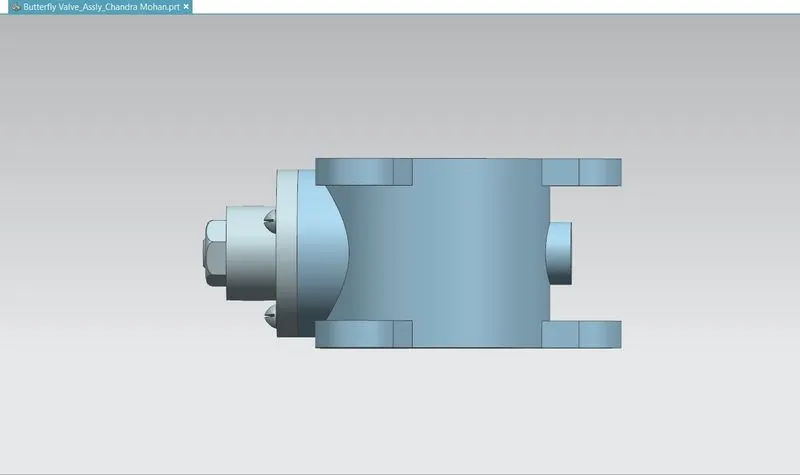
Top View:
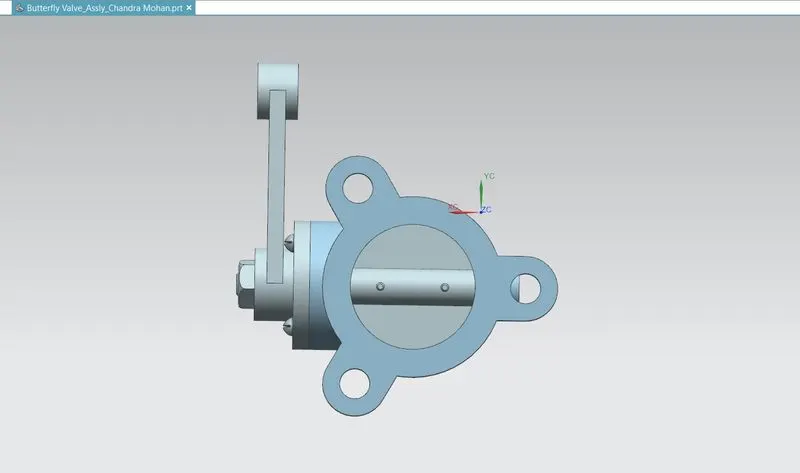
Side View:
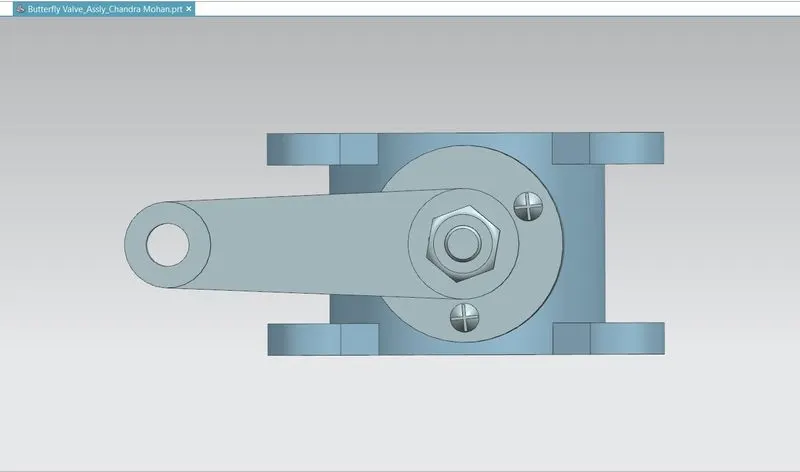
Bottom View:
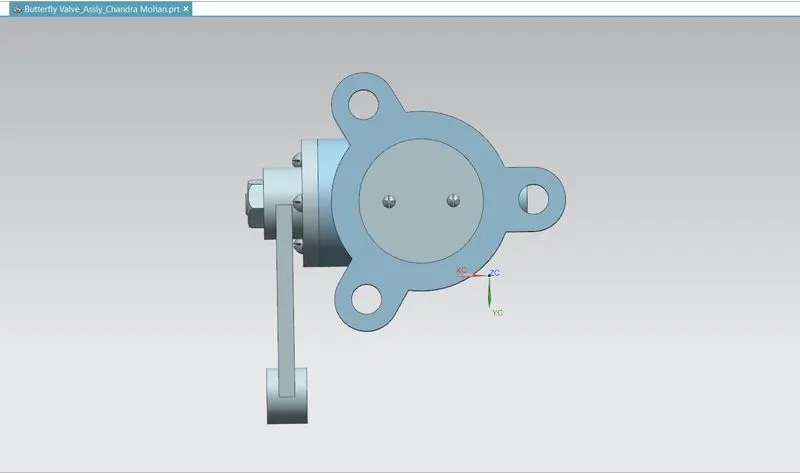
Isometric View:
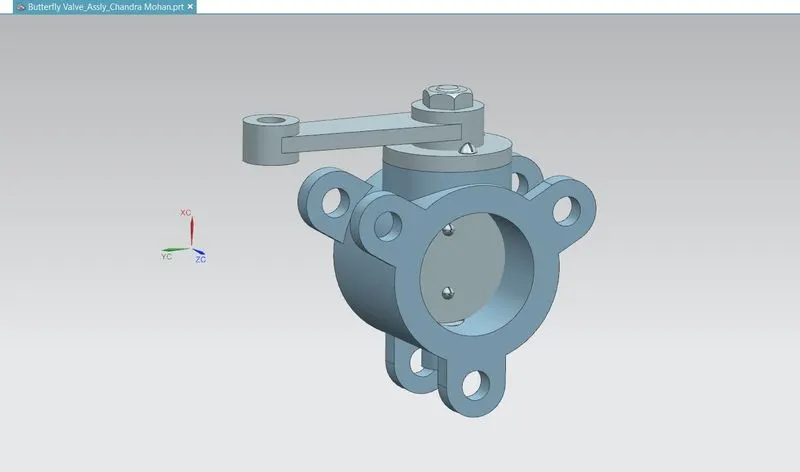
CONCLUSION:
In this project, a butterfly valve is designed and assembled in parametric CAD software, Siemens NX. GD&T according to ASME Y14.5 2009 is applied at every stage of the part design process in order to make the communication with the manufacturers effective and efficient. Hence, a design process in a real industrial manner is followed in this design of butterfly valve understanding the design process more with the application of GD&T with industrial standards.