Creation of Multiple viewports, Scaling the drawing and setting in Template in AutoCad
1
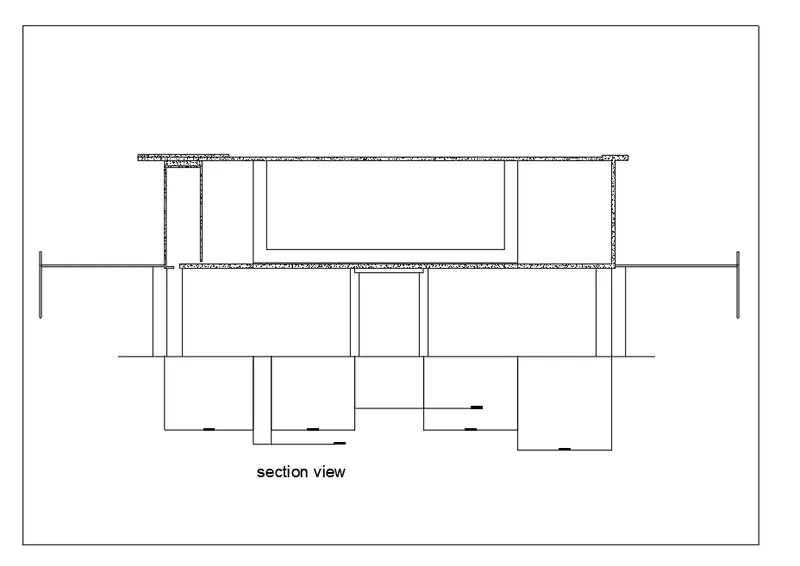
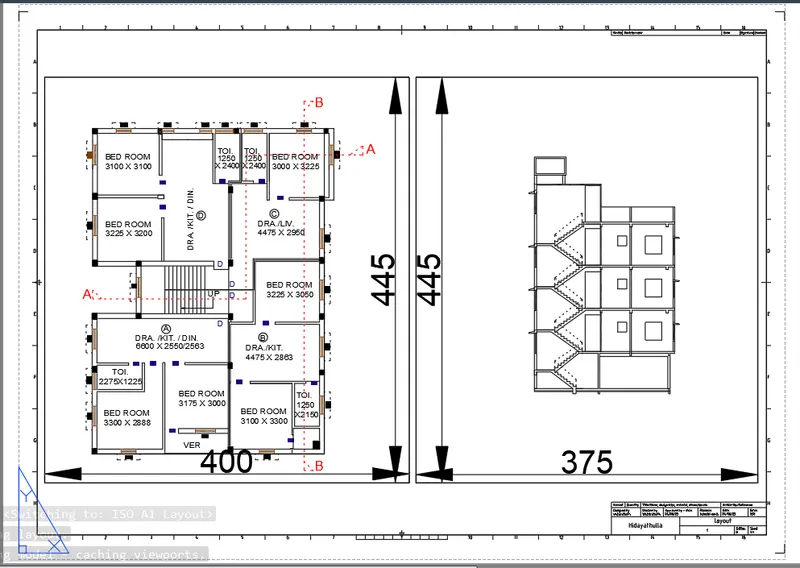
Aim: To create the layout of the plan and section A of the project in challenge 7 as shown in the figure above in AutoCAD
Introduction: The layout is created in Auto CAD by using the template Tutorial-mArch.dwt in a scale as given in the figure. The procedure is explained in detail with diagrams of each step and the final result is given.
Procedure:
steps
1: Open AutoCAD
2: Open challenge 7 file
3: Go to Layout
4: Enter "Layout" to create a new layout tab
5: Enter the "MV" command
6: Select "Template"
7: Open a new dialogue box
8: Select Tutorial-mArch template
9: Enter "Pagesetup" in the command line
10: Select Layout and click modify
11: Select ISO A1
12: Select OK
13: Go to the Layout tab
14: Enter the "REC" command
15: Plot Rectangle in paper space
16: Rectangle size 400 X 445
17: Another Rectangle with a dimension of 375 X 445
18: Enter "MV"
19: Select "Object"
20: Select the Rectangle object we drawn
21: Then we have a drawing from a model
22: Enter "MS" model space
23: Select 1:50 scale
24: Enter the "PAN" command to pan the drawing and fit it into the model space
25: Go to another model space
26: Select 1:50 scale
27: Pan section - A from a model
28: Enter "PS"
29: Enter "DIMLIN" to mention the linear dimension of the rectangle
30: Enter "DT" to annotate the scale
31: Enter "ATTEDIT" in the command line
32: Edit the Attributes in the paper space
33: Click OK
33: Go to the Print option
34: Select required properties and go to preview
35: Take a Screenshot and attach it here.
Result:
We create the layout as per shown in figure by using AutoCAD.
2
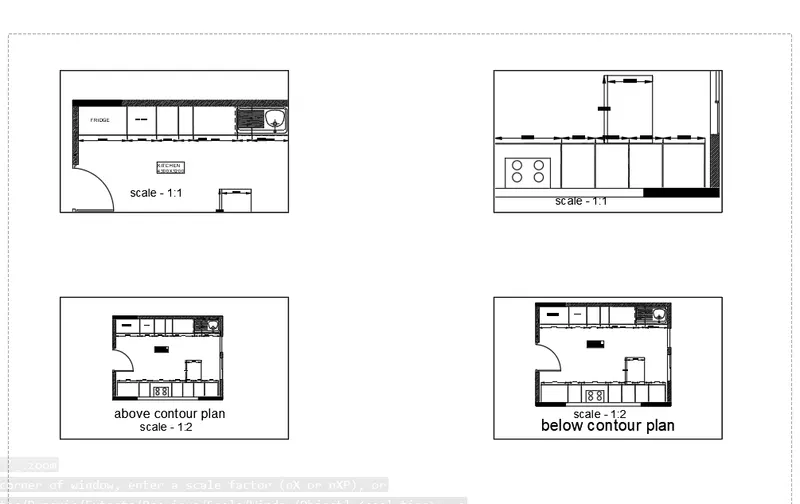
Aim: To create the layout of the kitchen of the project in challenge 9 as shown in the figure above in AutoCAD
Introduction: The layout is created in Auto CAD by using the scale given in the figure. The procedure is explained in detail with diagrams of each step and the final result is given.
Procedure:
steps
1: Open AutoCAD
2: Open challenge 9 file
3: Go to Layout
4: Enter "Layout" to create a new layout tab
5: Enter "Pagesetup" in the command line
6: Select Layout and click modify
7: Select A4
8: Click OK
9: Enter "REC" command to create a rectangle to plot the model into paper space
10: Enter Four rectangle
11: Click OK
12: Enter "MV"
13: Select "Object"
14: Select all the objects in the Paper space
15: Now we have drawing in layout
16: Enter "MS"
17: Select 1:2 scale
18: Pan the kitchen drawing
19: Plot the drawing as shown in figure
20: Click another model space
21: Select 1:2 scale
22: Pan the kitchen drawing
23: Plot the drawing as shown in figure
24: Click another model space
25: Select 1:1 scale
26: Pan the kitchen drawing
27: Plot the drawing as shown in figure
28: Click another model space
29: Select 1:1 scale
30: Pan the kitchen drawing
31: Plot the drawing as shown in the figure
32: Enter "DT" to annotate the scale
33: Go to the Print option
34: Select required properties and go to preview
35: Take a Screenshot and attach it here.
Result:
We create the layout as per shown in the figure by using AutoCAD.
3
Aim: To create the layout of the kitchen of the project in challenge 9 as shown in the figure above in AutoCAD
Introduction: The layout is created in Auto CAD by using the scale given in the figure. The procedure is explained in detail with diagrams of each step and the final result is given.
Procedure:
steps
1: Open AutoCAD
2: Open challenge 9 file
3: Go to Layout
4: Enter "Layout" to create a new layout tab
5: Click OK
6: Enter "REC" command to create a rectangle to plot the model into paper space
7: Enter three rectangle
8: Click OK
9: Enter "MV"
10: Select "Object"
11: Select all the objects in the Paper space
12: Now we have the drawing in layout
13: Enter "MS"
14: Take a Screenshot and attach it here.
Result:
We create the layout as per shown in the figure by using AutoCAD.