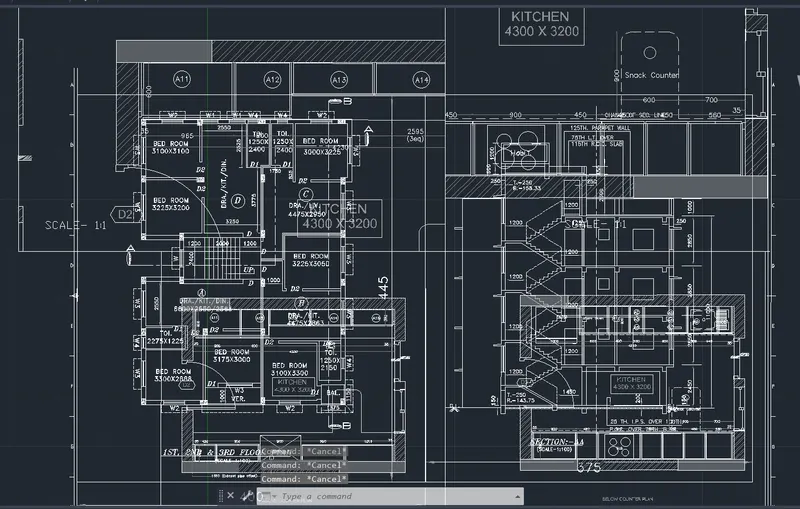
Creation of Multiple viewports, Scaling the drawing and setting in Template in AutoCad
1. Aim :
To create layout of plan and section using MArch.dwt.
To create viewport using MV command odf size 400x445 and 375x445 and setting the scale (1:50)
Editing attributes in the tamplete A1 size
Procedure:
In the command prompt type units>mm>decimal
set lim max, lower left corner and upper right corner
Command used :
Viewport
Layout
Multiview
Model space
properscale
Scale
Xref
Lock
Pan
Plot
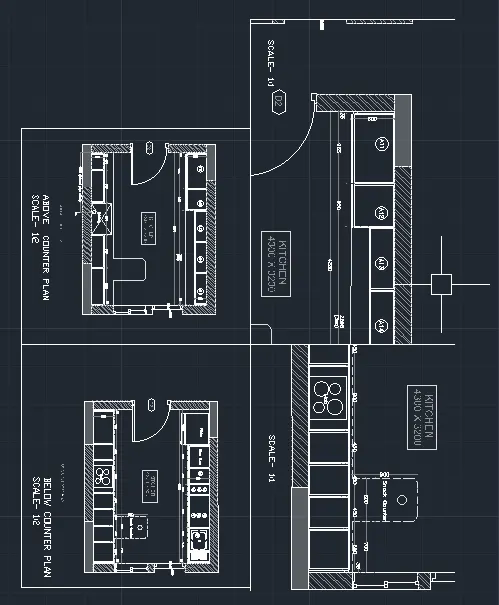
2.Aim:To take different view of kichen for layout in model space,create the layout with four viewport, with A4sheet, create a plot
Procedure:
In the command prompt type units>mm>decimal
set lim max, lower left corner and upper right corner
Command used :
Viewport
Layout
Multiview
Model space
properscale
Scale
Xref
Lock
Pan
Plot
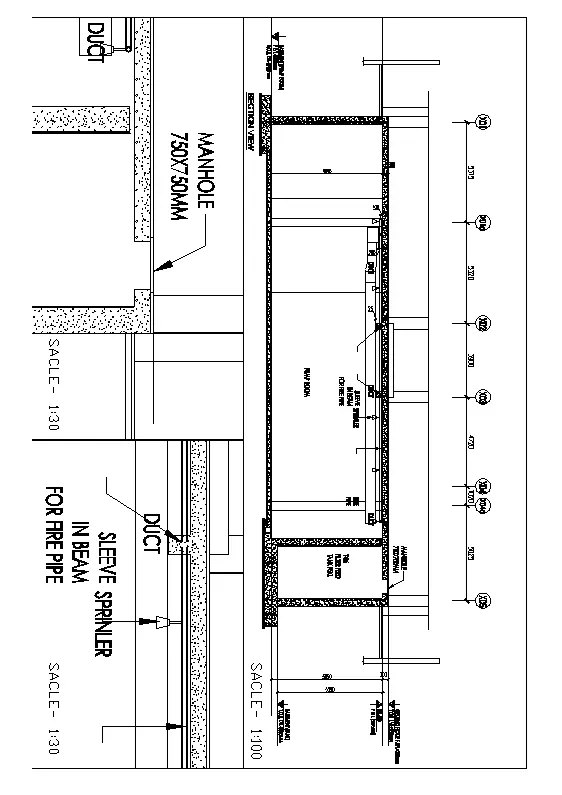
3.Aim:To create layout of the section of industrial building , creating viewport by MV command and scale 1:30 and 1:100 is given to take plot of the layout
Procedure:
In the command prompt type units>mm>decimal
set lim max, lower left corner and upper right corner
Command used :
Viewport
Layout
Multiview
Model space
properscale
Scale
Xref
Lock
Pan
Plot