Creation of Multiple viewports, Scaling the drawing and setting in Template in AutoCad
1. AIM :
- To create layout of plan and section, creating view parts, editing attributes and taking a plot
- To create a kitchen layout in A4 sheet and take a plot
- To create multi viewports for industrial section drawing, scaling it and taking a plot
COMMANDS USED:
- VIEW : TO create different views in model space SO that it becomes easy to zoom that particular view command 'VIEW' click on model views click on new from the dialogue box‘ click on define window and select the particular part of the drawing — click on apply, then that view will be saved We can take it from the view dialogue box itself under model views.
- LAYOUT : This command is layout tab, to create a particular template. Command ‘LAYOUT’ click on template (or right click on the layout tab) and we can select the required template form the dialogue box (m-Arch for metric architecture).
- We can rename, copy, delete, create new from this command, all these options are also available when we right click the layout tab.
- Multiple view : Used to create multiple viewport. Command ‘MV’ – specify corner of viewport and create viewport
- If we have already created a shape for the viewport – we can make it a viewport by clicking object displayed when ‘MV; command is given and selecting that particular object.
- MODEL SPACE : Command ‘MS’ - to activate the model space
- PAPER SPACE : Command ‘PS’ - to activate the paper space
- SCALE : By activating the model space, we can give scale for the drawing in that model space by clicking scale menu on bottom toolbar. ( we can also do it by right clicking properties)
- LOCK : We can lock the viewport so that further scaling is not done during zooming the viewport lock symbol is provided on the bottom toolbar. (or right click – properties)
- PAGE SET UP MANAGER : By right click on the layout tab, we cand find the option of page set up manager or command ‘PAGESETUP’- from that we can set the size of paper to the layot/
- PAN : Command ‘P’ to pan the drawing
- PLOT : Command ‘PLOT’ – used to take print outs. Plot dialogue box appears.
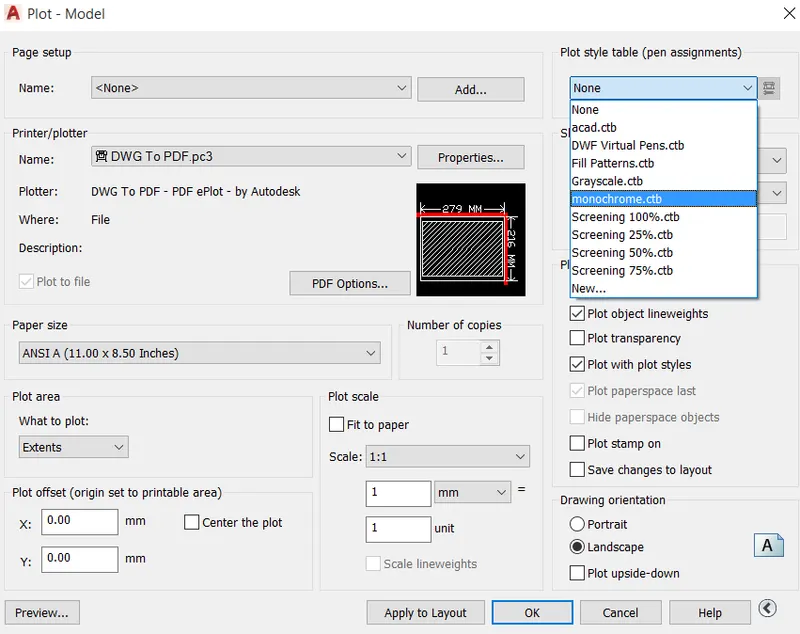
- Name of the plot is given
- Name of the printer should be given, here dwg to pdf is given to convert it into pdf file
- Paper size is given, we can select the paper size according to our need. E.g. ANSI (A4) A-8.5 x 11, ANSI B-11x 17”
- What to plot : we have options of -
Display – whatever in the screen will be plotted
Layout – The created layout will be plotted
Extends – The drawing inside the set limits will be plotted
Window – we have to select the part to be plotted by window selection
- Scale can be given according, if fit to papers given, the drawing will be set such that it is inside the entire paper.
- Plot style table (pen assignments) – how the colour of line, transparency of line of the print is determined
Monochrome – all the lines will be in black colour
Grey scale – some lines is in grey colour and hatched portion in Black & White
None – The same colour as in drawing ie, if layers are given as such is displayed
Screening – it lightens the colour of line
- Drawing orientation – It can be given as portrait or landscape
Preview – to preview the drawing before printing
PROCEDURE :
- Aim :
- To create layout of plan and section using Template mArch dwt.
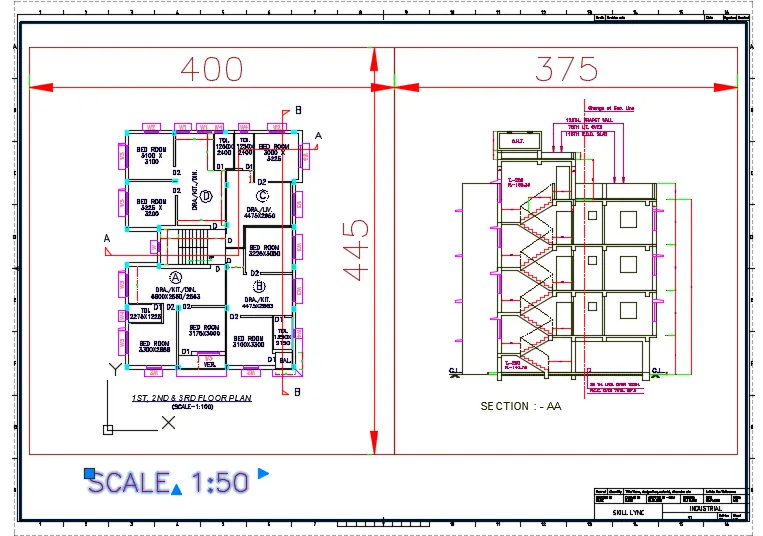
- To create viewport using ‘MV’ command of size 400 x 445 and 375x445 and setting the scale (1:50)
- Editing Attributes in the template
- Take a plot using A1 size
Procedure:
- Open the drawing click on the layout tab right click it and create a new layout.
- Rename the layout tab as plan and section
- Delete the current viewport displayed in the layout.
- To create the template:
- Use command ‘LAYOUT’ select template (.dwt) – select ‘mArch’. From the dialogue box, select ISO A1 layout
- Type ‘MS’ for the activation of model space.
b. To create viewport:
6. Draw a rectangle of size 400 x 445 and 375x445
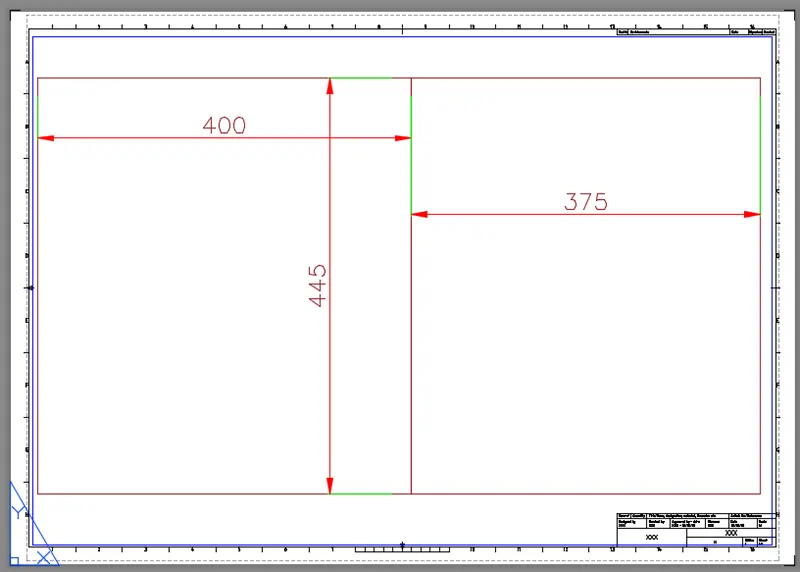
7. Use the command ‘MV’ multiple view – select object option and click on the rectangle, then the drawing
will be displayed in the viewport
8. Similarly do it for the second rectangle
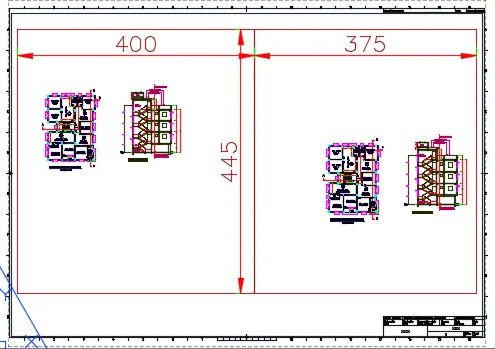
9. Command ‘MS’ for model space and click on the viewport we need to set the drawing.
10. Click on the first viewport and zoom in the drawing for the plan and give a scale of 1:50 and lock the
viewport so that further zooming will not change the scale.
11. Similarly do it in second viewport zoom in the section view, making it a scale of 1:50 and lock.
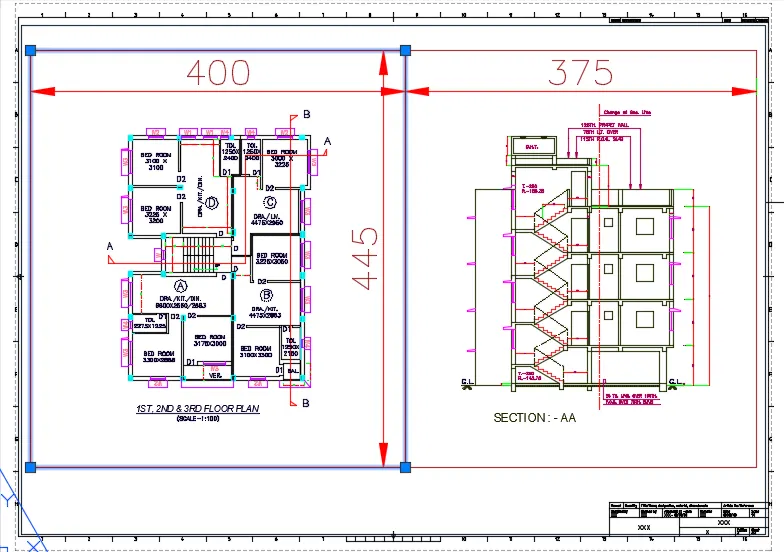
12. Mark the dimension in the paper space by ‘dimlinear’ command
c. Editing Attributes in the template
13. Go to paper space by command ‘PS’ and click on the template which is a clock
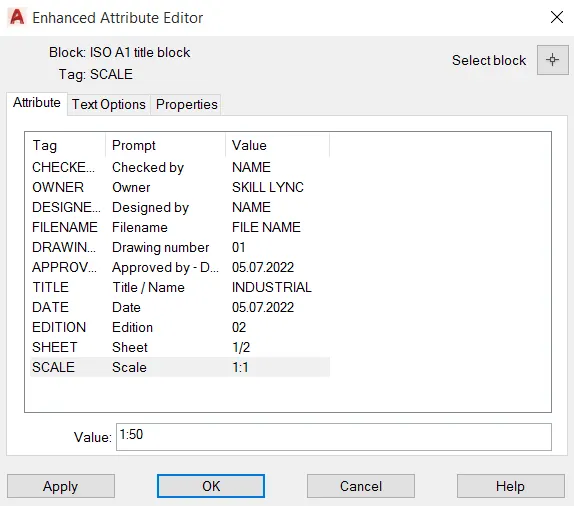
14. Click on the attributes and edit the attributes – double click the attribute text or command ‘ATTEDIT’,
the attribute dialogue box appear as
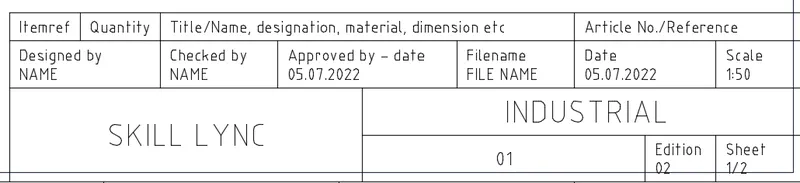
15. Give the value as NAME, DATE, SCALE etc.
16. Enter the text by multiline text in paper space and with text height 20.
d. Taking plot using A1 sheet
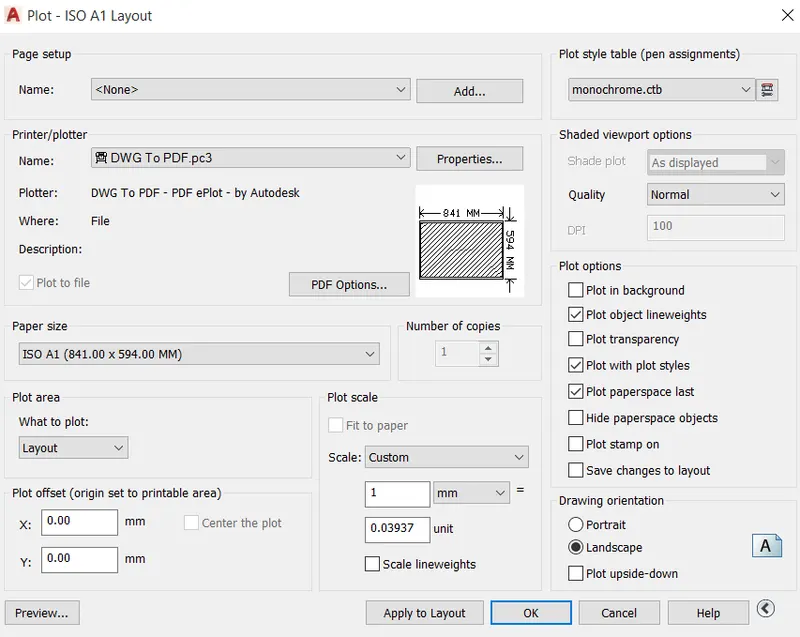
17. Use command ‘PLOT’, the dialogue box appears.
18. Give the name as ‘DWG to PDF’.
19. Select the paper size as ISO A1 (841 x 594mm)
20. Select what to plot as layout.
21. Scale is given as 1:1, orientation is given as landscape.
22. Select the pen assignment as ‘Monochrome’ so that the print will be in black.
RESULT :
- Layout is created using template mArch.dwt
- Viewport is created using ‘MV command of size 400 x 445 and 375 x 445mm and the scale of viewport is set to 1:50.
- Attributes in the template are edited
- A plot is taken using A1 size.
2. AIM
- Take different view of kitchen for layout in model space
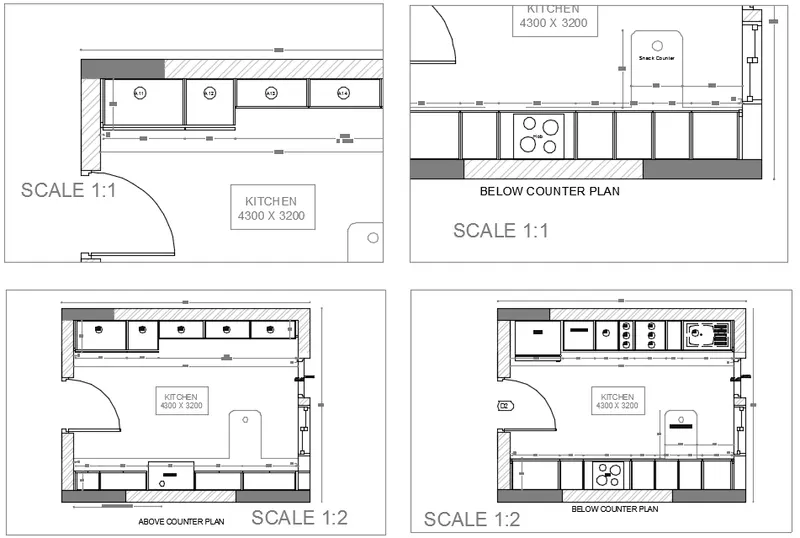
- Create the layout with four viewports with A4 sheet
- Create a plot
Procedure :
a. Take different views for the layout in model space
- Open the drawing. Use command ‘VIEW’ to create new views.
- The view manager dialogue box appears click on model, click on new to create new view.
- Another dialogue box of new view appears, give the view name as ‘above counter plan’ select the boundary as define window, and select it using the window selection from the drawing
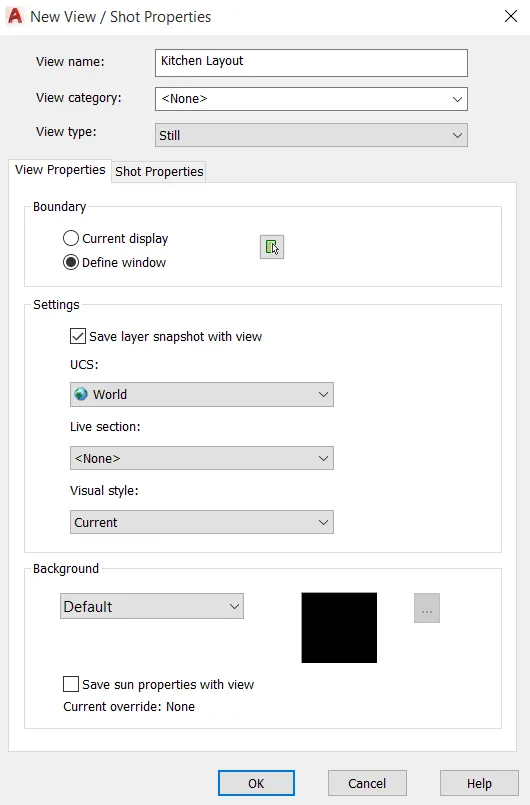
- Click on OK and the view with name above counter plan and the selected drawing will be created.
- Similarly create views for below counter plan, hob and all to A14 cabinets.
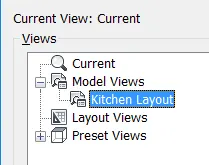
b. Crate the layout with four viewports with A4 size sheet.
- Open the layout tab, rename the layout as kitchen layout
- Delete the existing viewport
- Default is the A4 sheet
- With ‘MV’ command create 4 viewports by making the windows
- Type command ‘VIEW’ in the layout tab, select the required view and click on the viewport where it has to be displayed and lock each viewport.
- Select the all to A14 cabinet view in the first viewport zoom and pan to fit in the viewport.
- Go to paper space with 'T' TEXT command type SCALE 1:1
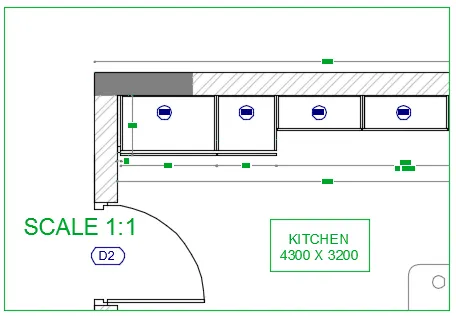
- Enter command ‘MS’ click on the second viewport
- Enter the command ‘VIEW’ and select the view name snack counter
- Zoom and pan the viewport to make the view fit in the viewport
- Lock the viewport
- Go to paper space and with command ‘T’ enter the text scale 1:1.
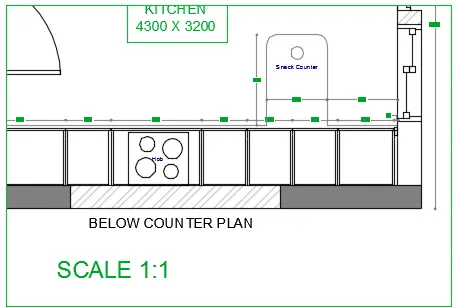
- Similarly in model space click on third viewport.
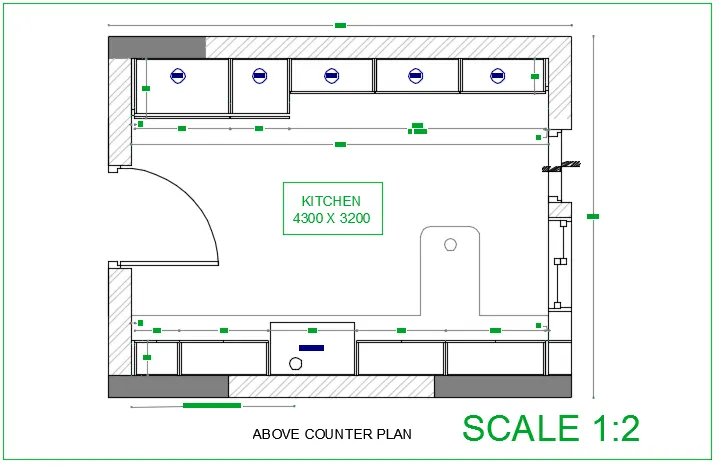
- Enter the view above counter plan
- Zoom and pan the viewport, so that the drawing fit in it.
- Lock the viewport
- Go to the paper space and with command ‘T’ enter the text as above counter plan and scale 1:2 with text height 150.
- Similarly in model space click on third viewport
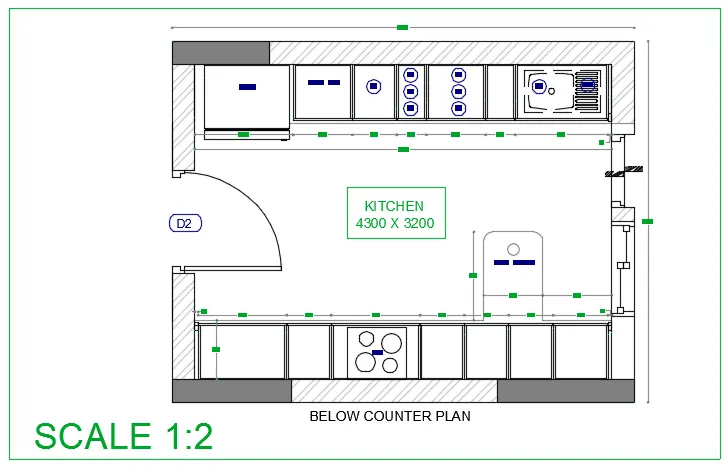
- Enter the view below counter plan
- Zoom and pan the viewport, so that the drawing fit in it.
- Lock the viewport
- Go to the paper space and with command ‘T’ enter the text as below plan and scale 1:2 with text height 150.
c. Creating a plot
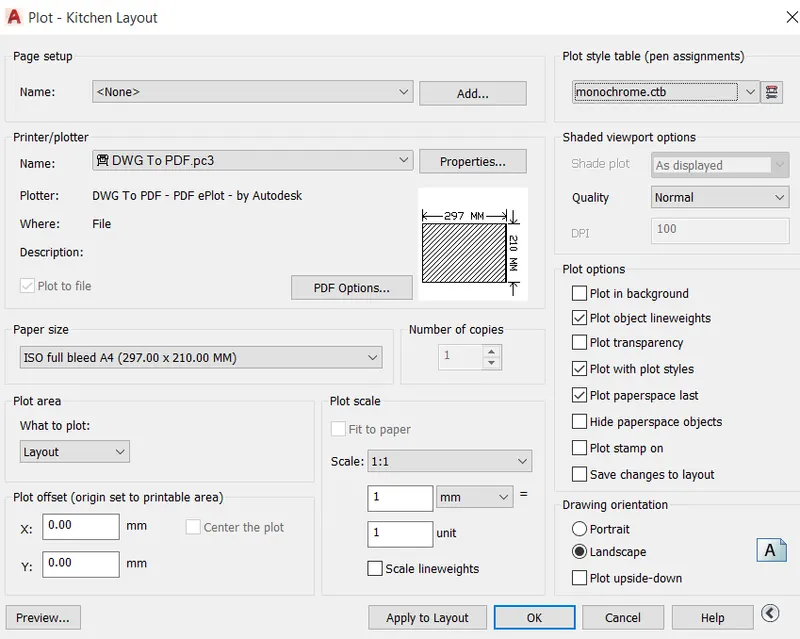
- Use ‘PLOT’ command, plot dialogue box appears
- Paper size is selected as A4 and name is given as A4, printer name and print to pdf
- Select what to plot as layout and select pen assignment as monochrome.
- Preview the print
- Select ok to convert to pdf
Result :
- Different view of kitchen for layout in model space is created
- The layout with four viewport with A4 sheet is created
- A plot is created
3. AIM
- Create layout of the section of industrial building
- Creating viewport by ‘MV’ command (multiviewport) and scale 1:30 and 1:100 given
- To take a plot of the layout
Procedure :
- Creating layout of the industrial building
- Open the drawing of section of industrial building
- Take the layout tab
- Remane the tab as industrial section
- Right click on the tab and select page setup manager option
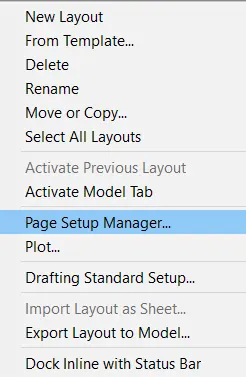
- Click on new – give a name, page setup dialogue box appears
- Give the paper size as A3 in page setup dialogue box
- Make it current, the layout size changes to A3
b. Creating viewport by ‘MV’ command and giving a scale of 1:100 and 1:30
- Use ‘MV’ command and create 3 viewports accordingly
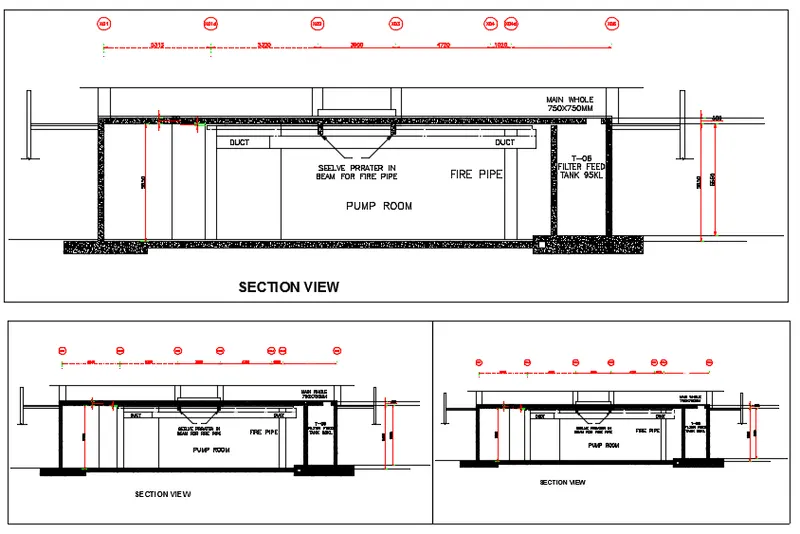
- Use command ‘MS’ for the model space, click on the first viewport
- Set the scale to 1:100 from the bottom toolbar or right click and properties from there also we can change the scale.
- By pan command fit the drawing inside the viewport.
- By text command write the text as scale 1:100 with a text height of 50 and lock the viewport.
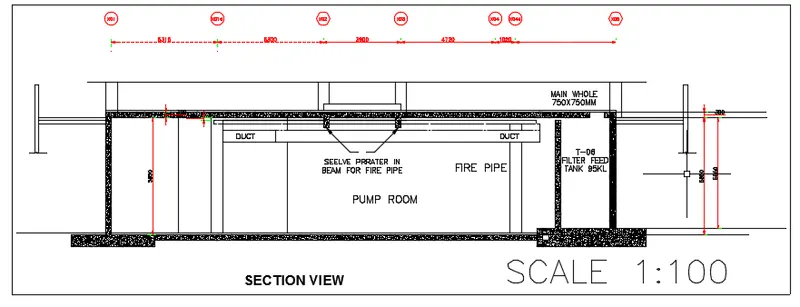
- Go to model view and create views for the next two viewports
- Command ‘VIEW’ – view manager dialogue box appears – create new – give name as model view – select define window and select the view we need t create press enter
- Similarly create view for sprinkler named as sprinkler view.
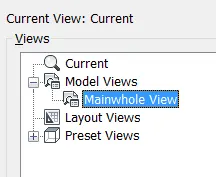
- Now go to the layout industrial section and command ‘MS’ and click on the left model space.
- Now use command ‘VIEW’ – select the manhole view – and click on set current.
- Then the view will be displayed on the model space
- Select the scale to 1:30 from the bottom toolbar
- By multiline text give the text as SCALE 1:30 with a txt height of 150
- Lock the viewport from the bottom toolbar lock symbol.
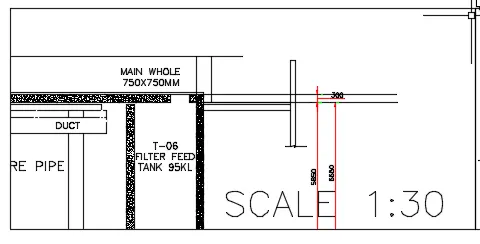
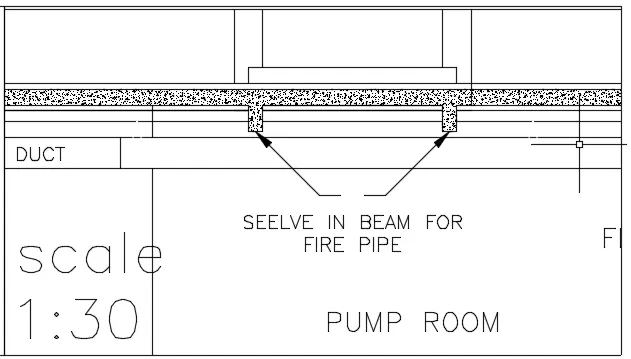
- Type ‘MS’ and click on the third viewport
- Use command ‘VIEW’ and select the Sleeve in beam for fire pipe view and make it current.
- Select the scale to 1:30 from the bottom toolbar
- By multiline command ‘MT’ text insert the text as SCALE 1:30 with a text height of 150
- Lock the viewport.
c. Take a plot on the viewport
- Enter the command ‘PLOT’.
- The dialogue box appears select paper size as A3 what to plot as layout
- Give pen assignments as monochrome
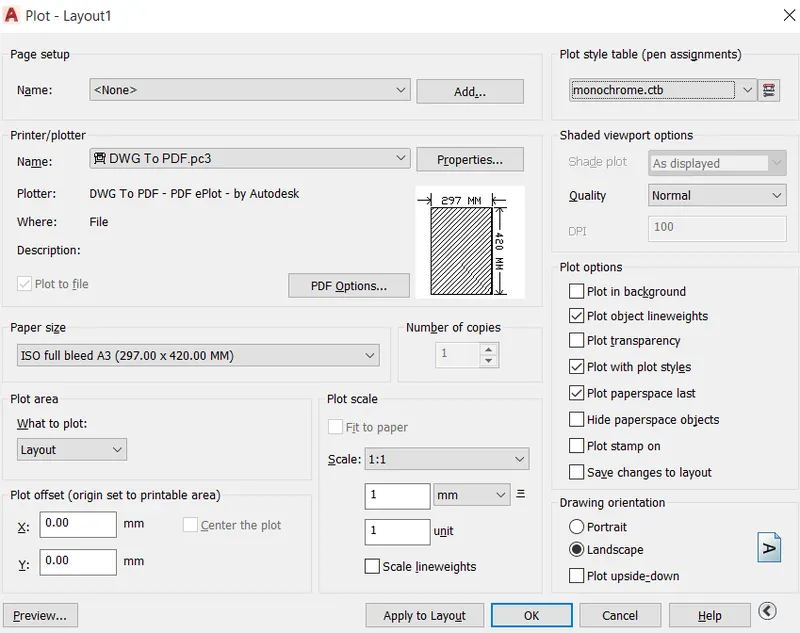
- Click on preview option to see the preview and apply to layout.
- Click ok to save as pdf.
RESULT :
- Layout of the section o s industrial building is created
- Viewport is created by ‘MV’ command and scale 1:30 and 1:100 is given
- Plot of the layout is taken
`
RELULT :
- Layout at plan and section, viewports, editing attributes is created and a plot is taken.
- Kitchen layout in A4 sheet is created and plot is taken
- Multiviewports for industrial section drawing is created, scaling and plotting is done.