Creation of Multiple viewports, Scaling the drawing and setting in Template in AutoCad
AIM :- Create a layout of the plan and section A of the project in challenge 07, using the template Tutorial-mArch.dwt in a scale as given in the figure. By using MV command to create the viewport of the size as shown in figure. Also, use of ATTEDIT command to edit the information in title block. Use A1 size for the layout. Take plot.
PROCEDURE :-
- Insert the drawing of floor plan & section AA in one sheet
- After that scale the drawing according to shown in figure as 1:50
- Click on view at ribbon
- Click In new view save floor plan & section respectively
- Now use LAYOUT command for creating new layout name as drawing plot
- Now go to that layout
- Again use LAYOUT command for creating layout template as mArch-Tutorial as given in challenge
- Now create a RECTANGLE of @400,445 in left side of page for floor plan drawing
- Now insert the floor plan by using MV command
- Now select on name option from command prompt
- Then type name floor plan then enter and set drawing separately
- Again use RECTANGLE of @375,445 in other side of page for section plan
- Now insert the floor plan by using MV command
- Now select on name option from command prompt
- Then type name section then enter and set drawing separately
- ATTEDIT command used for editing the template block
- A1 size of paper is used for take plot
RESULT :-
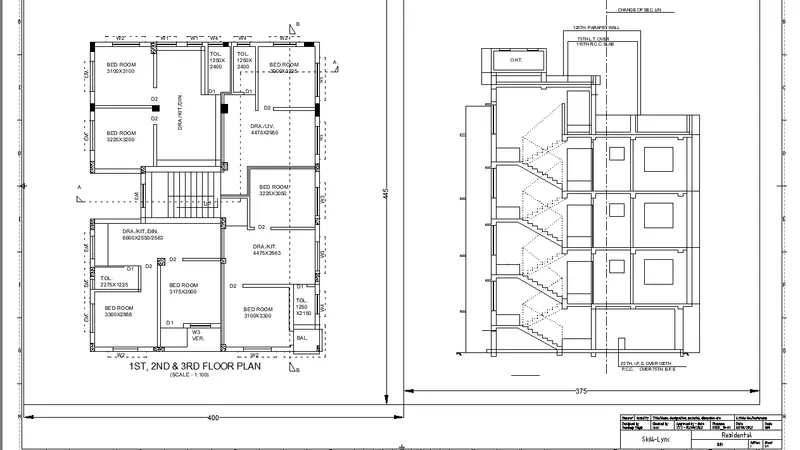
- Drawing template is created by using MV command & LAYOUT
- Drawing template is completed as shown in figure.
AIM :- Create a layout of the kitchen drawn in challenge 9 as shown in figure. Use the scale as shown in figure. Use A4 size paper for the layout. To take plot.
PROCEDURE :-
- Insert the drawing of challenge 9 in one sheet
- After that scale the drawing according to shown in figure as 1:2
- Click on view at ribbon
- Click In new view and below & above plan save respectively
- Create four view port from ribbon
- Now use LAYOUT command for creating new layout name as drawing plot
- Now go to that layout
- Set the drawing accordingly shown in figure
- And set the scales according to the drawing
- Use A4 size of paper for taking plot
RESULT :-
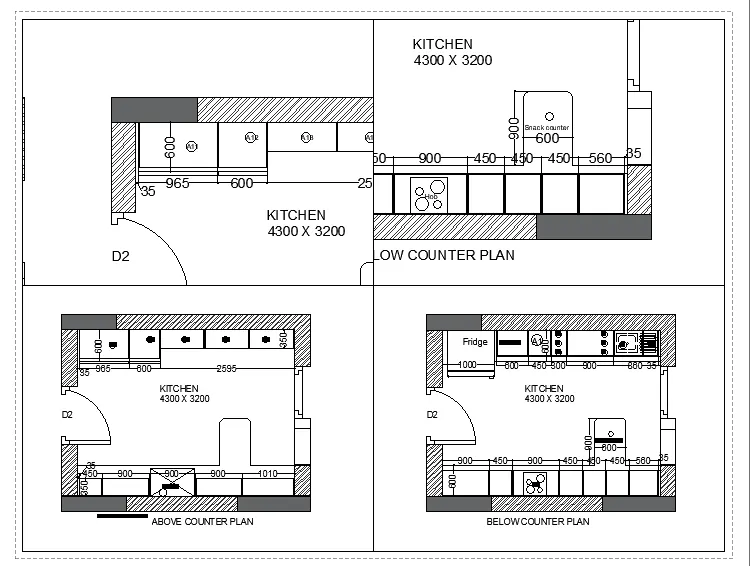
- Drawing layout is created by using MV command & LAYOUT
- Drawing of kitchen layout is completed as shown in figure.
AIM :- Create a layout of section in challenge 9 as shown in figure. Use the scale as shown in figure. To take plot.
PROCEDURE :-
- Insert the drawing of challenge 9 in one sheet
- After that scale the drawing according to shown in figure as 1:100
- Click on view at ribbon
- Create three view port from ribbon
- Now use LAYOUT command for creating new layout name as drawing plot
- Now go to that layout
- Set the drawing accordingly shown in figure
- And set the scales according to the drawing
- Use A4 size of paper for taking plot
RESULT :-
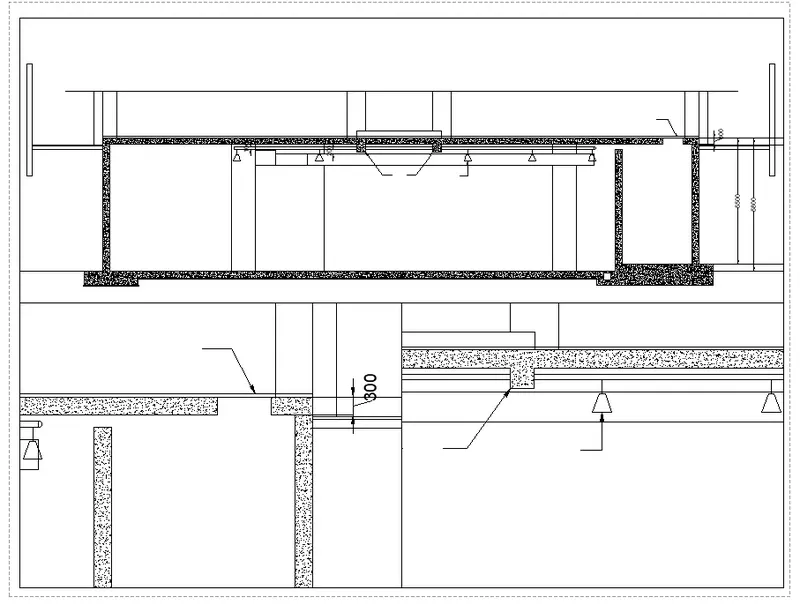
- Drawing layout is created by using MV command & LAYOUT
- Drawing of section layout is completed as shown in figure.