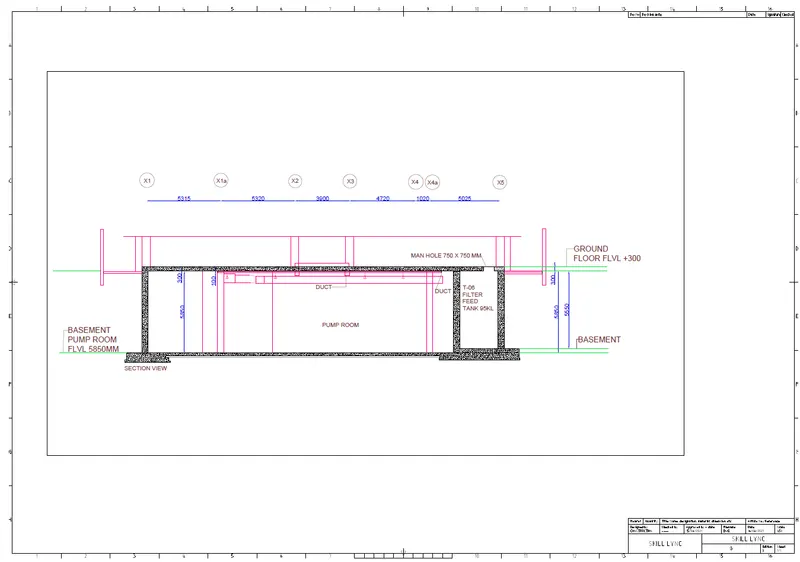
Creation of Multiple viewports, Scaling the drawing and setting in Template in AutoCad
AIM : To create multiple viewports, scaling the drawing and setting in template in AutoCad
Introduction :
- Open autocad application
- Type Qnew and open new drawing
- Set units according to drawing
- Switch on object snap and object snap modes
- Ortho mode is ON
Problem 1
AIM : To create a layout of the plan and section of a project using the template Tutorial-mArch.dwt
Procedure :
- Open plan and section drawings from challenge 7
- Select layout at the bottom
- Right click on template and open "march template file"
- Erase existing drawing
- Rename the layout to "PLAN and SECTION"
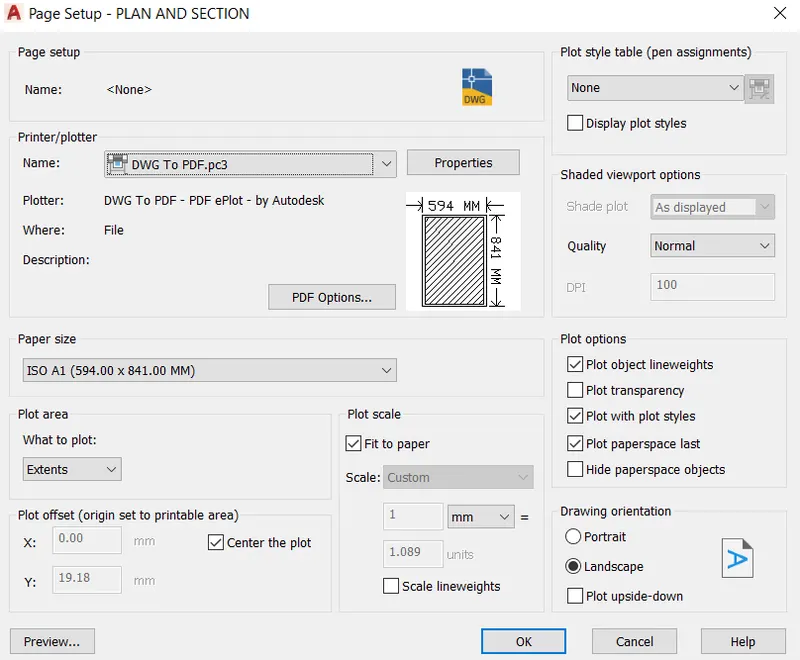
- Right click on the layout and click on page setup manager
- Click on modify and change the name, papersize, plotscale etc as shown below
- Now draw two rectangles of size 400 x 445 and 375 x 445
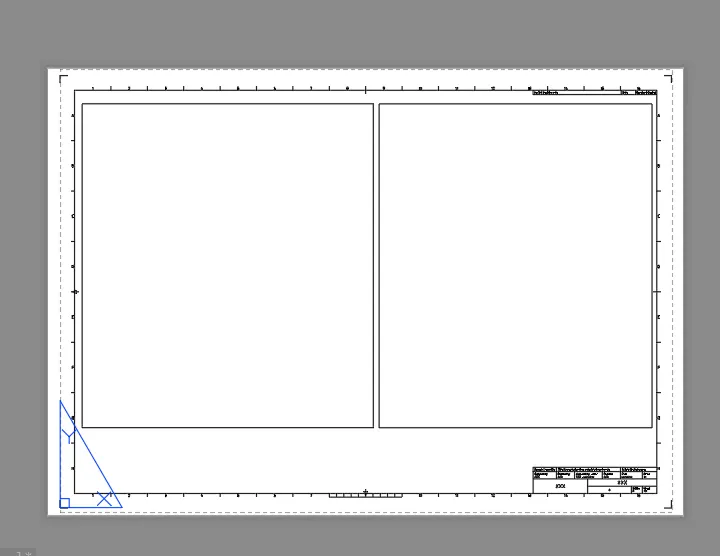
- Enter "MV" (MVIEW) in the command
- Specify the corner points of rectangle
- Repeat it for another rectangle
- Enter "MS" (MSPACE) in the command
- Select and adjust the view and set scale 1:50 in each view
- Enter "PS" in command and enter
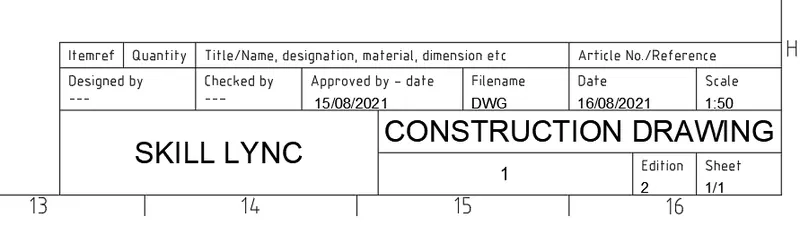
- Enter command "ATTEDIT" and Select the block to be edited
- Using "dimlinear" mark the dimensions of rectangle
(Text height and arrow size is taken as 15 ) 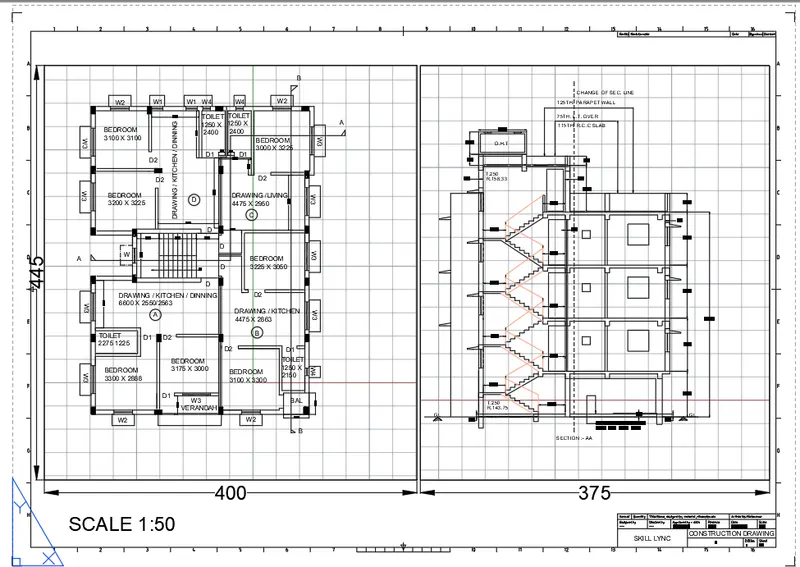
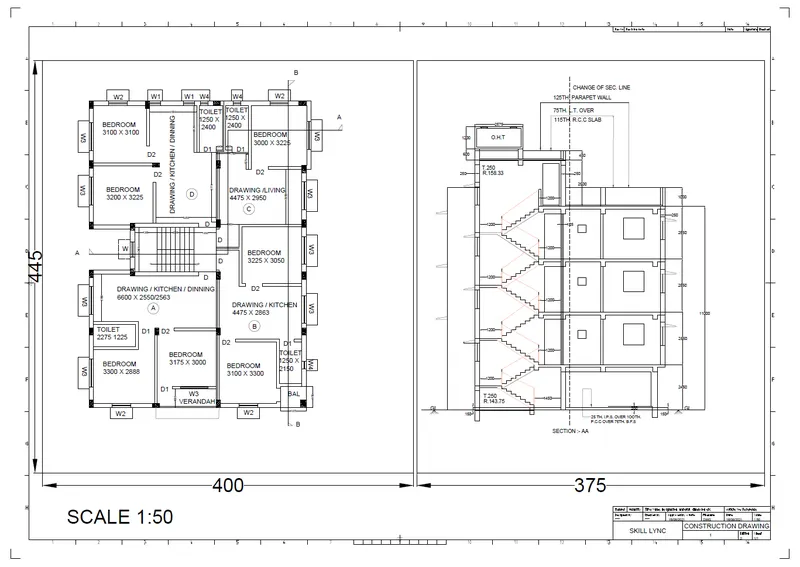
- Now export the current layout to "PDF" format and save it
RESULT :
Plan and Section layout is plotted in A1 size sheet
Problem 2
AIM : To create a layout of the kitchen on a A4 size sheet
Procedure :
METHOD 1
- Open kitchen drawing from challenge 9
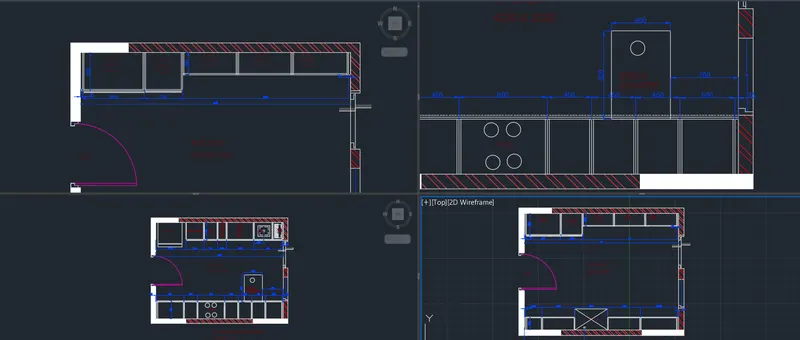
- Open view tab and click on view configuration
- Select four equal parts
- Click on new view, enter the name and select view as per diagram using window option
- Press ok and similarly take other three views as shown below
- Select layout at the bottom
- Erase existing drawing
- Rename the layout to "KITCHEN"
- Right click on the layout and click on page setup manager
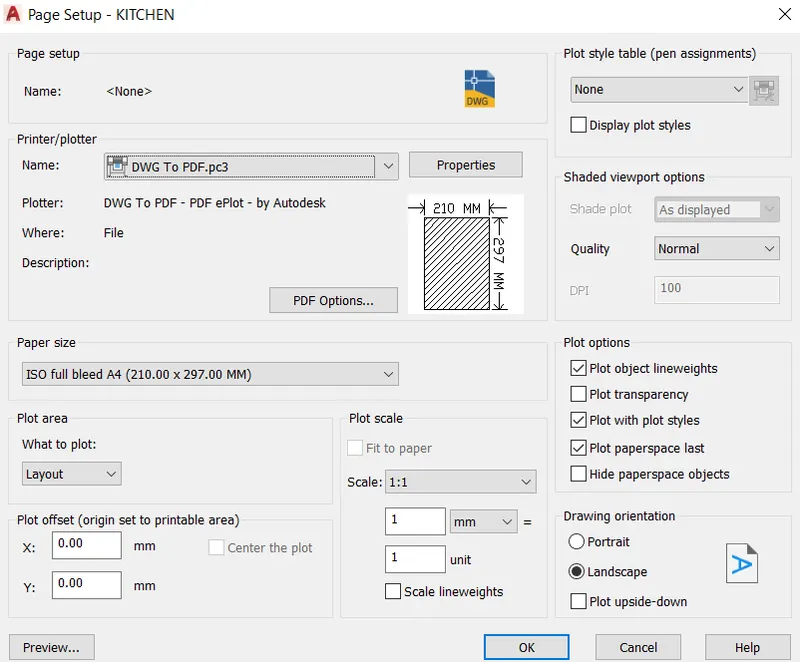
- Click on modify and change the name, papersize, plotscale etc as shown below
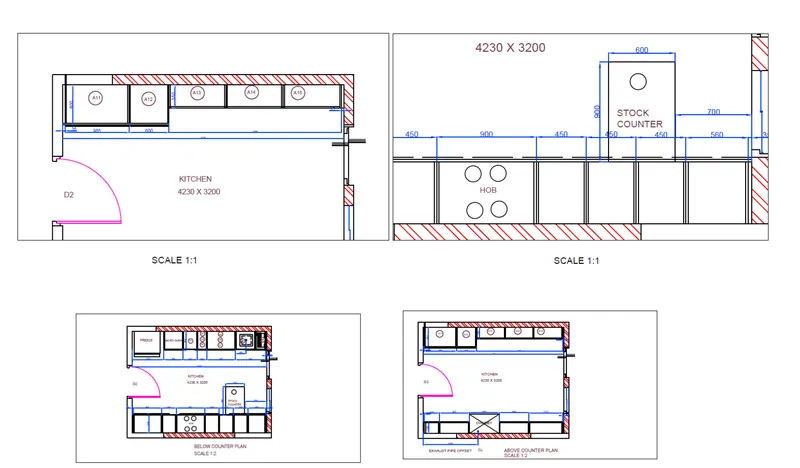
- Now go to layout tab and insert all the four views
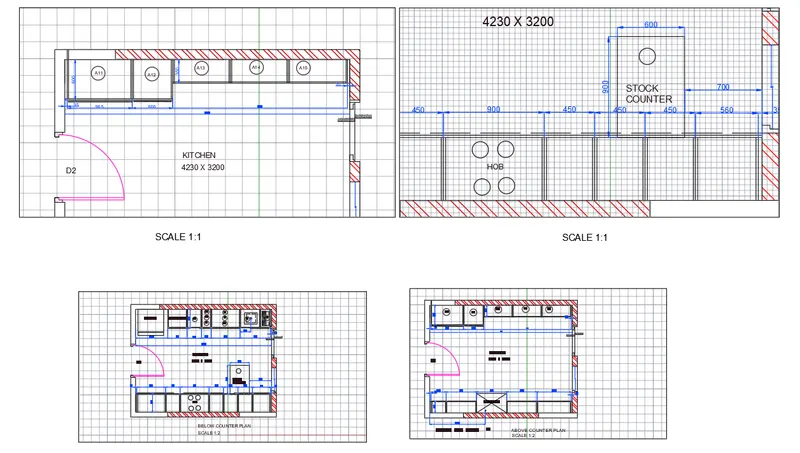
- Now export the current layout to "PDF" format and save it
METHOD 2
- Open kitchen drawings from challenge 9
- Select layout at the bottom
- Erase existing drawing in the layout
- Rename the layout to "PLAN and SECTION"
- Right click on the layout and click on page setup manager
- Click on modify and change the name, papersize (A4), plotscale etc
- Enter "MV" (MVIEW) in the command click on 4
- Specify the corner points of the sheet
- Enter "MS" (MSPACE) in the command
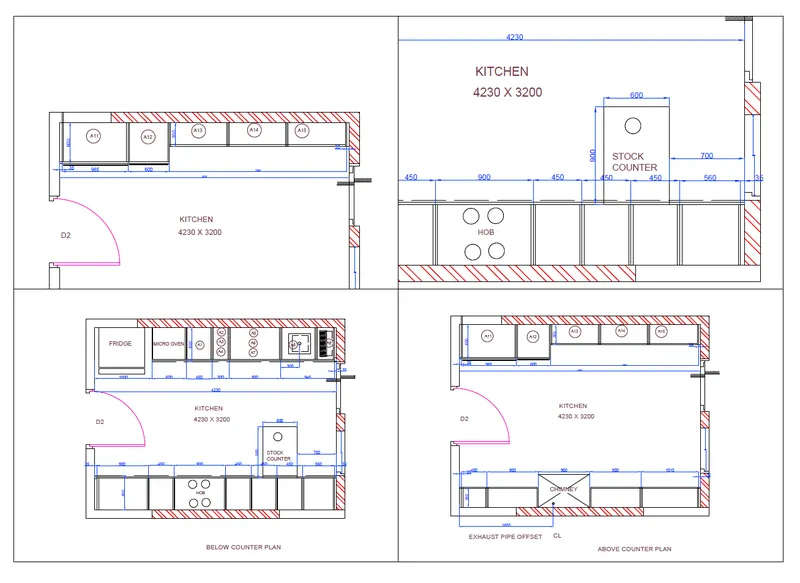
- Select and adjust views in each one according to given diagram
- Now export the current layout to "PDF" format and save it
RESULT :
Kitchen layout is plotted in A4 size sheet
METHOD 1 :
METHOD 2 :
Problem 3
AIM : To create a layout of a section
Procedure :
- Open section drawing from challenge 9
- Select layout at the bottom
- Click on template and open "march template file"
- Erase existing drawing in the layout
- Rename the layout to "SECTION"
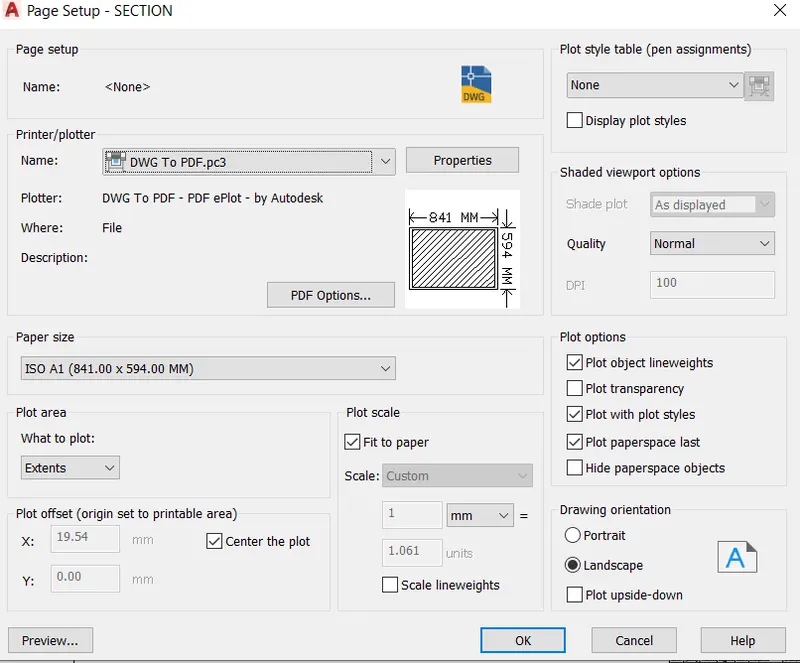
- Right click on the layout and click on page setup manager
- Click on modify and change the name, papersize, plotscale etc as shown below
- Enter "MV" (MVIEW)
- Specify the corner points of the sheet
- Enter "MS" (MSPACE) in the command
- Select and adjust the drawing to the scale 1:50
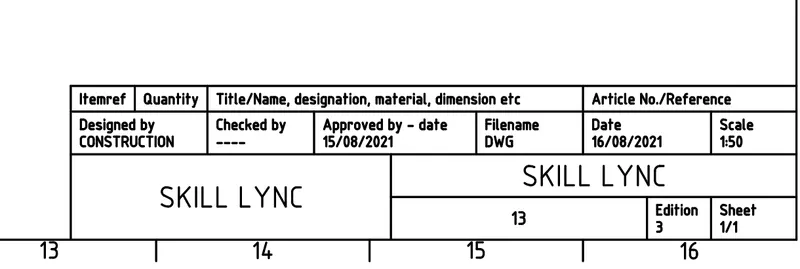
- Enter command "ATTEDIT" and Select the block to be edited
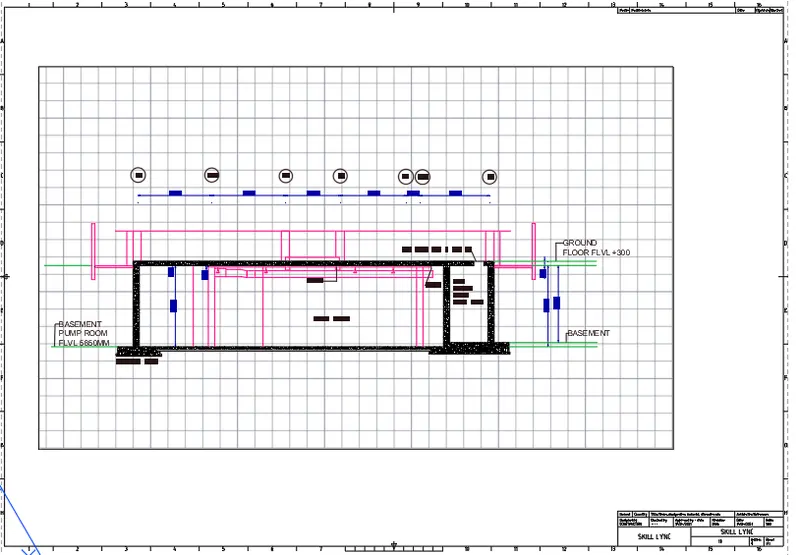
- Now export the current layout to "PDF" format and save it
RESULT :
Section layout is plotted in A1 size sheet