Sketch a G+1 residential plan according to Vaastu Shastra and Calculation of Loads as per IS code
AIM : To sketch a G+1 floor residential plan according to Vaastu Shastra, and accordingly calculate the individual corresponding loads from the members as per IS code.
INTRIDUCTION :
- Sketch a G+1 floor residential plan, according to Vaastu Shastra, and list down the names of the structural drawings required to be provided to the site for construction.
- Assuming the sizes of the structural elements as,
Column = 450mm*450mm.
Beam = 250mm*450mm.
Slab Thickness = 120mm.
Wall Thickness = 230mm.
- And aslo calculate the individual corresponding loads from the members as per IS code.
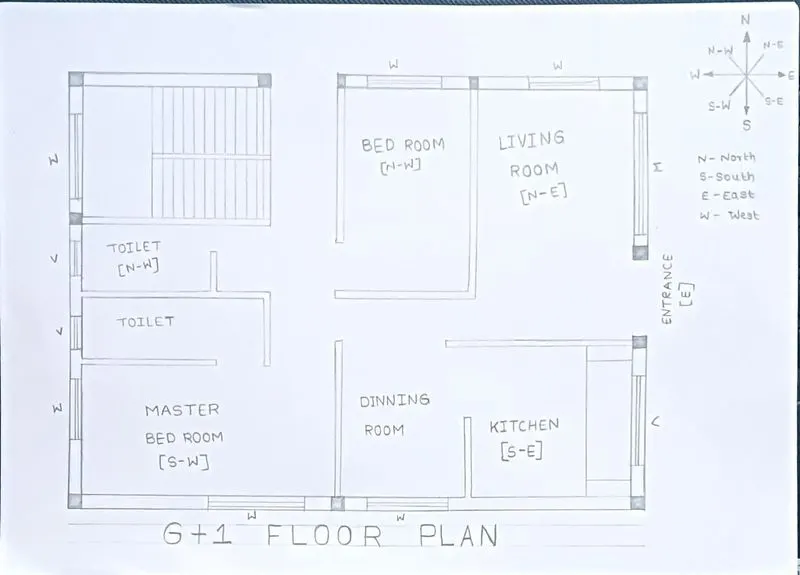
STRUCTURAL DRAWINGS REQUIRED TO PROVIDED TO THE SITE FOR CONSTRUCTION :
- Center line drawing.
- Footing and column layout with reinforcement details.
- Column schedule with reinforcement details.
- Plinth beam layout with reinforcement details.
- First floor beam layout with reinforcement details.
- First floor slab layout with reinforcement details.
- Lift pit and Headroom reinforcement details.
CALCULATION OF VARIOUS TYPES OF LOADS ON THE STRUCTURE :
Given Data,
- All columns are 300mm x 300mm
- All beams are 300mm x 450mm
- Slab thickness if 125mm
- The height of the wall is 4.5m
- Number of columns = 11 No's
STEP 1. To calculate the Dead load of the structure :
a) Total Dead load of all the columns,
- size of the each column = 0.3*0.3*4.5m
- Length of the column = 0.3m.
- Breadth of the column = 0.3m
- Height of the column = 4.5m.
- Total volume of the concrete = 0.3*0.3*4.5 = 0.405 m^3
- Unit weight of the concrete = 25kN/m^3
- Dead load for the single column = volume of concrete * unit weight of concrete = 0.405 *25 = 10.125kN.
Total Dead load for all the columns = Dead load for single column * total number of columns
= 10.125 *11 = 111.375 kN.
therefore,
- Total Dead load of all the columns = 111.375kN.
b) Total Dead load of all the Beams,
Considering the no of beams = 9 No's of length 10m each based on the room dimenssions.
- size of the each Beam = 0.3*0.45*10m.
- Thickness of the Beam = 0.3m.
- Breadth of the Beam = 0.45m
- Length of the Beam = 10m.
- Total volume of the concrete = 0.3*0.45*10 = 1.35 m^3
- Unit weight of the concrete = 25kN/m^3
- Dead load for the single beam = volume of concrete * unit weight of concrete = 1.35*25 = 33.75kN.
Total Dead load for all the Beam = Dead load for single Beam * total number of Beam
= 33.75*9= 303.75 kN.
therefore,
- Total Dead load of all the beams = 303.75kN.
c) Total Dead load of the slab,
- Total Area of the Slab = length of the slab * breadth of the slab
= 10m * 10m = 100m^2
- Thicknees of the slab = 125mm =0.125m
- Area of the slab = 100m^2
therefore,
- Total volume of concrete = 100*0.125m = 12.5m^3
- Unit weight of concrete = 25kN/m^3
- Self weight of the slab = volume of concrete * unit weight of concrete = 12.5*25 = 312.5kN
d) Total Dead load of te walls,
Number of Walls = Total number of beams = 9 No's
- Height of the wall = 4.5m
therefore,
- Thickness of the wall = 230mm = 0.23m
- Unit weight of brick wall = 20kN/m^3
- Dead load of single wall on beam = Unit weight of brick wall * Height of the wall * Thickness of the wall = 20*4.5*0.23 = 20.7 kN/m.
- Total Dead load of Walls = Load of single wall * no.of walls.
= 20.7*9 = 186.3kN/m^3
therefore,
- Total Dead load of all the Walls = 186.3kN/m^3.
Total Dead load is considerde for both Ground floor and First floor
The Total Dead Load on the structure = 2(sum of loads on the different elements)
= 2(913.925)
= 1827.85 kN/m^2
STEP 2. To calculate the Live load on the structure :
For Live loads the specified code IS 875 Part-2 has clearly mentioned the minimum load to be considered for all types of buildings according to their occupancy in Table 1.
For Residential Building ( Dwelling Houses ) : The Live loads are considered as follows
| S.No | Occupancy classification |
Uniformly distributed load kN/m^2 |
Concentrated load kN |
| 1 | All rooms and Kitchen | 2.0 | 1.8 |
| 2 | Toilets and bath rooms | 2.0 | -- |
| 3 | Coridors, passages, Staircases including tire escape and store rooms. | 3.0 | 4.5 |
| 4 | Balconies | 3.0 | 1.5 per meter run concentrated at the outer edge. |
here we consider,
- All rooms and Kitchen = 2.0 + 1.8= 3.8 kN/m^2.
- Toilets and bath rooms = 2.0 kN/m^2
- Store room = 3.0 + 4.5 = 7.5kN/m^2
therefore,
Total Live load on the structure = 2(13.3) = 26.6kN/m^2
STEP 3 : To calculate the Wind load on the structure :
Generally for G+1 floor building the height of the the building not be greater than 10m.
The Wind load is considered when the height of the building is greater then 10m.
Therefore, the wind load on the structure is negleted.
RESULT : To Sketch a G+1 floor residential plan, according to Vaastu Shastra, and also to list down the names of the structural drawings required to be provided to the site for construction are done.
Calculated the individual corresponding loads from the members as per IS code & the results are provided below,
- The Total Dead Load on the structure = 1827.85 kN/m^2
- Total Live load on the structure = 26.6kN/m^2