Creation of Multiple viewports, Scaling the drawing and setting in Template in AutoCad
Aim :creating drawings using auto cad
step :1
-
Open auto cad and open drawing-file type.dwt and select Tutorial M-arch.dwt file.
-
unit command and set decimal and precision 0.00 and unit millimeter.
-
dimension style manager) command and set decimal and precision 0.00
-
Using ineamm and dimension command, copy command, trim command,fillet command,oofset command,
muitie tek GRmmaniaklock atribute command etc we drawings have been drawn as shown in image.
go to layout and 375x445 mm command, with the help of dimension command we draw two viewports of 400 x 445mm -
shown in viewport at scale of l150.
-
SAClect viewport as oDject and set custom scale in viewport as given in image.
-
and double click on them and we write as per given in drawingvand select single plotter name
-
Gt paper size I50 AT(B4AI MM X 594 MM) and plot area windows and select the required window in layout
lick on cernter the paper and fit to paper and in landscape for plotting
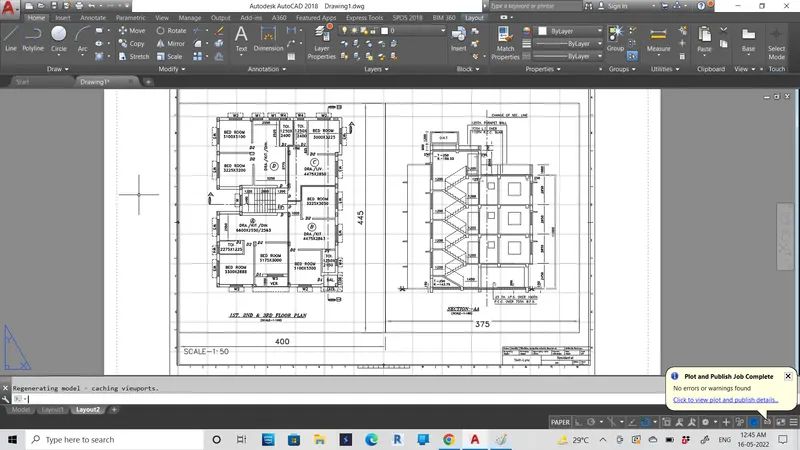
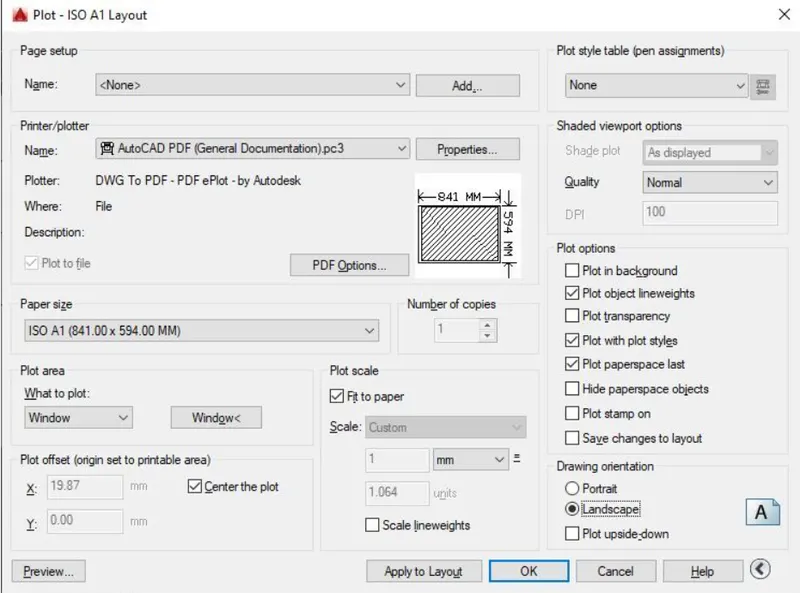
2)
-
open auto cad.open new file
-
unit command, type decimal precision 0.00, and set unit in millimeter
-
command d fot dimension stylein primary set format decimal and precision
-
using line command, circle command, multiline command, ofset command the layout as per gievn drawings
-
command we draw kitchen now go to layout and commarid My and draw 4 adjust the drawing as dhown inimgge at scale of command field and select object and custom scale as shown
-
for plot press CTRL+P and select single plot
-
give Printer name
-
select paper size ISO A4(297MMX210MM) and plot area windows and sel
-
quired window in layout
-
now click on center the paper and fit to paper and in landscape click ok for plotting
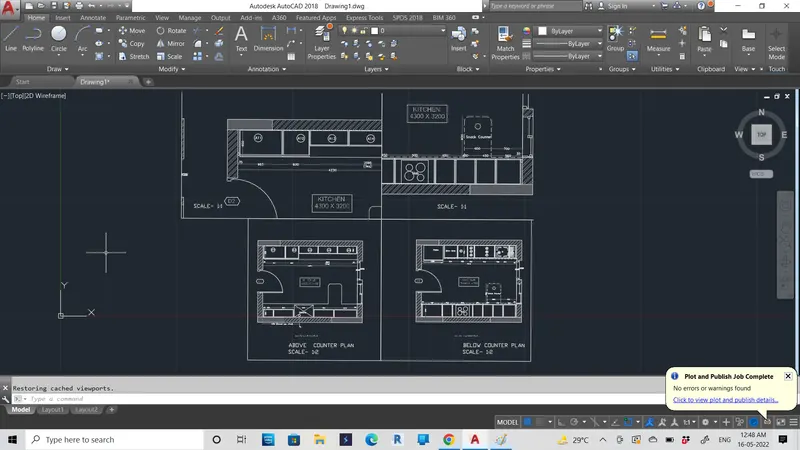
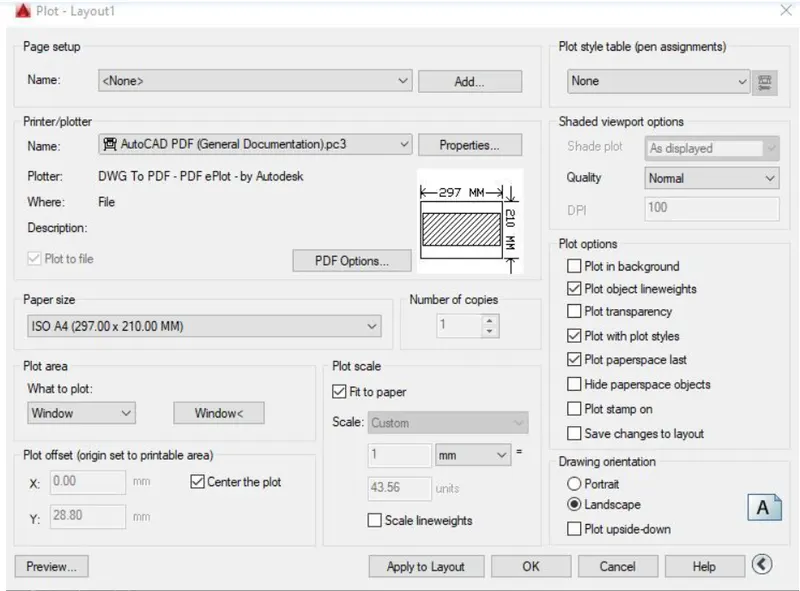
3)
-
open autocad and open new file
-
unit command and set decimal and precision 0.00 and unit millimeter.
-
d(dimension style manager) command and set precision decimal and 0.00
-
using line command, circle command and attribute command we draw vertical grid at given dimension
-
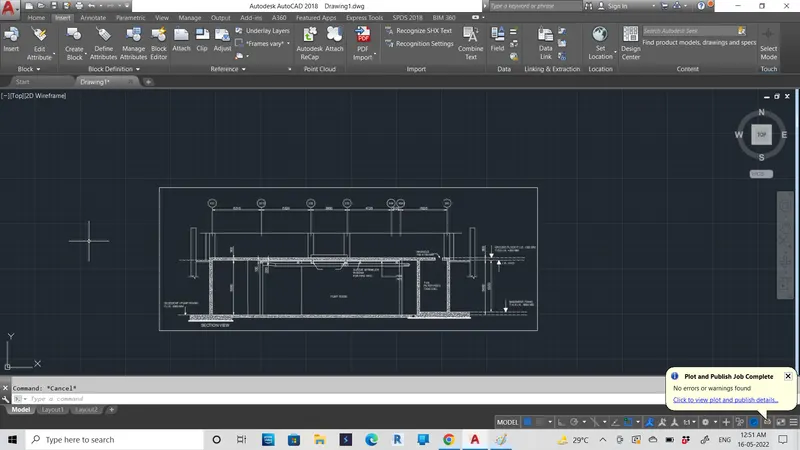
using line command, offset command, dimension command, trim command, hatch command, mirror command,
-
multiline text command we draw section view as shown in image.
-
now go to layout and command MM and draw 3 viewport adjust the drawing as dhown in imiageat scalelof 1100 and 130
command field and select obiect ond custom scdle gnd set scale in viewport as shown. -
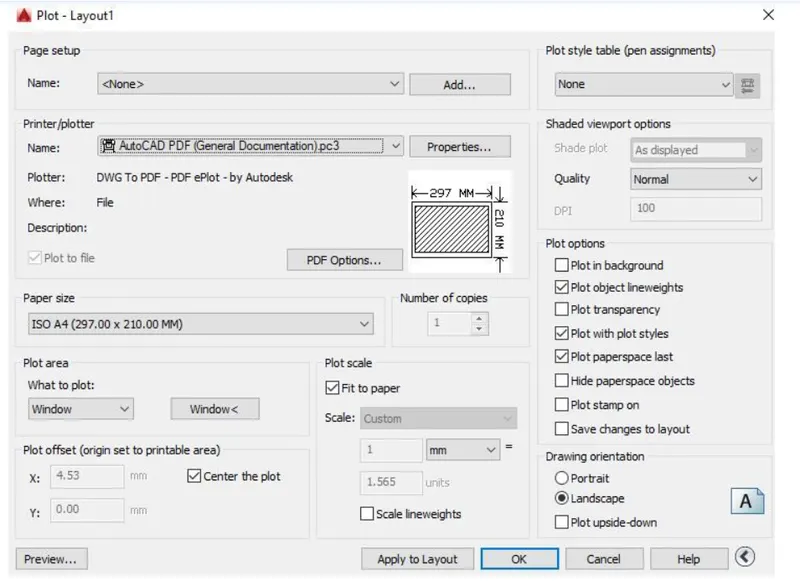
for plot press CtRLtRend seleet single plot
-
give Printer name
-
select paper size ISO A4(297
-
MIndowS and select the required Window in layoutow click on centerth in landsogpe
click ok for plotting
Result :
Creation of Multiple viewports, Scaling the drawing and setting in Template in AutoCad