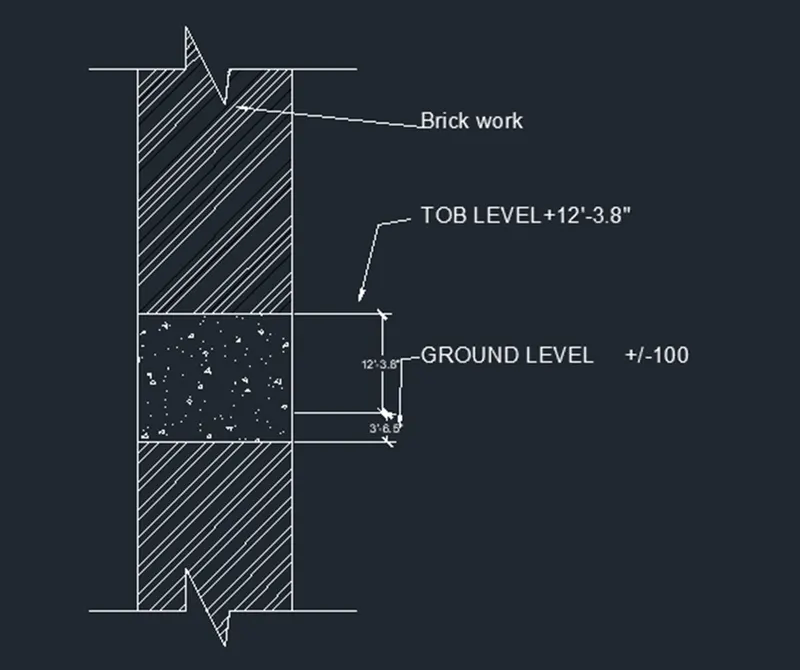
Creation of Column Schedule and Drawing Template using AutoCad
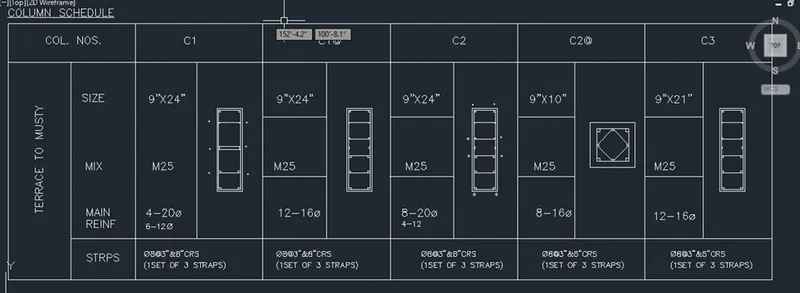
Aim: 1
Column schdule . To draw the given drawing using. AutoCAD software
Procedure:
Step: 1
- In the command prompt type units and select architectural unit
- In the command prompt type limits
- In the command prompt type (0’,0’)
- In the command prompt type(10’,10’)
Step: 2 Tubulars column
- In the command prompt type L (line)
- In the command prompt specify select start point
- Sketching the all-dimensions tubular column
- In the command prompt click close
- In the command prompt type
- The Selecting objects and type dimensions
- In the command prompt click enter
- In the command prompt TR
- The Selecting objects
- Right click
Step: 3 Text
- In the command prompt type ST(Text style)
- Set the font name: romans.shx and the Height: 8” then justify: left
- In the command prompt type Text
- In the command prompt specify select start point
- Type the all text
- In the command prompt click close
Step: 4 Diagram
- In the command prompt type L
- In the command specify selecting start point
- Sketching the all dimensions
- In the command prompt click close
- In the command prompt type offset
- The Selecting objects and type dimensions
- In the command prompt click enter
- In the command prompt TR
- The Selecting objects
- Right click
- In the command prompt C
- In the command specify selecting start point
- Sketching the all dimensions
- In the command prompt click close
Step: 5 Diagram
- In the command prompt type L
- In the command specify selecting start point
- Sketching the all dimensions
- In the command prompt click close
- In the command prompt type offset
- The Selecting objects and type dimensions
- In the command prompt click enter
- In the command prompt TR
- The Selecting objects
- Right click
Result:
Aim: 2
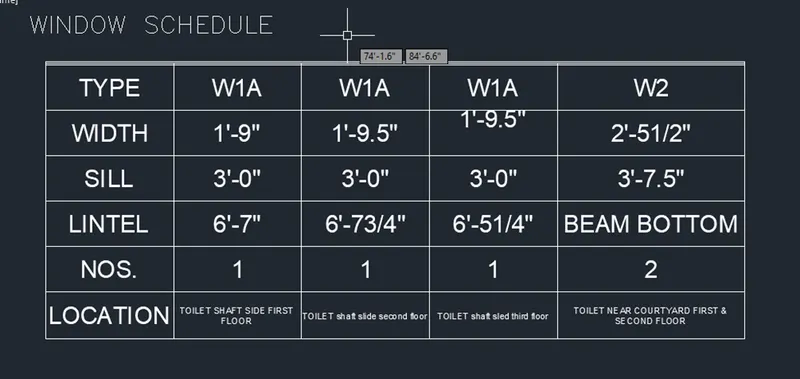
Window schedule. AutoCAD software
Procedure:
Step: 1
- In the command prompt type units and select architectural unit
- In the command prompt type limits
- In the command prompt type (0’,0’)
- In the command prompt type(10’,10’)
Step: 2 Tubulars column
- In the command prompt type L (line)
- In the command prompt specify select start point
- Sketching the all-dimensions tubular column
- In the command prompt click close
- In the command prompt type
- The Selecting objects and type dimensions
- In the command prompt click enter
- In the command prompt TR
- The Selecting objects
- Right click
Step: 3 Text
- In the command prompt type ST(Text style)
- Set the font name: romans.shx and the Height: 8” then justify: left
- In the command prompt type Text
- In the command prompt specify select start point
- Type the all text
Result:
Aim: 3
To draw the given drawing using. AutoCAD software
Procedure:
Step: 1
- In the command prompt type units and select architectural unit
- In the command prompt type limits
- In the command prompt type (0’,0’)
- In the command prompt type(10’,10’)
Step: 2 Tubulars column
- In the command prompt type L (line)
- In the command prompt specify select start point
- Sketching the all-dimensions tubular column
- In the command prompt click close
- In the command prompt type
- The Selecting objects and type dimensions
- In the command prompt click enter
- In the command prompt TR
- The Selecting objects
- Right click
Step: 3 Text
- In the command prompt type ST(Text style)
- Set the font name: romans.shx and the Height: 8” then justify: left
- In the command prompt type Text
- In the command prompt specify select start point
- Type the all text
- In the command prompt click close
Result:
Aim: 4
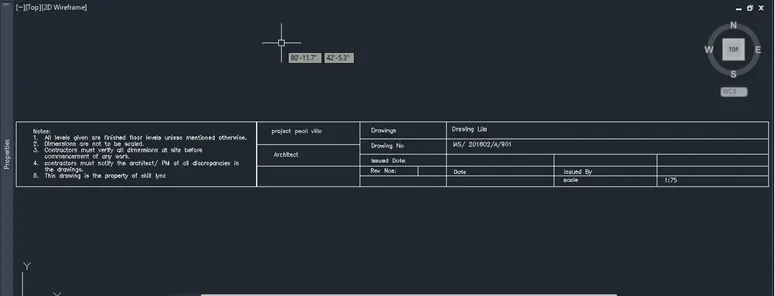
To draw the given drawing using. AutoCAD software
Procedure:
Step: 1
- In the command prompt type units and select architectural unit
- In the command prompt type limits
- In the command prompt type (0’,0’)
- In the command prompt type(10’,10’)
Step: 2 Tubulars column
- In the command prompt type L (line)
- In the command prompt specify select start point
- Sketching the all-dimensions tubular column
- In the command prompt click close
- In the command prompt type
- The Selecting objects and type dimensions
- In the command prompt click enter
- In the command prompt TR
- The Selecting objects
- Right click
Step: 3 Text
- In the command prompt type ST(Text style)
- Set the font name: romans.shx and the Height: 8” then justify: left
- In the command prompt type Text
- In the command prompt specify select start point
- Type the all text
- In the command prompt click close
Result:
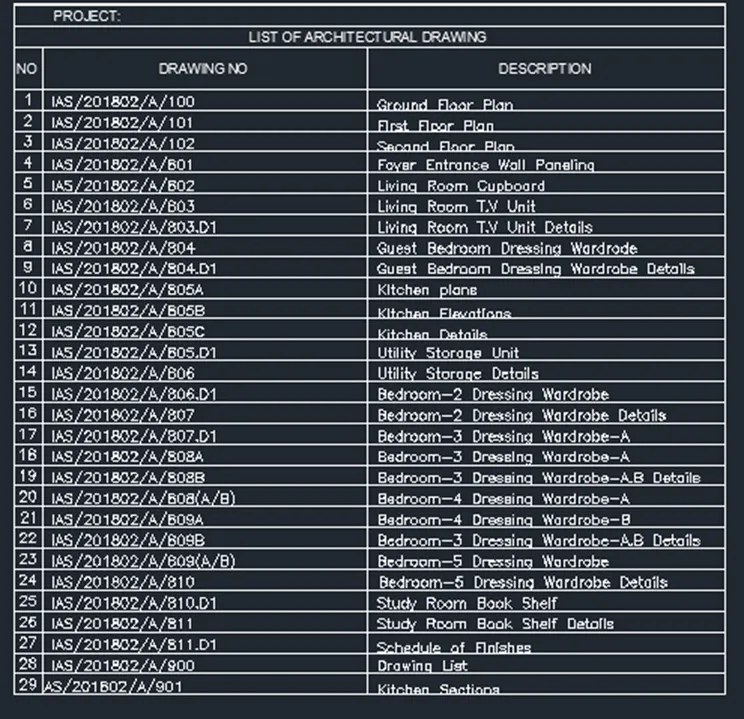
Aim: 5
To draw the given drawing using. AutoCAD software
Procedure:
Step: 1
- In the command prompt type units and select architectural unit
- In the command prompt type limits
- In the command prompt type (0’,0’)
- In the command prompt type(10’,10’)
Step: 2 Tubulars column
- In the command prompt type L (line)
- In the command prompt specify select start point
- Sketching the all-dimensions tubular column
- In the command prompt click close
- In the command prompt type
- The Selecting objects and type dimensions
- In the command prompt click enter
- In the command prompt TR
- The Selecting objects
- Right click
Step: 3 Text
- In the command prompt type ST(Text style)
- Set the font name: romans.shx and the Height: 8” then justify: left
- In the command prompt type Text
- In the command prompt specify select start point
- Type the all text
- In the command prompt click close
Step: 4 Diagram
- In the command prompt type L
- In the command specify selecting start point
- Sketching the all dimensions
- In the command prompt click close
- In the command prompt type offset
- The Selecting objects and type dimensions
- In the command prompt click enter
- In the command prompt TR
- The Selecting objects
- Right click
Result: