Creating a Floor plan, Footing detail and Isometric view using AutoCad
Aim: 1
Load bearing wall over spread footing. To draw the given drawing using. AutoCAD software
Procedure:
Step: 1
- In the command prompt type units and select architectural unit
- In the command prompt type limits
- In the command prompt type (0,0)
- In the command prompt type(10,10)
Step: 2
- In the command prompt type REC (rectangle)
- In the command prompt specify start point 1,1
- In the command prompt type 0.90,0.25
- In the command prompt click close
Step: 3
- In the command prompt type L (line)
- In the command prompt specify start point 1.20,1.25
- In the command prompt type @0.4 <90
- In the command prompt type @0.05 <0
- In the command prompt type @0.4 <90
- In the command prompt type @0.4 <0
- In the command prompt type @0.4 <270
- In the command prompt type @0.05<0
- In the command prompt type @0.4 <270
- In the command prompt click close
Step: 4
- In the command prompt type REC
- In the command prompt specify start point 1.25, 2.05
- In the command prompt type 1.15,0.15
- In the command prompt click close
- In the command prompt type REC
- In the command prompt specify start point 1.30,2.05
- In the command prompt type 0.3,1.6
- In the command prompt click close
- In the command prompt type REC
- In the command prompt specify start point.30,2.65
- In the command prompt type 0.30,0.05
- In the command prompt click close
Step: 5
- In the command prompt type L
- In the command specify start point 1.25,2.05
- In the command prompt type @0.15<90
- In the command prompt type @0.30 <0
- In the command prompt type @0.15 <90
- In the command prompt type @0.30 <0
- In the command prompt type @0.15 <90
- In the command prompt type @0.3 <0
- In the command prompt click close
Result:
Load bearing wall over spread footing
Aim: 2
c.s Isolated footing. To draw the given drawing using. AutoCAD software
Procedure:
Step: 1
- In the command prompt type units and select architectural unit
- In the command prompt type limits
- In the command prompt type (0,0)
- In the command prompt type (10,10)
Step:2
- In the command prompt type L (line)
- In the command prompt specify start point 1,1
- In the command prompt type @0.15 <90
- In the command prompt type @0.38,0.25
- In the command prompt type @1.60 <90
- In the command prompt type @0.26 <0
- In the command prompt type @1.60 <270
- In the command prompt type @0.38, -0.25
- In the command prompt type @0.15 <270
- In the command prompt click close
Step:3
- In the command prompt type L
- In the command prompt specify start point 1.04,1.08
- In the command prompt type @0.04 <270
- In the command prompt type @0.38 <0
- In the command prompt type @2.96 <90
- In the command prompt type @0.18 <0
- In the command prompt type @2.96 <270
- In the command prompt type @0.38 <0
- In the command prompt type @0.04<90
- In the command prompt click close
Stpe:4
- In the command prompt type L
- In the command prompt type1.42,2.80
- In the command prompt type @0.18 <0
- In the command prompt click close
- In the command prompt type L
- In the command prompt type1.42,2.60
- In the command prompt type @0.18 <0
- In the command prompt click close
- In the command prompt type L
- In the command prompt type1.42,2.40
- In the command prompt type @0.18 <0
- In the command prompt click close
- In the command prompt type L
- In the command prompt type1.42,2.20
- In the command prompt type @0.18 <0
- In the command prompt click close
- In the command prompt type L
- In the command prompt type1.42,2
- In the command prompt type @0.18 <0
- In the command prompt click close
- In the command prompt type L
- In the command prompt type1.42,1.80
- In the command prompt type @0.18 <0
- In the command prompt click close
- In the command prompt type L
- In the command prompt type1.42,1.60
- In the command prompt type @0.18 <0
- In the command prompt click close
- In the command prompt type L
- In the command prompt type1.42,1.40
- In the command prompt type @0.18 <0
- In the command prompt click close
- In the command prompt type L
- In the command prompt type1.42,1.20
- In the command prompt type @0.18 <0
- In the command prompt click close
Result:
c.s Isolated footing
Aim: 3
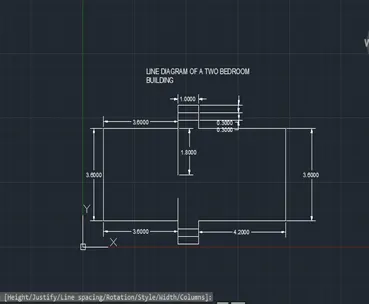
Line diagram of a two bedroom building. To draw the given drawing using. AutoCAD software
Procedure:
Step: 1
- In the command prompt type units and select architectural unit
- In the command prompt type limits
- In the command prompt type (0,0)
- In the command prompt type(10,10)
Step: 2
- In the command prompt type L (line)
- In the command prompt specify start point 1,1
- In the command prompt type @3.6<90
- In the command prompt type @0.3<90
- In the command prompt type @1<0
- In the command prompt type @0.3<270
- In the command prompt type @4.2<0
- In the command prompt type @3.6<270
- In the command prompt type @4.2<180
- In the command prompt type @0.3<270
- In the command prompt type @1<180
- In the command prompt type @0.3<90
- In the command prompt click close
- In the command prompt type L
- In the command prompt specify start point 4.6,1
- In the command prompt type @0.9<90
- In the command prompt click close
- In the command prompt type L
- In the command prompt specify start point 4.6,4.6
- In the command prompt type @1.8<270
- In the command prompt click close
Step:2
- In the command prompt type REC
- In the command prompt specify start point 4.6,0.7
- In the command prompt type 1,0.3
- In the command prompt type click close
- In the command prompt type REC
- In the command prompt specify start point 4.6,0.4
- In the command prompt type 1,0.3
- In the command prompt type click close
- In the command prompt type REC
- In the command prompt specify start point 4.6,4.90
- In the command prompt type 1,0.3
- In the command prompt type click close
- In the command prompt type REC
- In the command prompt specify start point 4.6,5.20
- In the command prompt type 1,0.3
- In the command prompt type click close
Result:
Line diagram of a two bedroom building
Aim: 4
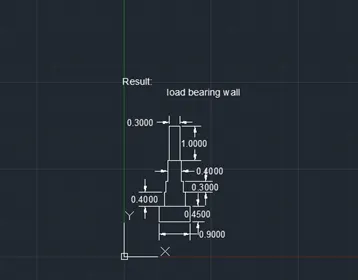
Load bearing wall showing foundation details. To draw the given drawing using. AutoCAD software
Procedure:
Step: 1
- In the command prompt type units and select architectural unit
- In the command prompt type limits
- In the command prompt type (0,0)
- In the command prompt type(10,10)
Step: 2
- In the command prompt type REC (rectangle)
- In the command prompt specify start point 1,1
- In the command prompt type 0.90,0.45
- In the command prompt click close
Step: 3
- In the command prompt type L (line)
- In the command prompt specify start point 1.15,1.45
- In the command prompt type @0.4 <90
- In the command prompt type @0.05 <0
- In the command prompt type @0.3 <90
- In the command prompt type @0.05 <0
- In the command prompt type @0.6<90
- In the command prompt type @0.4<0
- In the command prompt type @0.6<270
- In the command prompt type @0.05<0
- In the command prompt type @0.3 <270
- In the command prompt type @0.05<0
- In the command prompt type @0.4 <270
- In the command prompt click close
Step: 3
- In the command prompt type REC
- In the command prompt specify start point 1.30, 2.075
- In the command prompt type 0.30,1
- In the command prompt click close
Result:
Load bearing wall showing foundation details