Creation of Column Schedule and Drawing Template using AutoCad
Aim:-
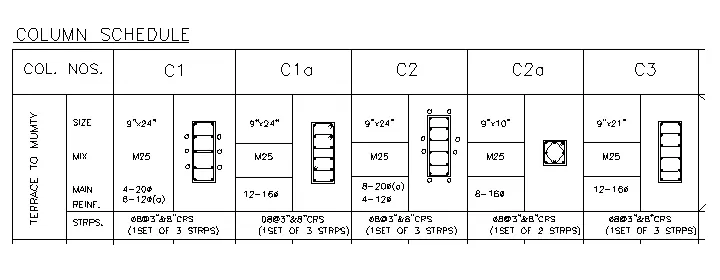
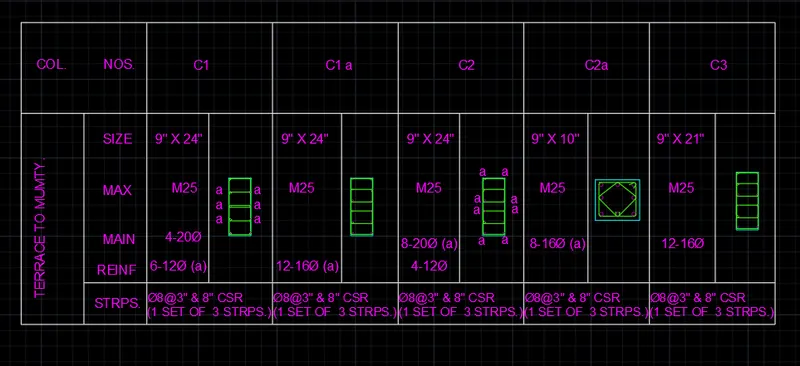
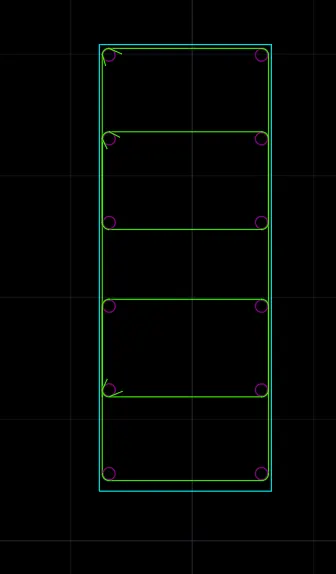
Create a column schedule as shown in the figure.
Note: Create a column schedule with the help of lines. Also, insert text with the help of Dtext command or Single Line text.
Hint: Use font name: romans.shx; Height: 8”, Justify: Left
PROCEDURE:
STEP1
- In the command prompt type line to create tables
- In the command prompt type ST (text style) > romans.shx (font name) > 8" (height) > left (justify)
- In the command prompt type text to text the given text in the drawing
- In the command prompt type MTEXT (multiline text) > symbols > to get diameter symbol.
RESULT:-
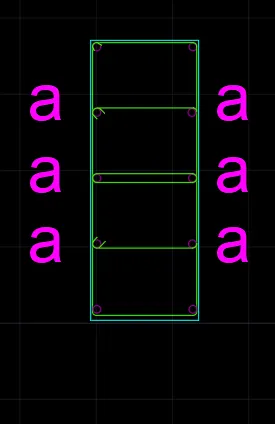
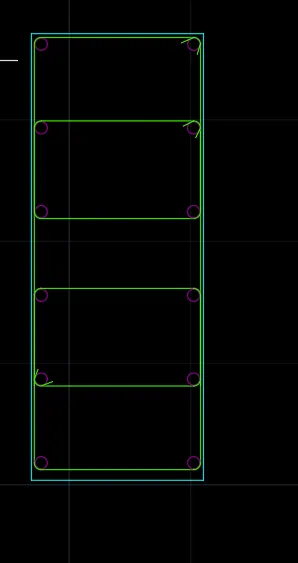
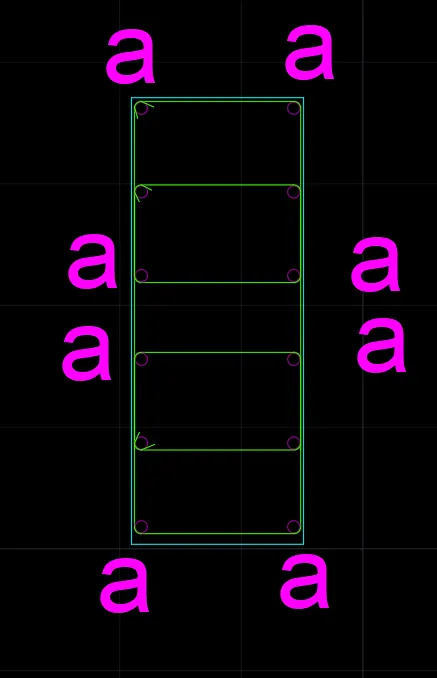
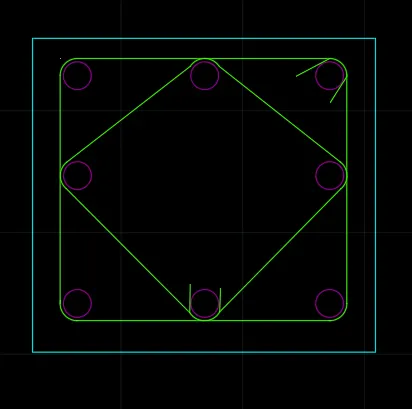
Question:- 2)
AIM:
To Create a window schedule as shown in the figure:
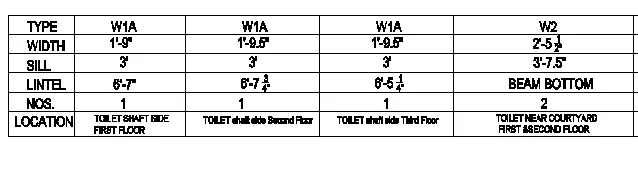
PROCEDURE:
STEP 1:
- In the command prompt type line to create tables
- In the command prompt type ST (text style ) > romans.shx (font name ) > 8" (height ) > center(justify )
- In the command prompt type text to text the given text in the drawing
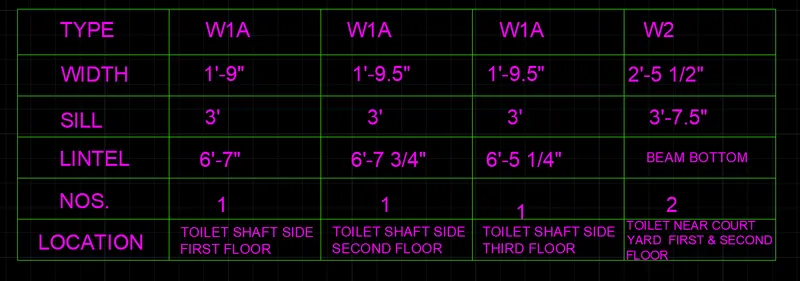
RESULT:-
3)
AIM:
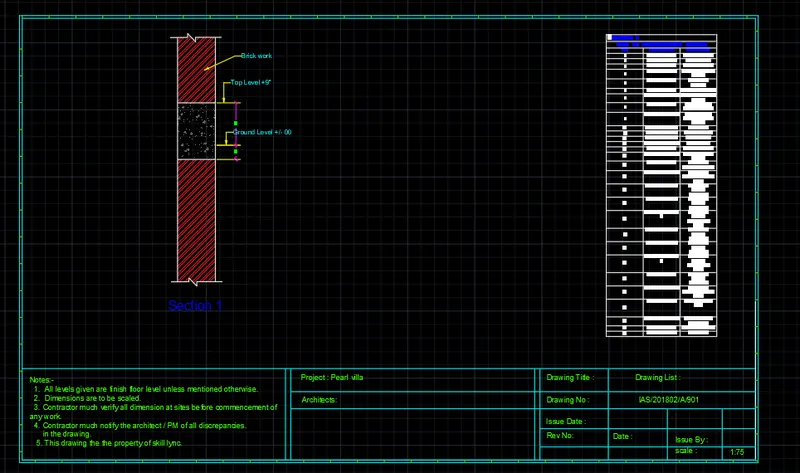
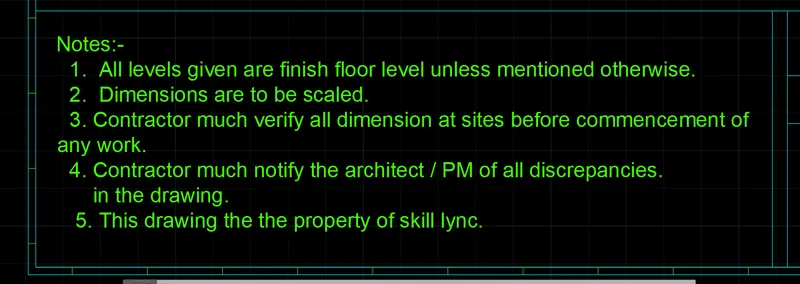
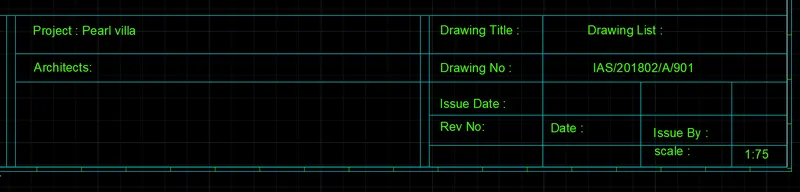
To Create the drawing template as shown in the figure:
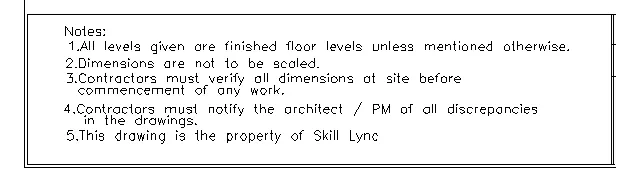

PROCEDURE:
- In the command prompt type line to create tables .
- In the command prompt type ST (text style) > romans.shx (font name) > 8" (height) > left(justify).
- In the command prompt type text to text the given text in the drawing .
RESULT:-

question 4:-
AIM:-
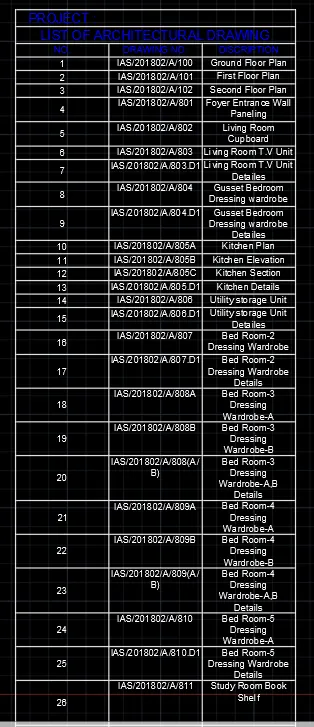
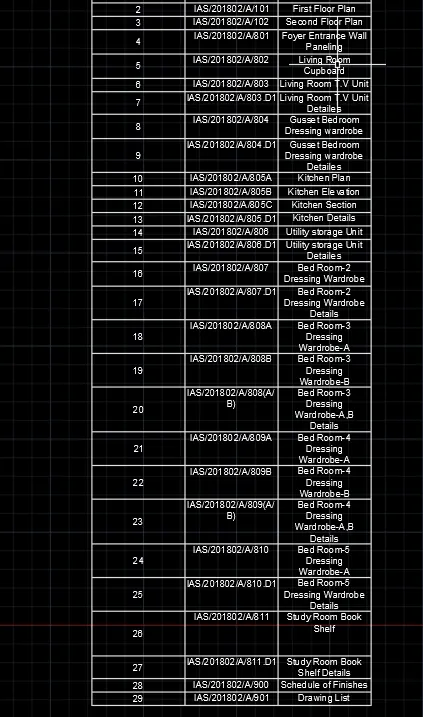
Create the list of drawing schedule as shown in the figure:
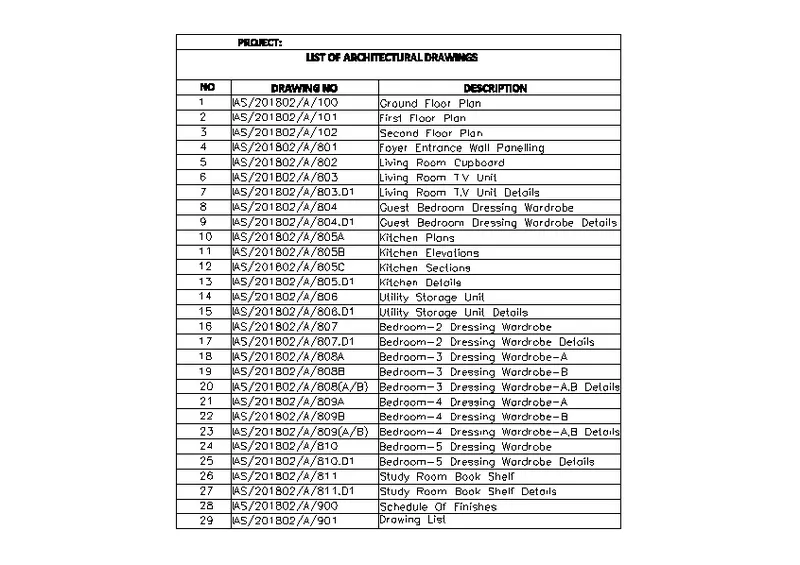
INTRODUCTIO: above table consist of list of architecural drawing with specified drawing nubers and description, which helps during planning and constrcution process.
PROCEDURE:
- enter TAB for table option and edit as per required.
- click on first line (Title)add insert below line option.
- enter the given details using text option.
- to copy paste property or text, scrool blue arrow head grid down.
RESULT:
Question 5:-
AIM:-
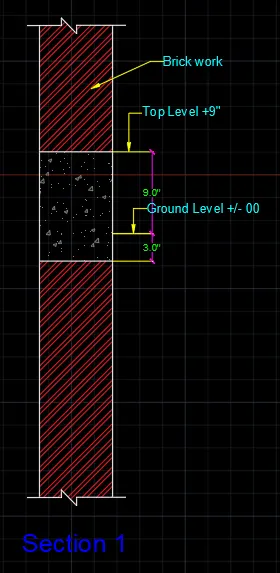
Create the Beam detail as shown in the figure and provide text wherever given.
INTRODUCTION: given beam with brick work and levels .
PROCEDURE:
- enter L for line command and draw a horizontal line.
- repeat the command and draw a vertical line of height 3.6".
- offset the vertical line at distance of 9".
- offset horizontal line with distance 1.5',1.8',2.5' and 3.5'.
- provide the break line on both ends
- use LEADER command for test with arrow indication.
- enter H for hatchs-select ASI32 for brick work with scale 10 and select pick point.
- similarly for Arc-CONC with scale factor-0.5
RESULT: