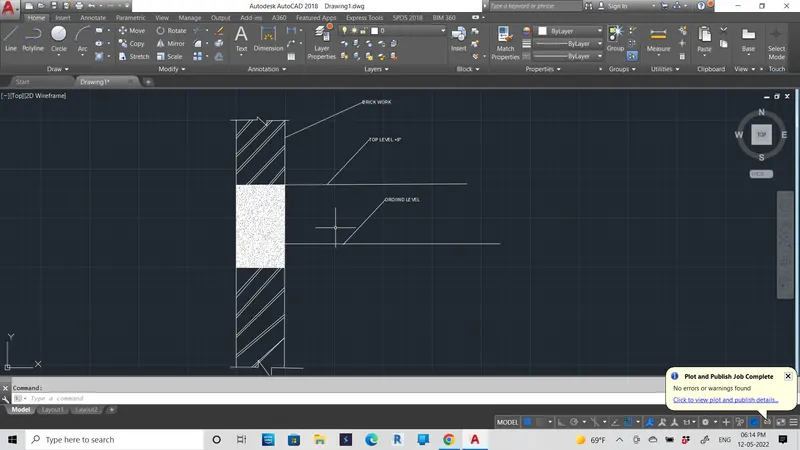
Creation of Column Schedule and Drawing Template using AutoCad
`
AIM:
To draw the given drawing using AutoCAD software
PROCEDUE :
STEP 1 :
- In the command prompt type Units >type> engineering > precesion > 0.0
STEP 2:
- In the command prompt type line > distance > 1''-3"
- In the menu bar > circle > centre , radius
- the centre is the endpoint of line 2'-6"
STEP 3:
- In the menu bar > circle > centre , radius
- centre is the endpoint of line 32'-6" and radius 9'
STEP 4 :
- In the menu bar > circle > centre , radius
- centre is the endpoint of line 32'-6" and radius 32'-6" (LS)
- In the menu bar > circle > centre , radius
- centre is the endpoint of line 32'-6" and radius 32'-6" (RS)
- Point was two circles are intersecting (bottom) raw a circle with a radius of 32'-6"
- Thus arc is formed now trimmed the extras
STEP 5 :
- In the menu bar > circle > centre , radius
- centre is the endpoint of line 32'-6" and radius 33'-8" (LS)
- In the menu bar > circle > centre , radius
- centre is the endpoint of line 32'-6" and radius 32'-8" (RS)
- The point where two circles are intersecting (bottom) raw a circle with a radius of 41'-8"
- Thus arc is formed now trimmed the extras
1)
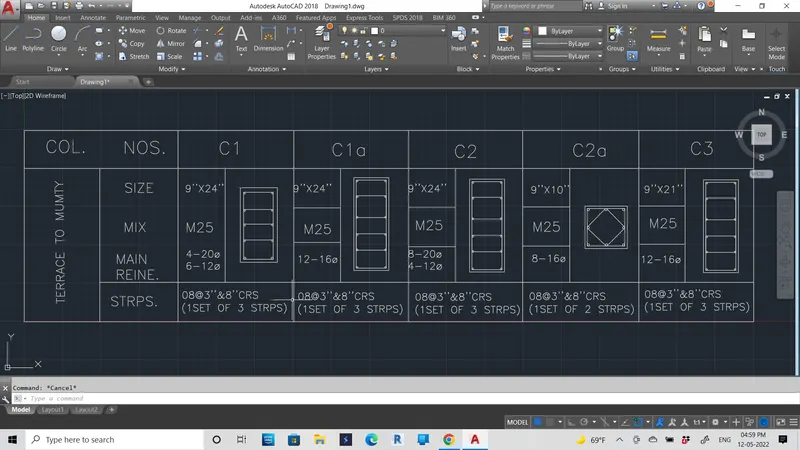
2)
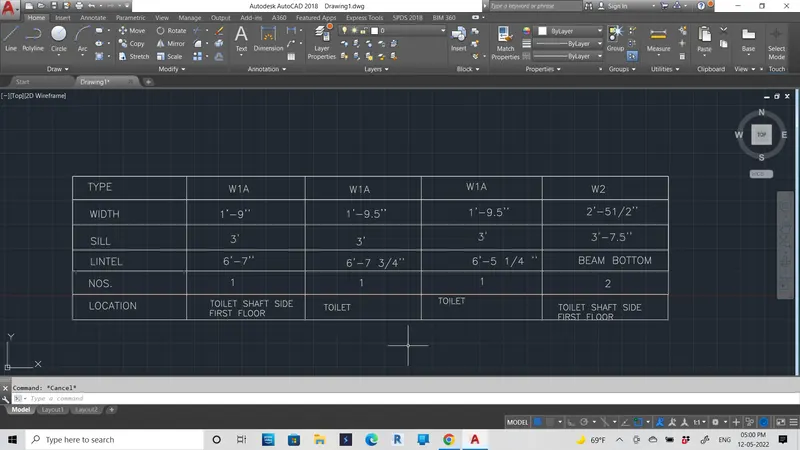
5)