Creation of Column Schedule and Drawing Template using AutoCad
- AIM :
-
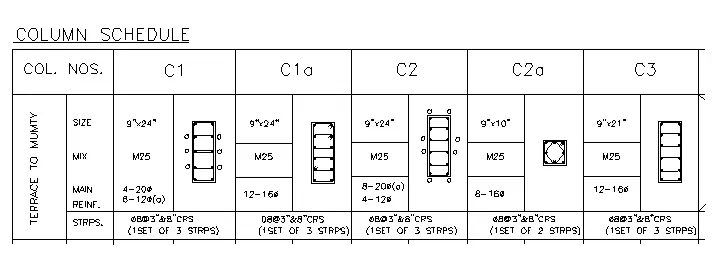
1. Create a column schedule as shown in the figure.
Note: Create a column schedule with the help of lines. Also, insert text with the help of Dtext command or Single Line text.
Hint: Use font name: romans.shx; Height: 8”, Justify: Left
- SOFTAWARE USED : AUODESK AUTOCAD 2021
- PROCEDURE :
- first the open the software
- give the command QNEW and press the ENTERE key
- click on imperical templete
- select ADVANCE SETUP
- unit : Engineering, precision :0.00
- angle :decimal degree , precision :0.00
- angle measure : East
- angle direction : closkwise
- area : 20*20
- and finished , lets start
- command : D (dimension style manager )
- click on :MODIFY
- select : TEXT option
- selct text style : romanc.shx
- command : dt (for text )
- select start point
- height : 8"
- angle :0
- justify : left
- press : ENTER
- prepare a table and write all texts in table
- go to the layer properties
- create two layers
- for table
- colour : cyan
- for text
- colour: yellow
- command : REC ( for rectangle )
- press : ENTER
- COMMAND : o (for ofset )
- distance : 3"
- command :c (for circle )
- mode : tan, tan, radius
- select two tangent
- radius :1"
- command : MI (for mirror )
- mirror this circle
- command :x (for explode )
- select the object
- press : ENTER
- Command : divide
- select the line
- segment :4
- coppy and circle and place the center and mirror it
- command : DO ( For donut )
- internal diameter :0
- outer diameter :2
- press enter
- command : L (for line )
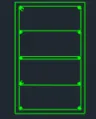
- and draw the links of columns
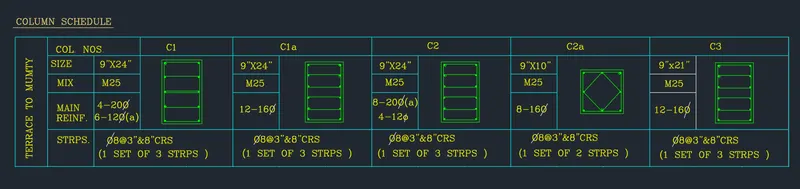
- RESULTS :
- RESULTS :
- COMMAND USED :
- TEXT : DT
- TEXT STYLE : D
- TRIAM : TR
- EXPLODE: X
- CIRCLE : C
- RECTANGLE : REC
- DONUT : DO
- AIM :
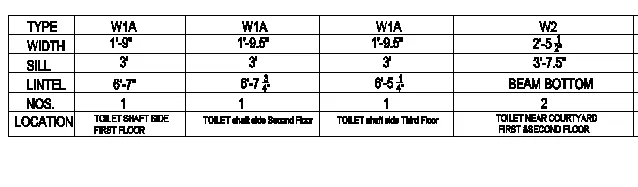
- 2. Create a window schedule as shown in the figures:
- SOFTWARE USED : AUTODESK AUTOCAD 2021
- PROCEDURE :
- first the open the software
- give the command QNEW and press the ENTERE key
- click on imperical templete
- select ADVANCE SETUP
- unit : Engineering, precision :0.00
- angle :decimal degree , precision :0.00
- angle measure : East
- angle direction : closkwise
- area : 20*20
- and finished , lets start
- command : D (dimension style manager )
- click on :MODIFY
- select : TEXT option
- selct text style : romanc.shx
- command : dt (for text )
- select start point
- height : 8"
- angle :0
- justify : left
- press : ENTER
- prepare a table and write all texts in table
- go to the layer properties
- create two layers
- for table
- table : cyan
- text colour : yellow
- RESULTS :

- AIM :
-
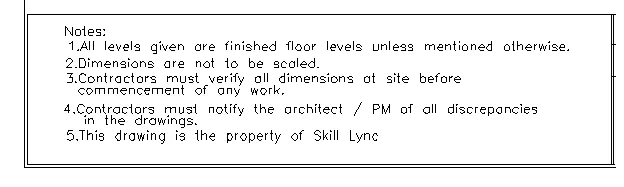
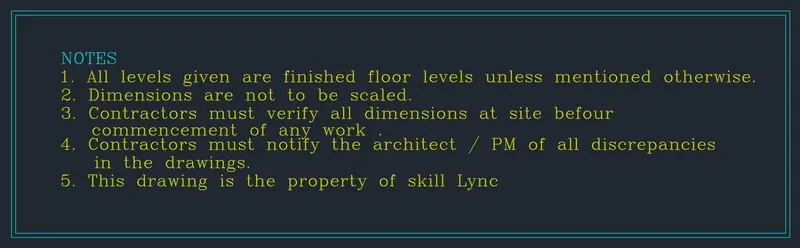
3. Create the drawing template as shown in the figure:< Use the Notes as in the figure>

- SOFTWARE USED : AUTODESK AUTOCAD 2021
- PROCEDURE :
- first the open the software
- give the command QNEW and press the ENTERE key
- click on imperical templete
- select ADVANCE SETUP
- unit : Engineering, precision :0.00
- angle :decimal degree , precision :0.00
- angle measure : East
- angle direction : closkwise
- area : 20*20
- and finished , lets start
- command : D (dimension style manager )
- click on :MODIFY
- select : TEXT option
- selct text style : romanc.shx
- command : dt (for text )
- select start point
- height : 8"
- angle :0
- justify : left
- press : ENTER
- prepare a table and write the texts
- RESULTS :
- COMMAND USED
- TEXT : DT
- TRIAM : TR
- DIMENSION MANNAGER :D

- AIM :
-
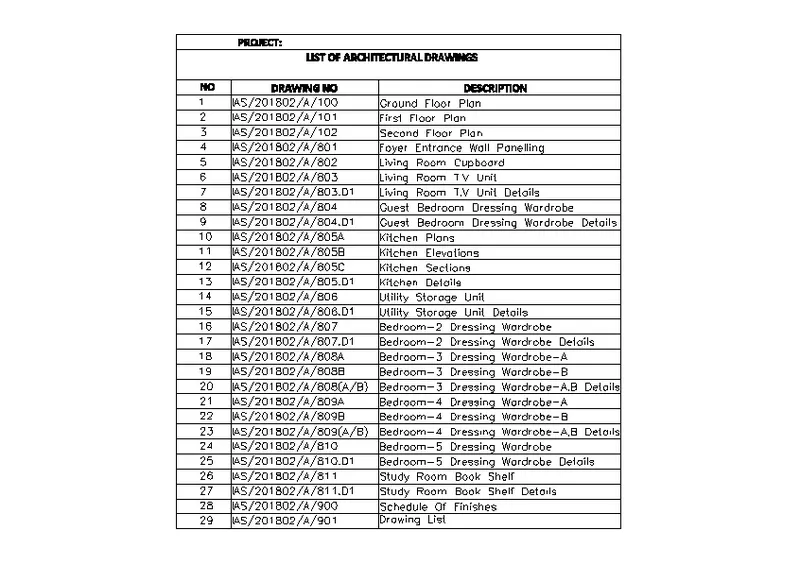
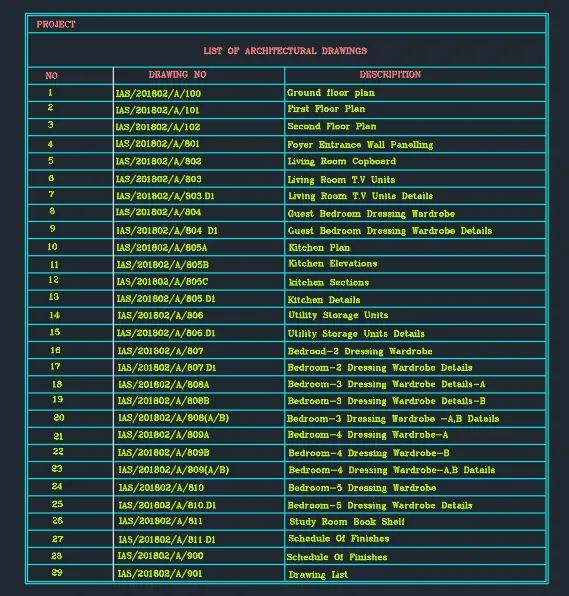
4. Create the list of drawing schedule as shown in the figure:
- SOFTWARE USED : AUTODESK AUTOCAD 2021
- PROCEDURE :
- first the open the software
- give the command QNEW and press the ENTERE key
- click on imperical templete
- select ADVANCE SETUP
- unit : Engineering, precision :0.00
- angle :decimal degree , precision :0.00
- angle measure : East
- angle direction : closkwise
- area : 20*20
- and finished , lets start
- command : D (dimension style manager )
- click on :MODIFY
- select : TEXT option
- selct text style : romanc.shx
- command : dt (for text )
- select start point
- height : 8"
- angle :0
- justify : left
- press : ENTER
- prepare table and write the text
- RESULTS :
- COMMAND USED
- START : QNEW
- TEXT : DT
- TREAM : TR
- DIMENSION MANNAGER : D
- LINE : L
- AIM :
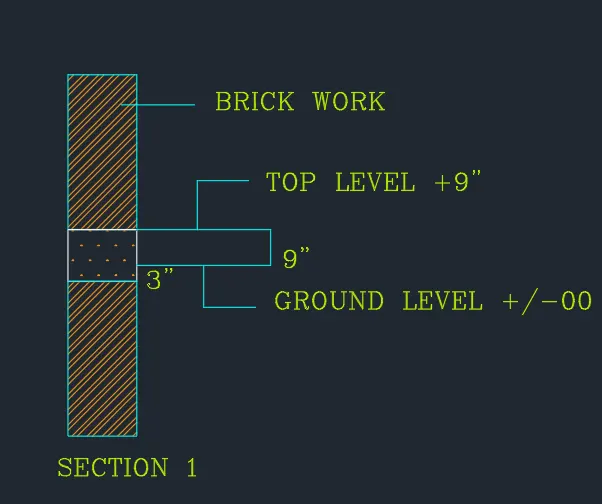
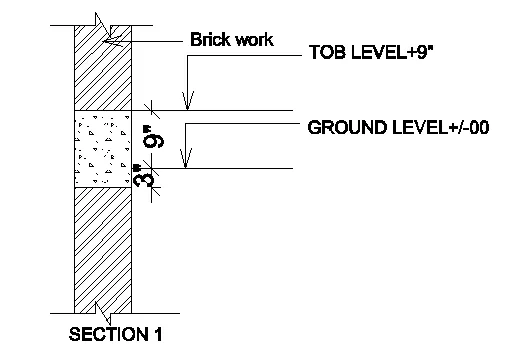
- 5. Create the Beam detail as shown in the figure and provide text wherever given.
- SOFTWARE USED : AUTODESK AUTOCAD 2021
- PROCEDURE :
- first the open the software
- give the command QNEW and press the ENTERE key
- click on imperical templete
- select ADVANCE SETUP
- unit : Engineering, precision :0.00
- angle :decimal degree , precision :0.00
- angle measure : East
- angle direction : closkwise
- area : 20*20
- and finished , lets start
- command : D (dimension style manager )
- click on :MODIFY
- select : TEXT option
- selct text style : romanc.shx
- command : dt (for text )
- select start point
- height : 8"
- angle :0
- justify : left
- press : ENTER
- Command : L ( for line )
- select a starting point
- and draw the column section
- command : hatch
- select the line and give the hatch
- command : dt ( for line )
- give the all text
- crete layer
- text colour : yellow
- column : cyan
- RESULTS :
- COMMAND USED :
- START : QNEW
- LINE : L
- TEXT : DT
- HATCH : HATCH
- TRIAM : TR