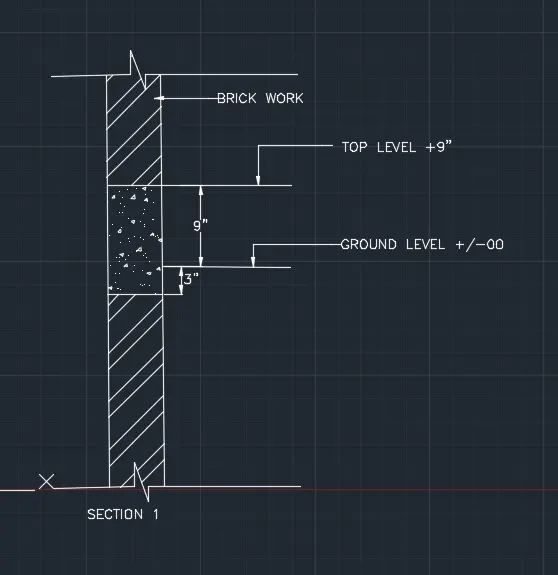
Creation of Column Schedule and Drawing Template using AutoCad
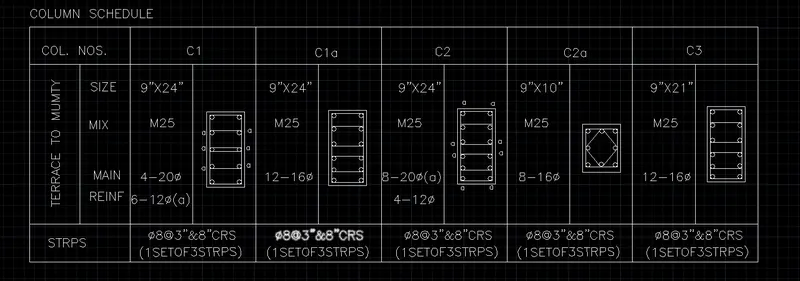
Aim: Creating the column schedule
procedure:
open autocad
commands used:
line command
offset command
tangent in object snap
circle command
copy command
line command
with the help of line command draw table for column schedule
go to the ribbon select the single-line text/dtext command
go to the text style > Romans.shx (font style)>text height=8">justify left
create the column schedule as given by using single-line text
for diameter, symbol specify %%c to get the diameter symbol at the required place
Result:
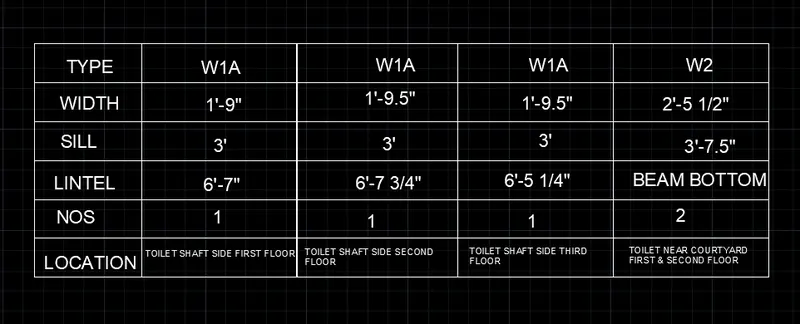
Aim: creating the given window schedule
procedure:
open autocad
line command
offset command
with the help of line command draw table for window schedule
go to the ribbon select the single-line text/dtext command
go to the text style > Romans.shx (font style)>text height=8">justify middle
create the window schedule as given by using single-line text
Result:
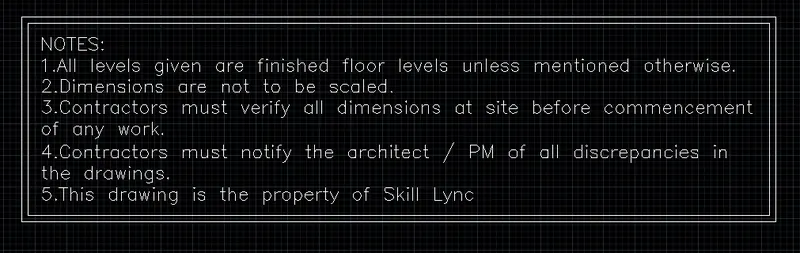
Aim: creating the given drawing template
procedure:
open autocad
line command
with the help of line, command draw a template
go to the ribbon select the single-line text/dtext command
go to the text style > Romans.shx (font style)>text height=8">justify left
create the column schedule as given by using single-line text
Result:
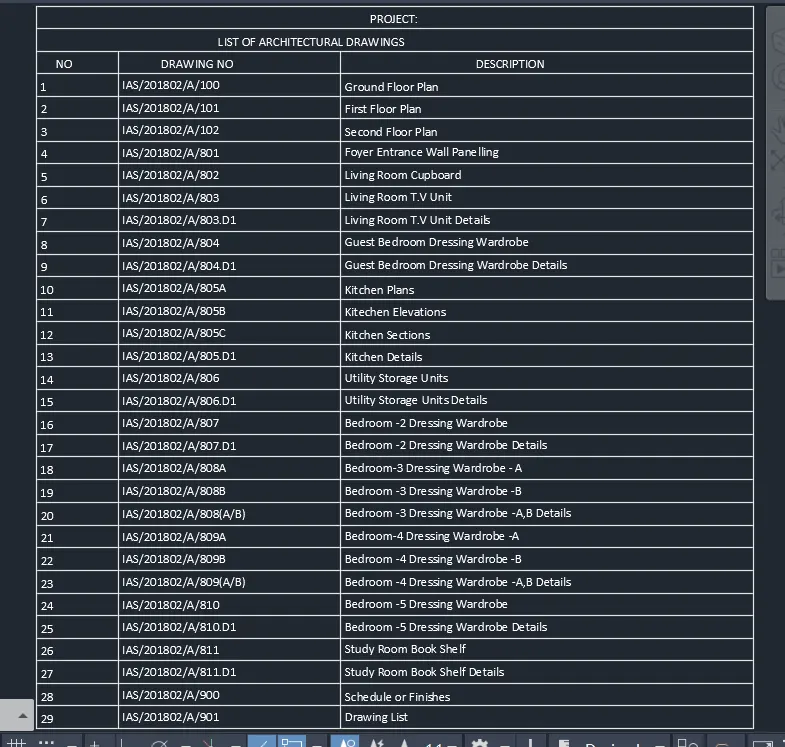
Aim: creating the list of drawing schedule
procedure:
go the excel and create a table of list of drawings
open autocad
go to the table
select the from the data link and name the data link
browse the data click ok
data of list of drawing appears on autoacad
Result:
Aim: creating beam detail as shown in the figure
procedure:
open autocad
set units to engineering
commands used:
line command
offset command
hatch command
mtext command
draw a beam as shown in the figure using line and offset command
using hatch command and hatch edit command hatch the beam portions as required
using mleader from ribbon specify the ground level and top level
specify the hatching portion using mleader with no landing distance
Result: