Creation of Column Schedule and Drawing Template using AutoCad
DRAWING 1
AIM
To create a column schedule as shown in figure
INTRODUCTION
Columns (C1, C1a, C2, C2a, C3) is created using AutoCAD and create a tabular column
PROCEDURE
- Open AutoCAD set units and limits
- Convert dia of bars from mm to inches
-
MM INCHES 20 0.7874 16 0.6259 12 0.4725 8 0.3150 - Drawing C1
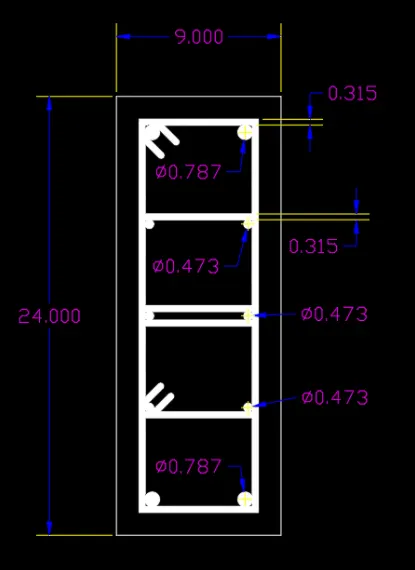
- Drawing C1a
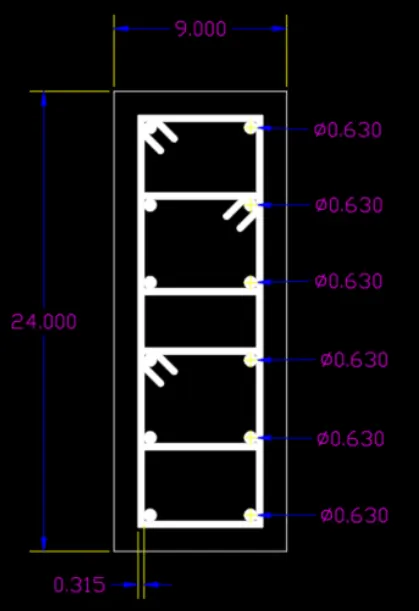
- Drawing C2
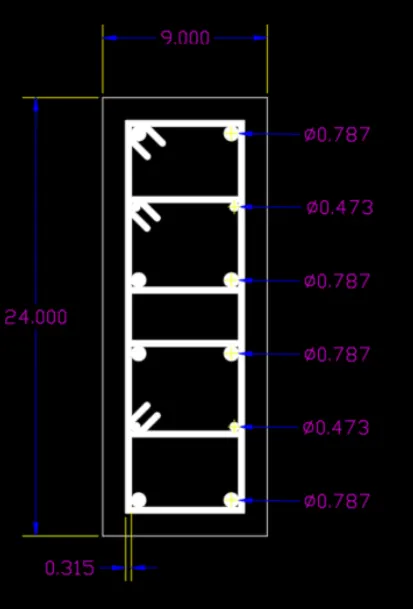
- Drawing C2a
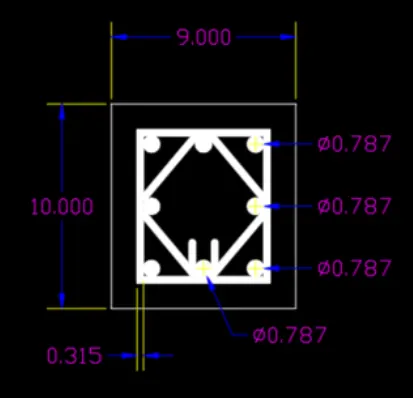
- Drawing C3
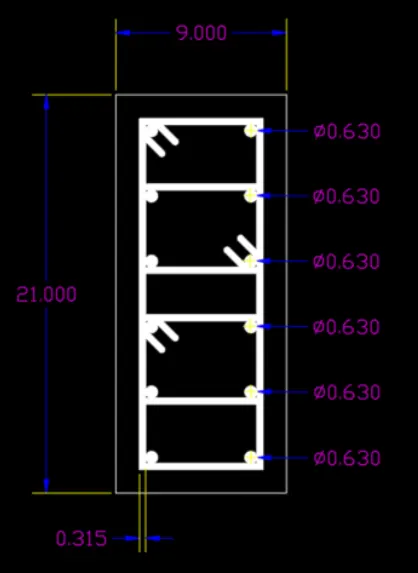
- In command box type line and create a tabular column as given
- Now type ST>romans.shx>8" (height) >left
- Type text command to insert text in required boxes
- now type MTEXT (multiline text) > symbols > to get diameter symbol
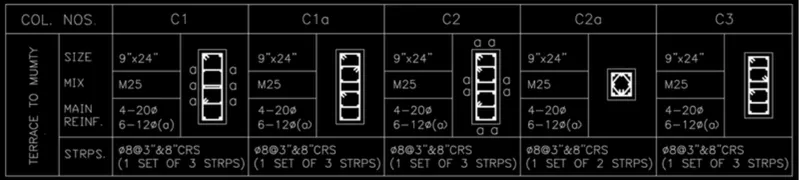
RESULT
The column schedule has been created using AutoCAD
DRAWING 2
AIM
To create a window schedule as shown in the figure
INTRODUCTION
The table contains the width, sill level, Lintel, Nos, and Location for different types of beam
PROCEDURE
- In command box type line and create a tabular column as given
- Now type ST>romans.shx>8" (height) >left
- Type text command to insert text in required boxes
- now type MTEXT (multiline text) > symbols > to get diameter symbol
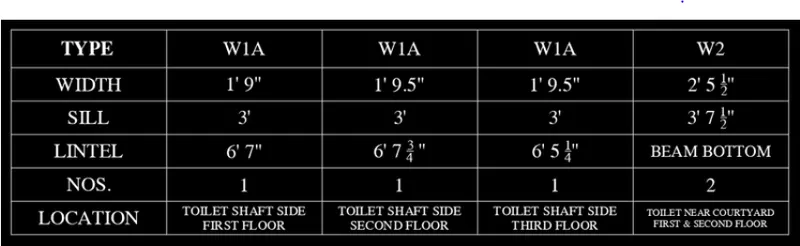
RESULT
The window schedule is created as shown in the figure
DRAWING 3
AIM
To create the drawing template as shown in the figure
INTRODUCTION
Creating a table that contains drawing details
PROCEDURE
- In command box type line and create a tabular column as given
- Now type ST>romans.shx>8" (height) >left
- Type text command to insert text in required boxes
- now type MTEXT (multiline text) > symbols > to get diameter symbol
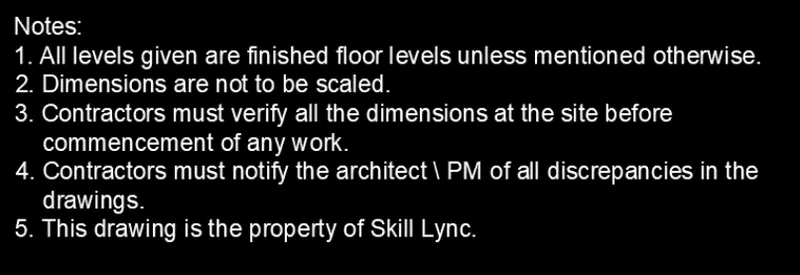

RESULT
The drawing template is created as shown in the figure
DRAWING 4
AIM
To create the list of drawing as shown in figure
INTRODUCTION
The table contains a various list of drawing details
PROCEDURE
- Create a new table style of required text style, text height, etc
- Enter the number of rows and columns, set cell type, and insert in the table
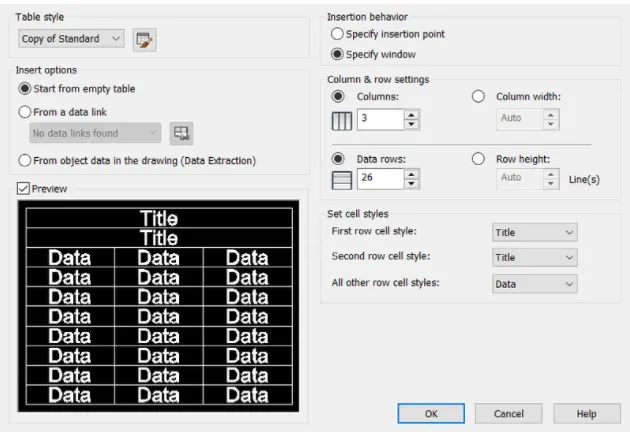
- Enter the data
- Adjust the cell type and list down as required
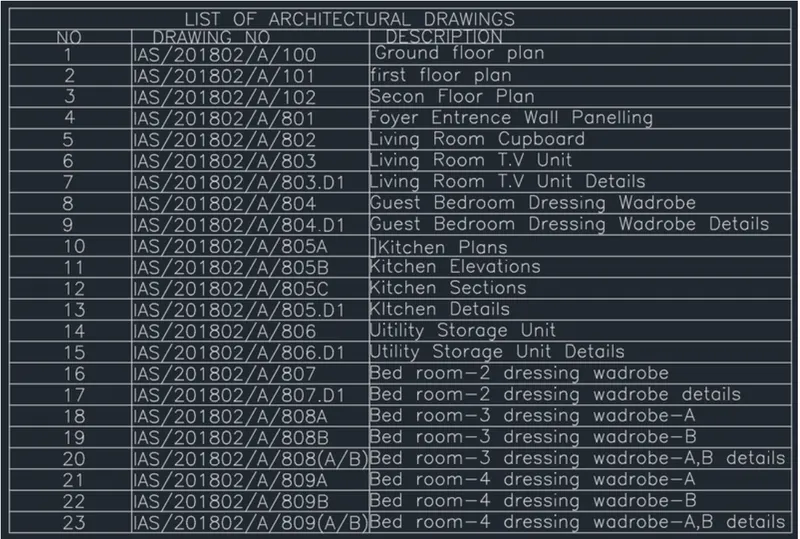
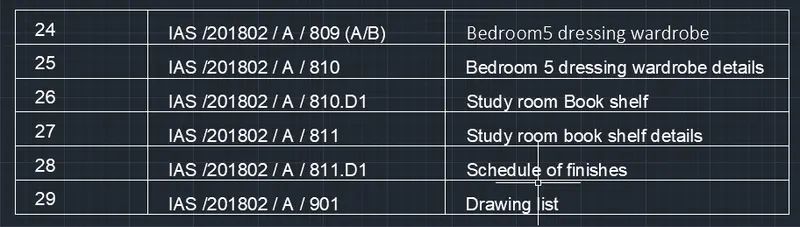
RESULT
The list of drawings is created as shown in figure
DRAWING 5
AIM
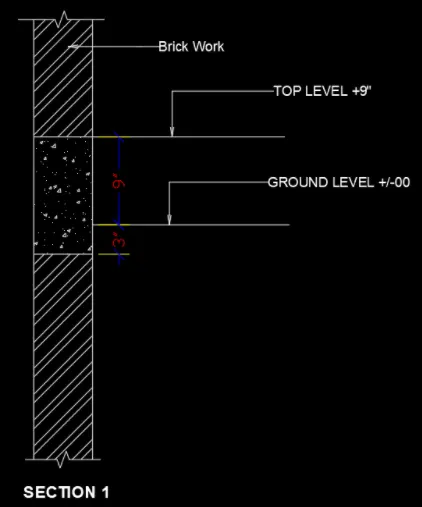
To create beam details as shown in figure
INTRODUCTION
Creating a beam and brickwork and sizes are shown
PROCEDURE
- Make 2 parallel lines 45" long at a distance of 6" from each other
- Using breaking line command, make breaking line at top and bottom
- Draw a horizontal line as shown in figure
- Give required labeling
- Modify the dimension to match the question
- Give hatch work of brick as shown in figure
RESULT
The beam details are created as shown in figure