Creation of a closed surface body by using a Catia v5
Objective:
The main objective of this challenge is to create the Base Bracket Plastic component through the above-given Class-A surface, by giving the 'Tooling axis' and 'Draft analysis' to the class-A surface of the base bracket.
Creation of a closed surface body by using a catia v5 and given base bracket (class A)
- Steps requried to complete the closed body surface
- Import the given base brack step file (Class A).
- Creation of a tooling axis.
- Perform draft analasys for class A surface.
- Creation of a class B surface.
- Creation of class C surface.
- Create a combine Class ABC surface.
- Changing the class ABC surface into a solid surface.
- Perform draft analasys for a solid surface.
- Screenshots of the Draft analysis report for both the given Class-A surface and the final plastic component
- Image of the complete Draft analysis
- Images of the color scale variant
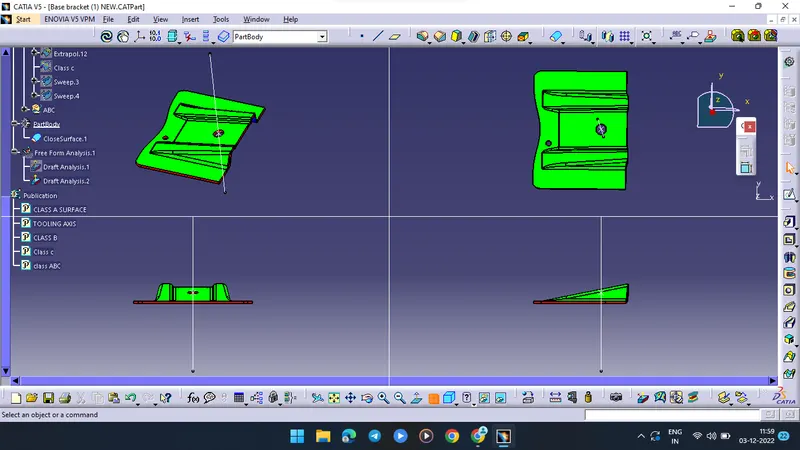
- Screenshots of the solid model with the proper color code of the draft angle in various orientations (Isometric, Front, Side, and Top View)
A detailed steps for creation of a closed body by using a surface :
Major tools used for this:
- EXTRACT
- UNTRIM
- OFFSET
- EXTRAPOLATE
- BOUNDARY
- SWEEP
- JOINT
- CLOSED SURFCE
1.EXTRACT: this tool helps to project the surface which you selected in the object that will comes a duplicate as a surface.
2.UNTRIM: this tool helps a object which you extract is there any holes or any corner shapes that eill be rempoved and create a base surface as(rectangle...etc)
3.OFFSET: this tool will helps which a surface you selected that will present at a certain height from a real object
4.EXTRAPOLATE: this tool will helps to provide an additional support from the surface and extend the faces ehich we selected
5.BOUNDARY: this tool will helps the project the object boundary into a plane as it is
6.SWEEP: this tool helps the selected boundary will extrude along certain angle or you will define the tool which you want and along the direction that will be extruded
7.JOINT: this tool help the joint the all surfaces into a one surface.
8.CLOSED SURFACE: this tool is present at a part design app in that and it will change a hallow part to solid part.
METHODOLOGY:
- Steps requried to complete the closed body surface
- Import the given base brack step file (Class A).
- Creation of a tooling axis.
- Perform draft analasys for class A surface.
- Creation of a class B surface.
- Creation of class C surface.
- Create a combine Class ABC surface.
- Changing the class ABC surface into a solid surface.
- Perform draft analasys for a solid surface.
By the above mentinoned steps we can fallow to complete a closed surface body of a base bracket .which we have been normal to surface whare which a core and cavity will ejected without disturbances.
1.Import the given base brack step file (Class A):
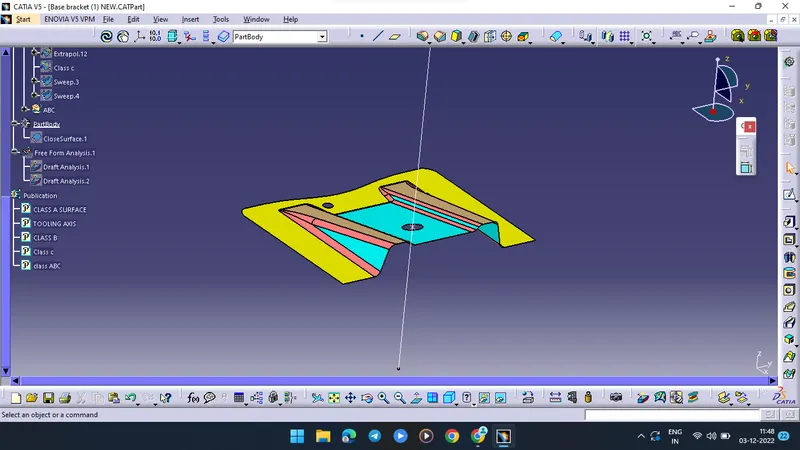
from the above mentioned various files we can select a step file of a base bracket and click on download then open catia v5 appilication and top left side click files and open the base braket file.and that will called as a Class A.
the base bracket will opens like a below shown fig.
then start working on that by fallow the steps which we have above mentioned.
2.Creation of a tooling axis:
Select the class A surface right click on it and select reframe on it and rotate the base bracket which view we want and select a point and click on an of it plane and ok. then create a line which is passing through the created point up to certain distance then the direction of line to be along z-axis and click on ok .then that line will be called as TOOLING AXIS.
the tooling axis will be shown below
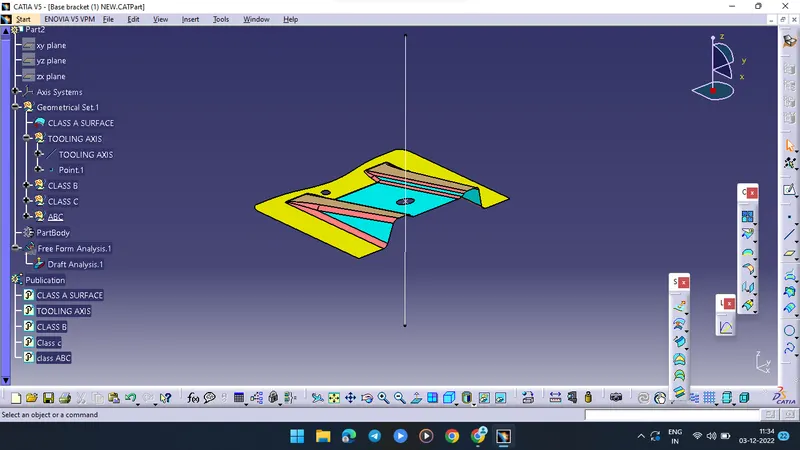
the centre white line is nothing but a tooling axis.
3.Perform draft analasys for class A surface:
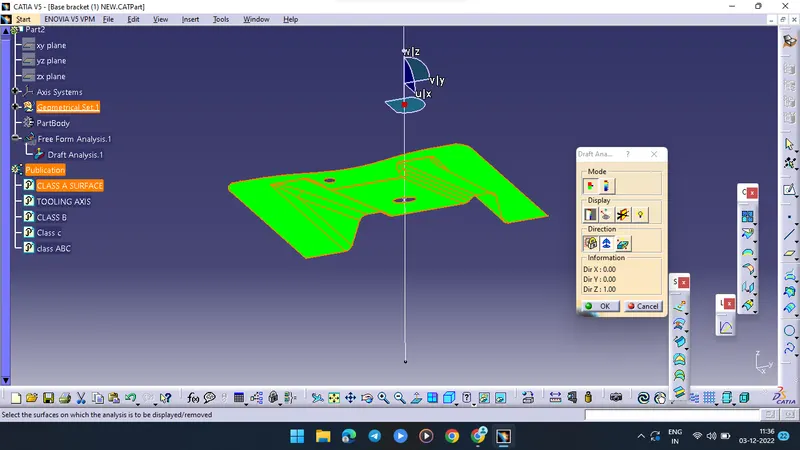
Which a draft analasys is nothing but a how much angle we requried to make a core and cavity with a secific geometric toolearence and that values should be comes under a draft analasys. first go to insert and click on analasys and select draft analasys and move the compass into the tooling axis and select compass on analasys tab adjust the compas and lock the direction of a compass and click on object then that will show the inclination about tooling axis and we also edit the requried angles which we want and that would varey the colours then the draft angle should be less than that the requried angle.hence the value should be noted for creation of a class C surface.it's about a Draft analasys.
Draft analasys:
colour green which is indicates the safer angle to minimise the disturbances through requried draft angle.
4.Creation of a class B surface:
Class B is nothing but a down ward surface of a base bracket which we can see through the down ward direction to create it we can used some of tools like (EXTRACT,OFFSET,EXTRAPOLATE....etc) by using those tolls we can create the class B surface like same as a class a but small angle will be changed that is called as a draft angle.
class B surface:
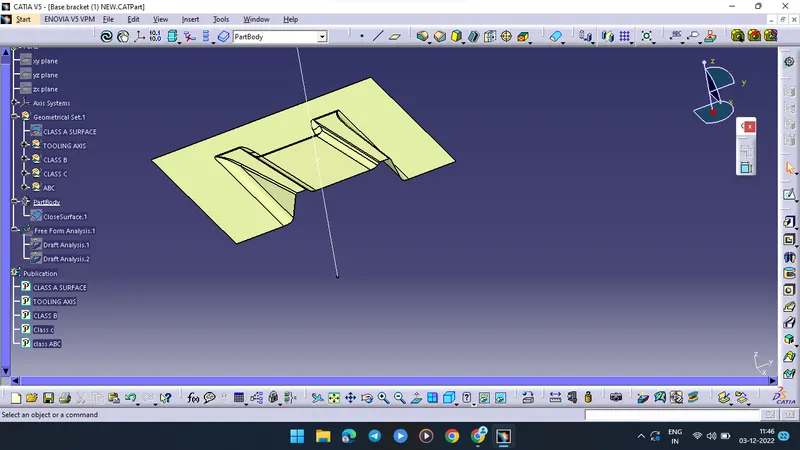
this is a class B surface which is offset from class A at a distance of 2.5mm.
5.Creation of class C surface:
Class C which is a closed part which is joining a class a and class b the middle part of the part is called class C.by creation of a class c surface we need to use the class A surface and use some tools for ex...(BOUNDARY,EXTRAPOLATION,SWEEP.....etc)by the use of those tools we can complete the base bracket at a simple then the class C surface will be created then by useing a joint tool we can connect the all ABC surfaces at a one part.
Class C surface:
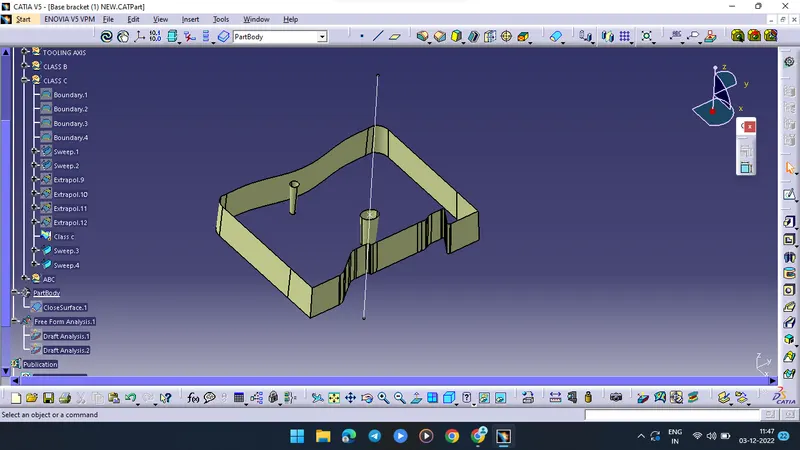
then unhide all class A and class B then joint each other
6.Create a combine Class ABC surface:
by using a TRIM tool we can separate the closed part from the ABC surface and it will be at a shape of base bracket and inside of it will be hallow in nature then the final ABC surface eill be created .
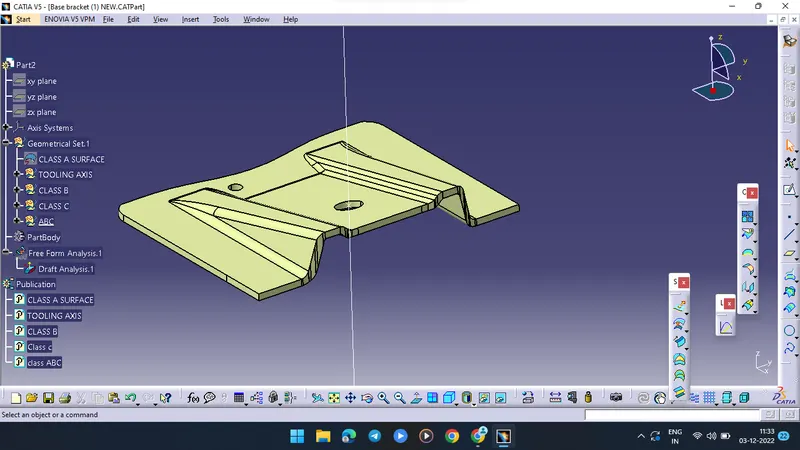
the above part is nothing but a class ABC surface (closed surface) and inside it will be hallow
7.Changing the class ABC surface into a solid surface:
from the surface design we need to change it to a drafting part then we need to move a perticular model into a solid part then open the part design interface and there will be find out a tool called CLOSED SURFACE click on that and ok. then the part will be changed into a solid shape then hide the class ABC surface then priview the finel part.and this will our solid part.
Closed surface:
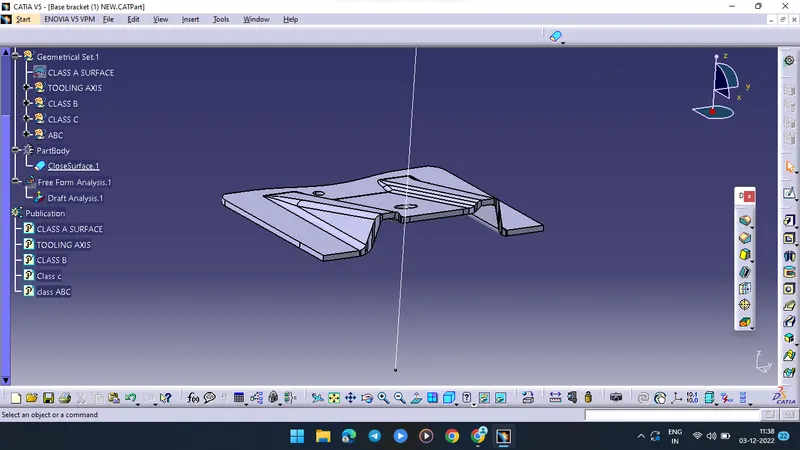
and this will be our final part and perform once again a draft analasys whrther it is correct or not.
8.Perform draft analasys for a solid surface:
by fallow the same above step 3 and perform draft analasya for a closed surface of ABC and get the final results is it correct or not and suitable for a creation of core and cacvity.the draft analasys may be fallowed by putting an angle of 2.9deggrees.
Draft analasys:
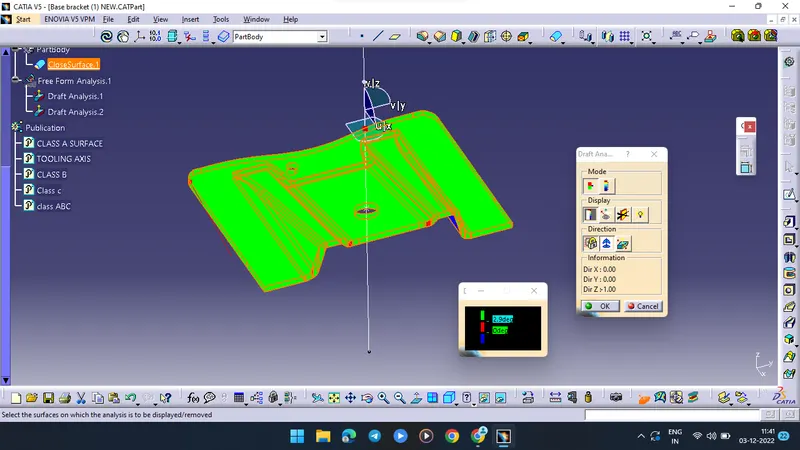
the colours may shows the results under a small tab on below right side.
Then the final part will be completed by fallow these steps and process.
CONCLUSION:
Hence the creation of a closed surface body by using a base bracket and perform a draft analasys sucessfully.