Creating Walls, Partition walls and Floors for a residential layout using REVIT
1. Aim: To create floor layout from week 2 project.
Procedure:
Step 1:
- Open week 2 project.
Step 2:
- Go to architecture tab-floor-boundary lines-pick lines.
Step 3:
- Property browser-edit type-change the floor.
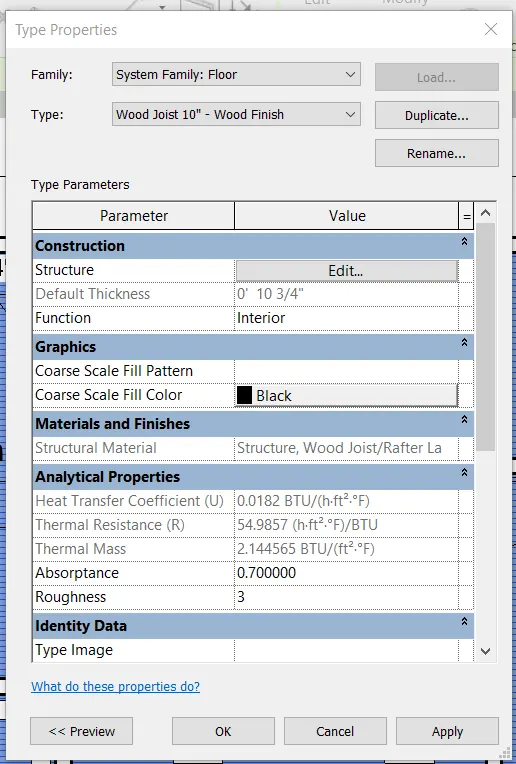
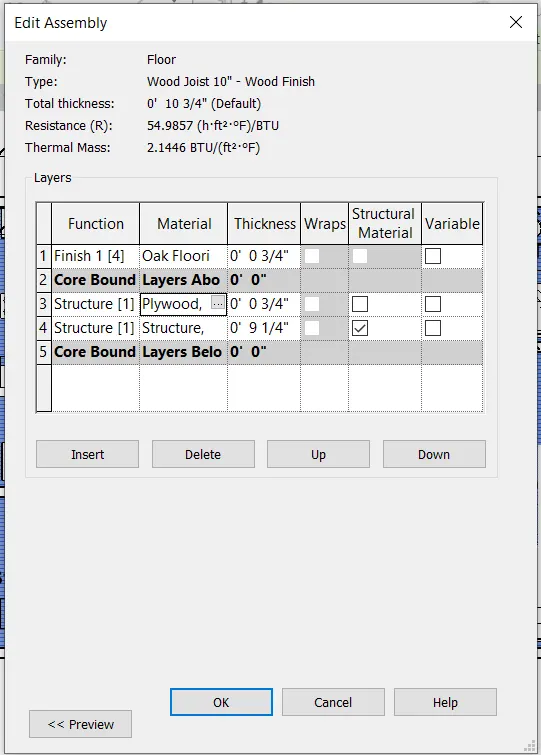
- Click on structural material to change the material.
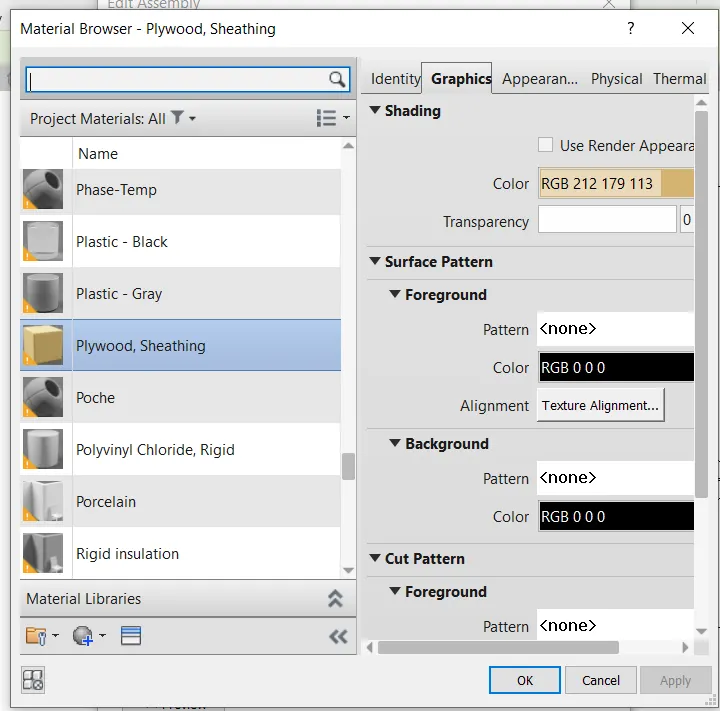
- select the desired floor material.
- Click on duplicate to change the thickness of the floor.
Result:
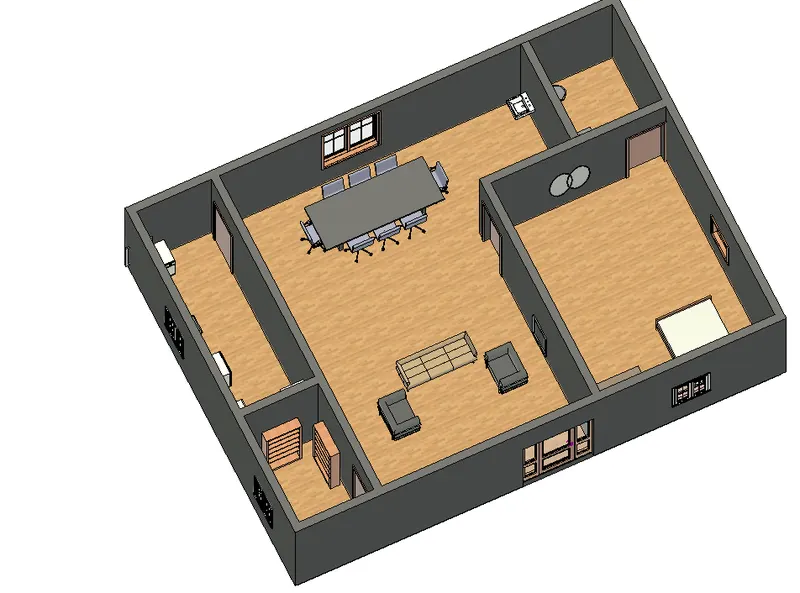
2. Aim: To Create a wall by using a property browser
Procedure:
Step 1:
- Open week 2 project file.
Step 2:
- Click on walls-property browser-edit type-walls.
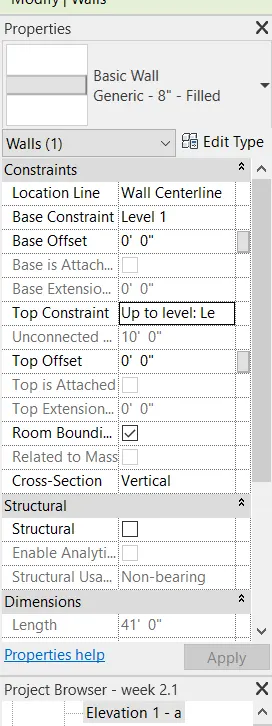
- Go to top constrain-lavel2.
- Edit type-structural-to change the properties.
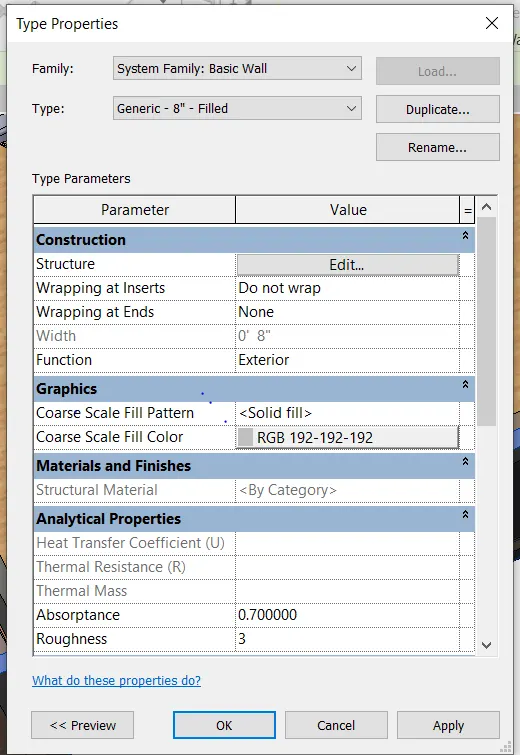
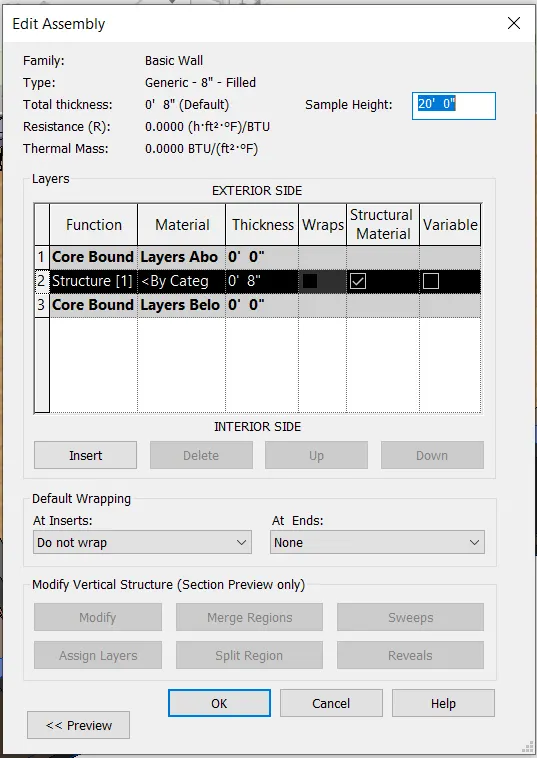
Result:
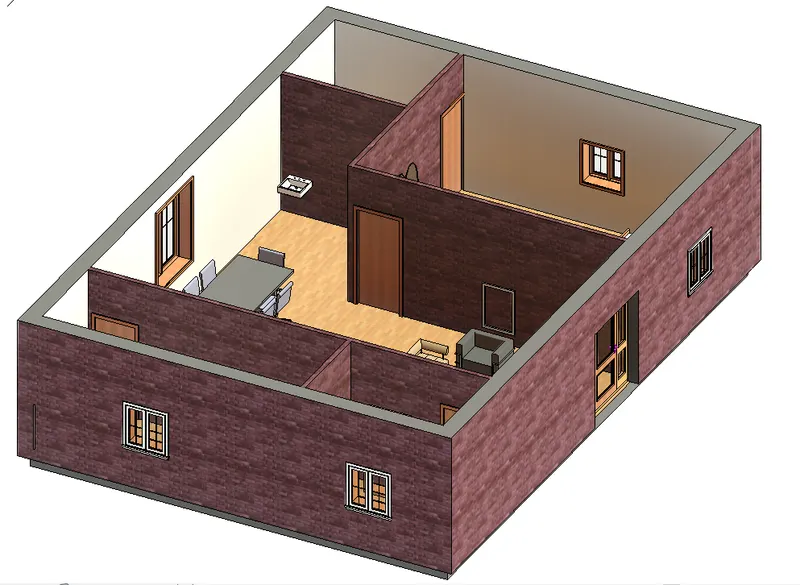
a. Based on your observation when we connect the walls upto the associated levels we don't have much work because all the walls are directly erected upto the levels we need not further change each height of the wall. When the walls are connected its takes much time to edit each wall upto the same level.
b. Height option is convenient than the depth.
3. Aim: To copy the model elements (wall, floor) modeled to ground floor level and paste it aligned to first-floor level.
Procedure:
Step 1:
- Go to level1 plan and select the plan.
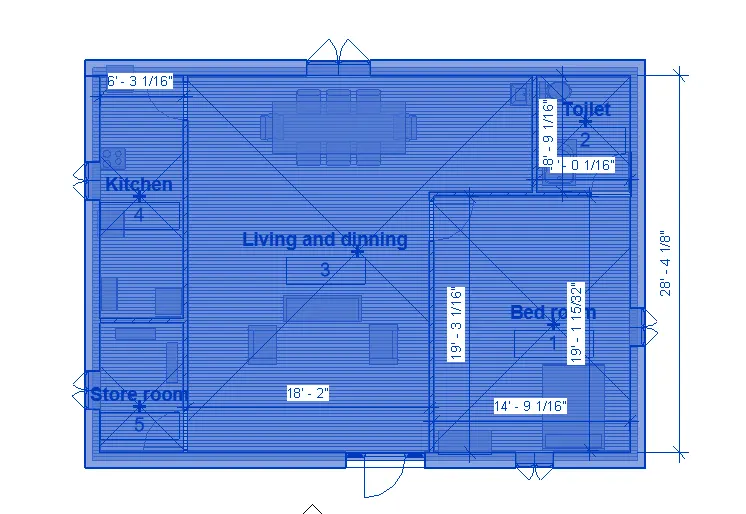
Step 2:
- Go to modify tab
- Select the copy in the clipboard.
- Click on paste and select Aligned to select levels.
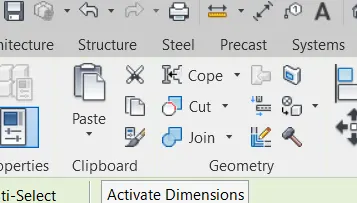
Result:
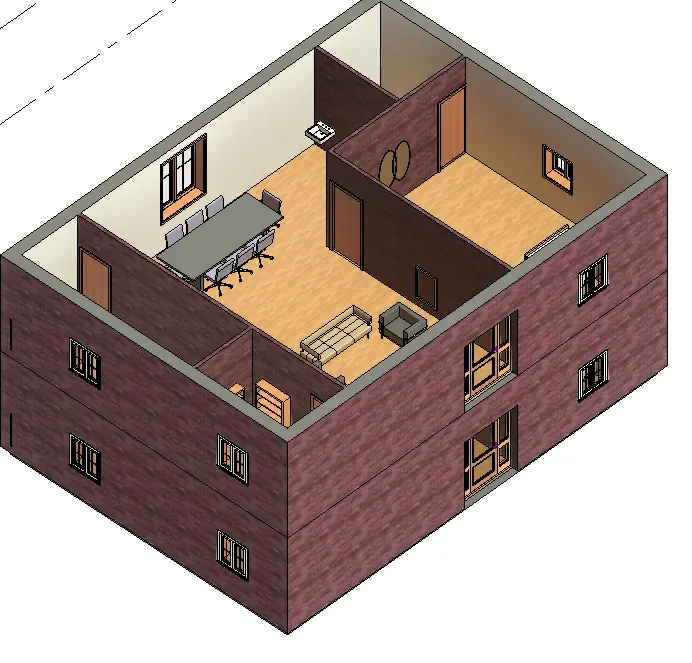
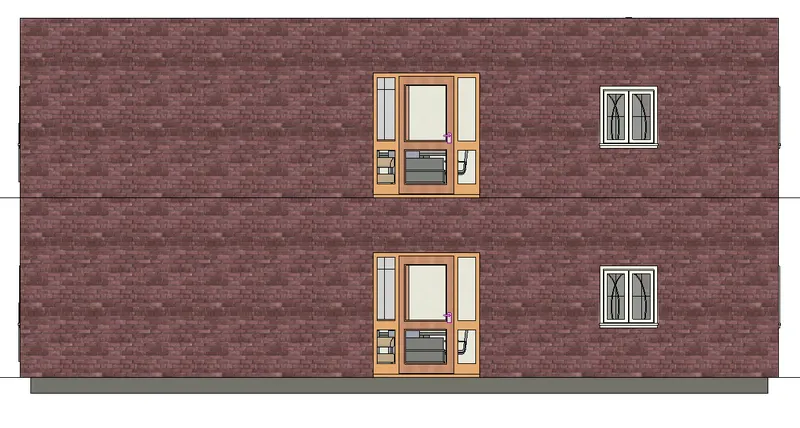
4. Aim: To create
a. Living room/Drawing room (15'x18')
b. Dining Room (9'x11')
c. Bedrooms (9'x12' and 15'x11')
d. Rest Room (10'x12')
e. Kitchen (8'x10')
Procedure:
- Go to architecture tab-walls-architecture walls
- Draw the walls in the given direction.
- Go to architecture tab-doors
- Keep the doors where are required.
- And give the dimensions
- Go to the elevation view and level the level2 for 10'
Result:
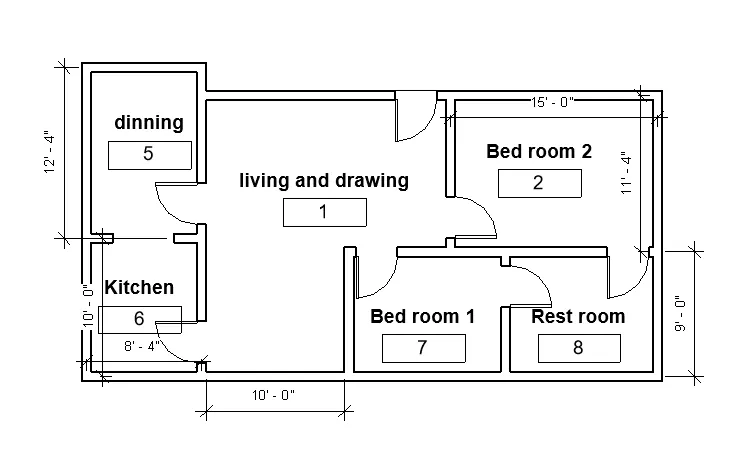
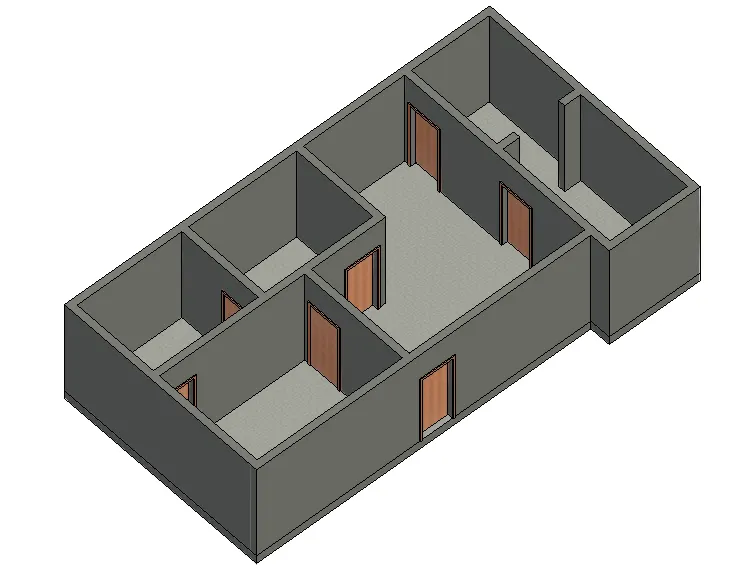
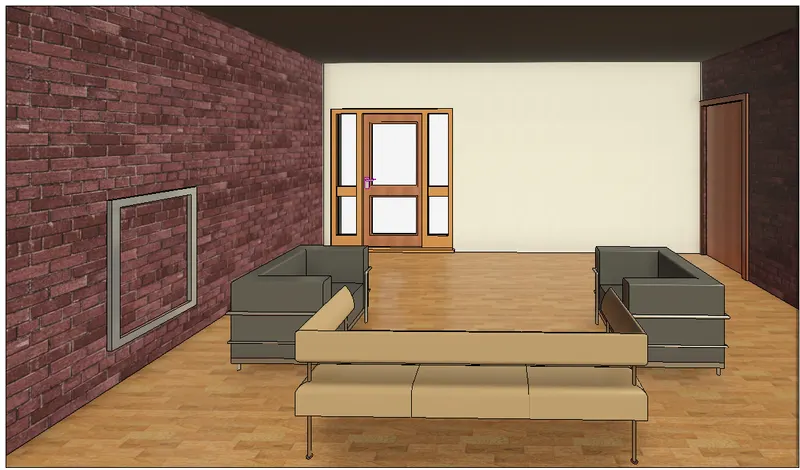
5. Aim: To add components to be included in a residential unit were inserted into the Revit file.
Procedure:
- Go to the architecture tab-place component-load families-add furniture, plumbing, kitchen appliance etc.
Result:
Living Room
Dining Room
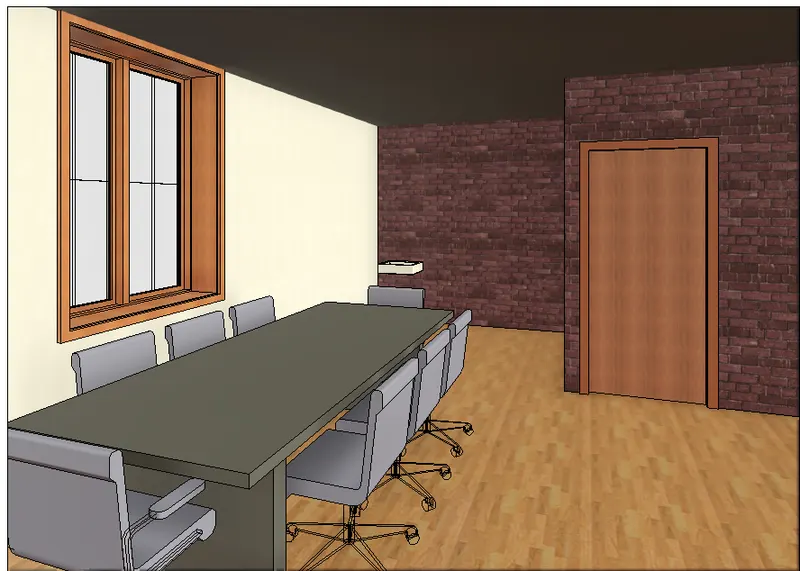
Bed Room
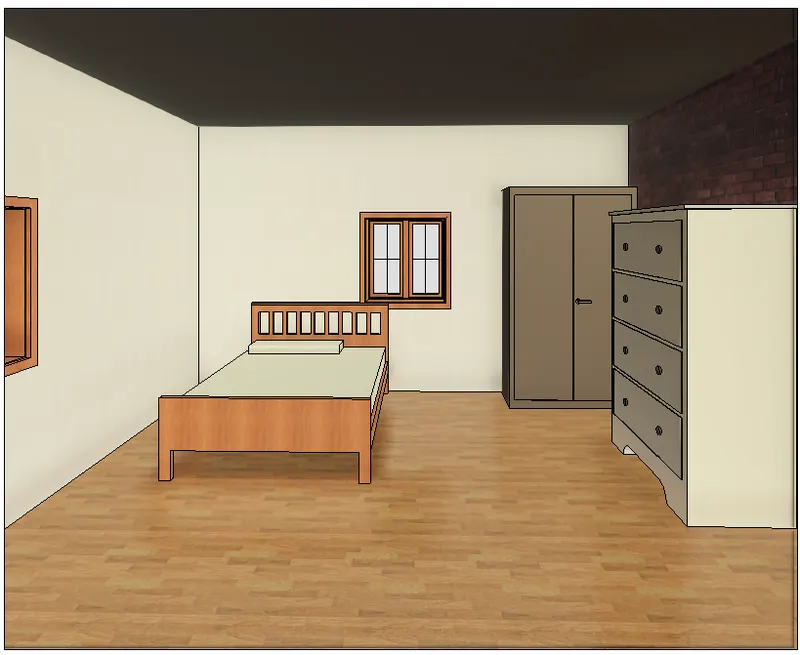
Kitchen
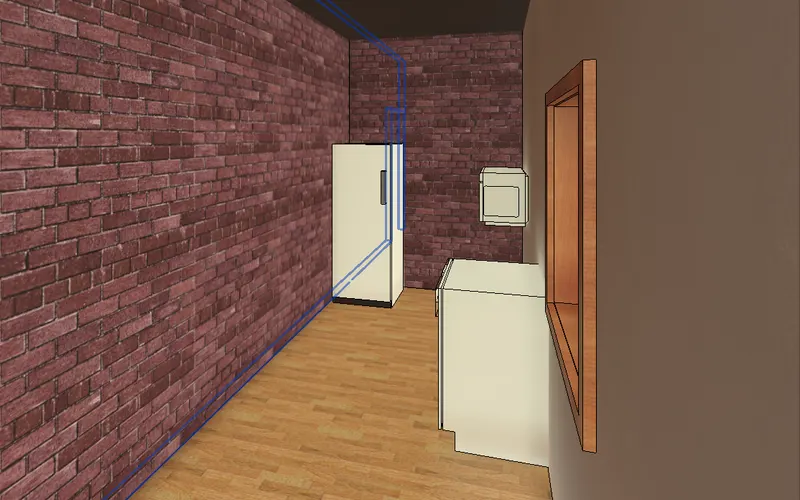
Toilet
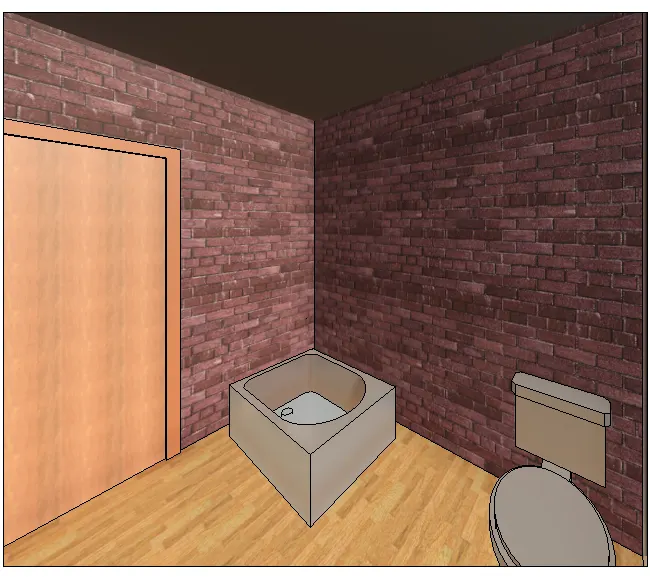
Store Room: