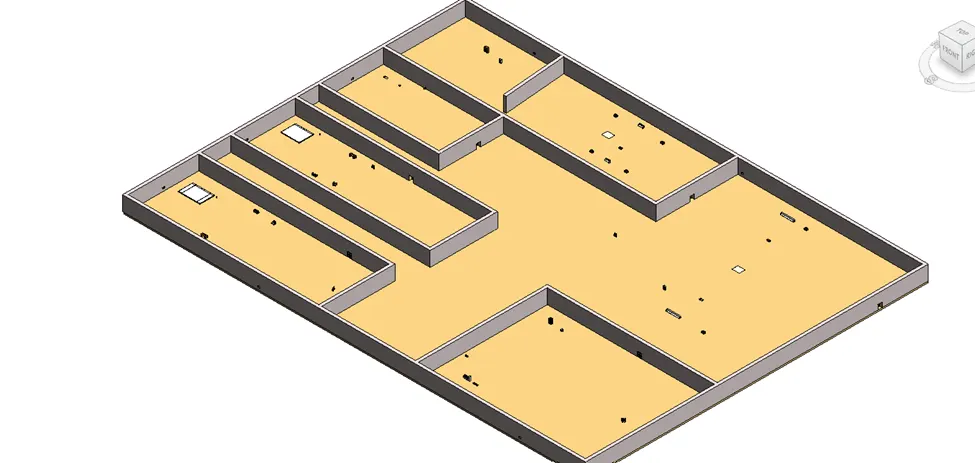
Creating Walls, Partition walls and Floors for a residential layout using REVIT
- From layout plan go to architecture dialogue box select walls , go to properties them edit type check in structure click edit, choose a relevant category for walls click ok and apply.
For material go to edit type check structure press edit choose relevant category press ok .
For thickness go to edit type check structure press edit choose thickness option enter value enter ok and apply.
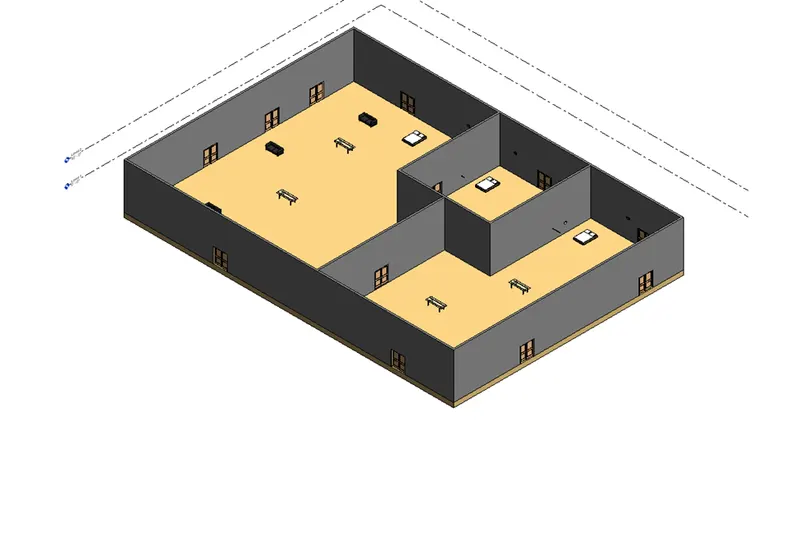
2. From week 2 layout plan go to architecture dialogue box enter floor tab choose floor architectural select the exterior lines floor by pick line option in modify floor tab click ok.
For material go to edit type check structure press edit choose relevant category press ok .
For thickness go to edit type check structure press edit choose thickness option enter value enter ok and apply.
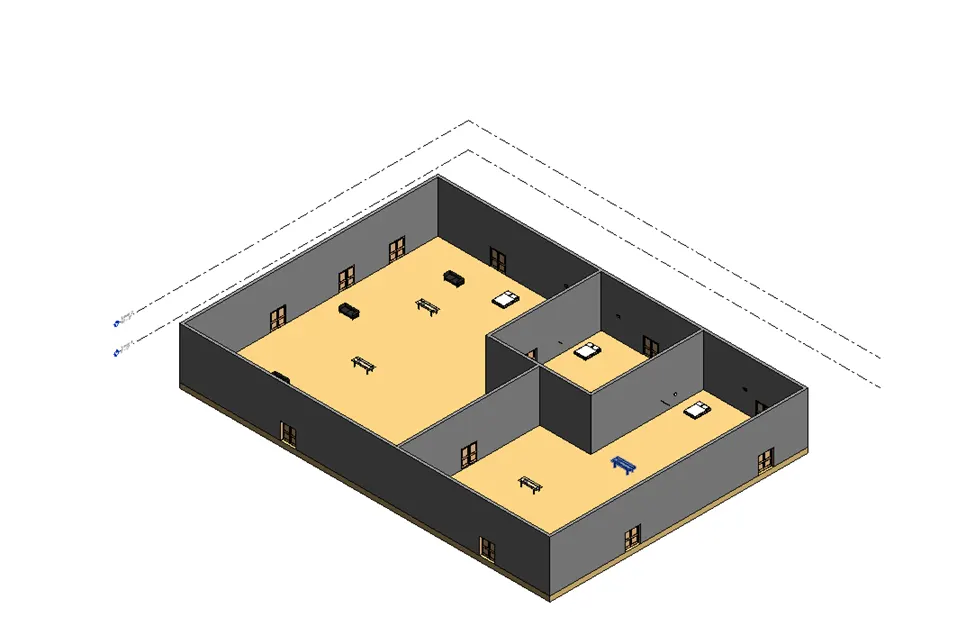
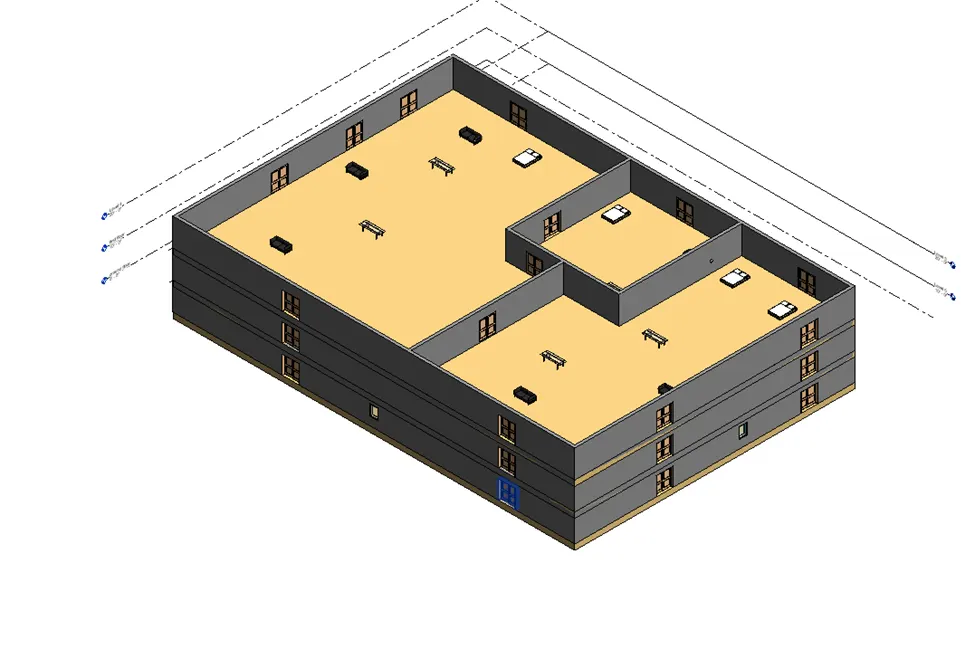
3.Select the whole layout plan , assign to copy to clipboard option, go to paste tab select to assigned to selected levels then to first floor.
Go to 3d default view and see the plan.
4.Create a layout plan of residential building , go to architecture tab check in walls draw the plan as the portions or divisions. Tag room of each division and give a name as per category required.
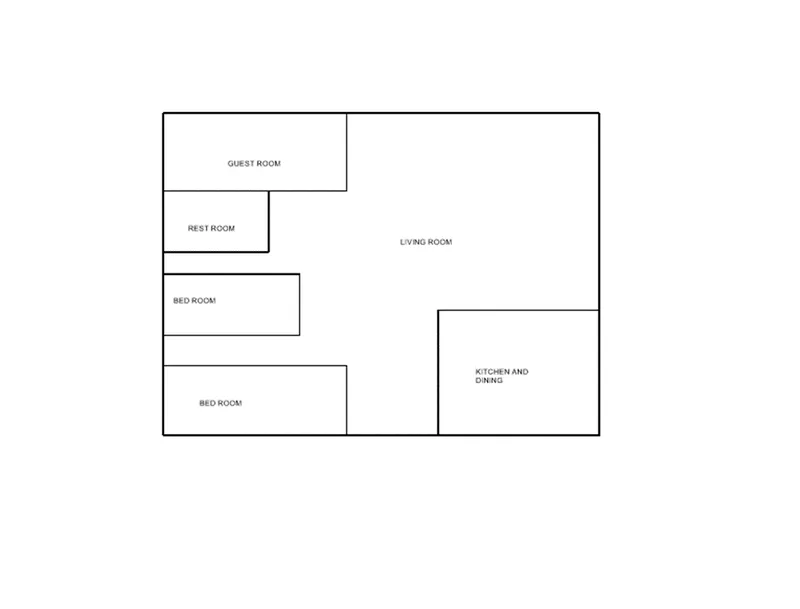
5.Create a plan layout place the components from load family to specified category elements.