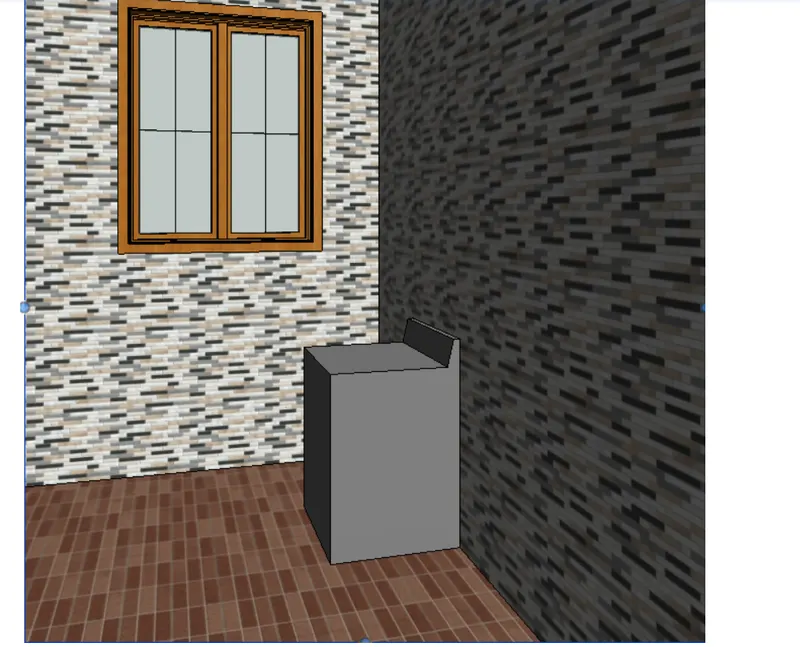
Creating Walls, Partition walls and Floors for a residential layout using REVIT
1)
AIM:
To Create floor layout From week 2 project
PROCEDURE
- STEP 1: Open week 2 project
- STEP 2 : Go to carchitecture tab > floor boundary lines pick lines
- STEP 3: Property browser edit type change the floor
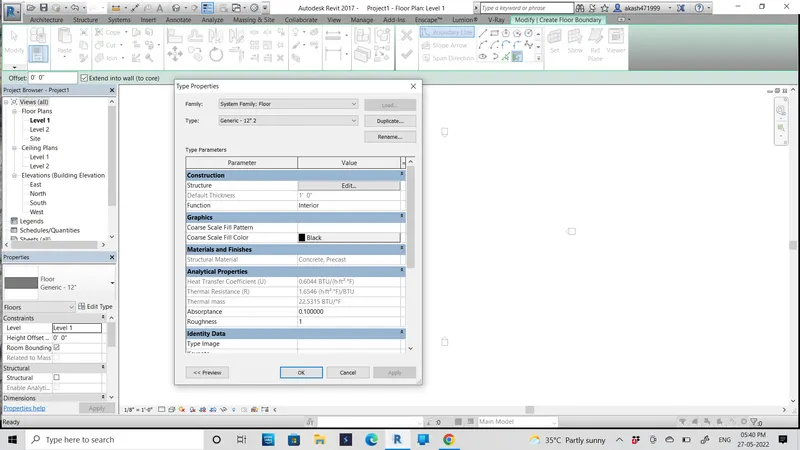
- click on structural material to change the material
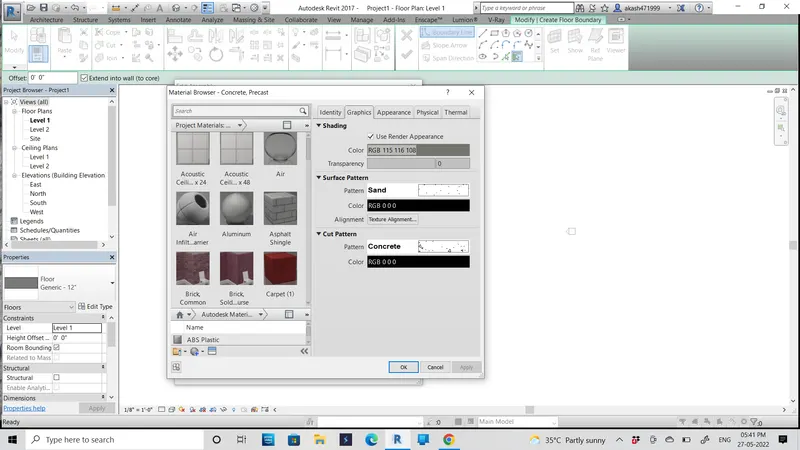
- select the desired floor material
- click on duplicate to change the thickness
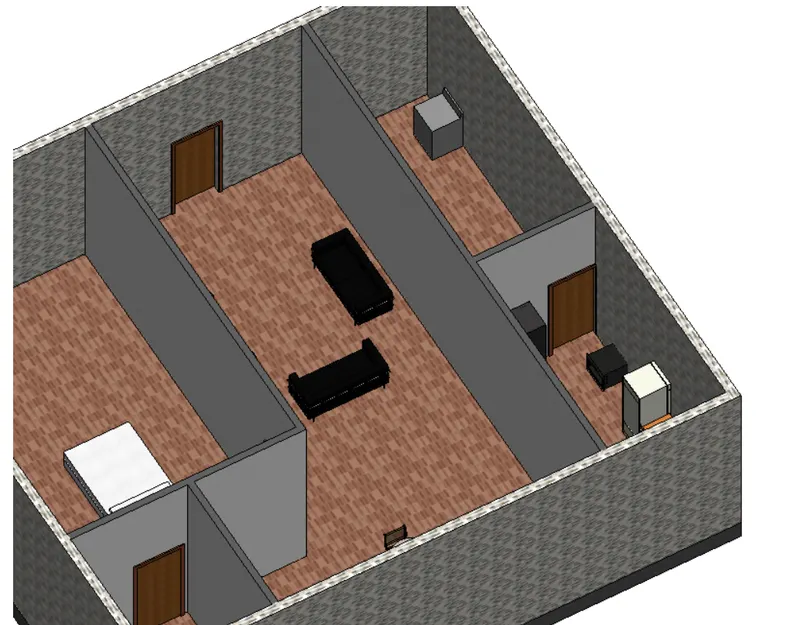
Result:
2)
aim: to creat walls using property browsers
PROCEDURE
- STEP 1: Open week 2 project
- STEP 2 : click on walls> property browser>edit>walls
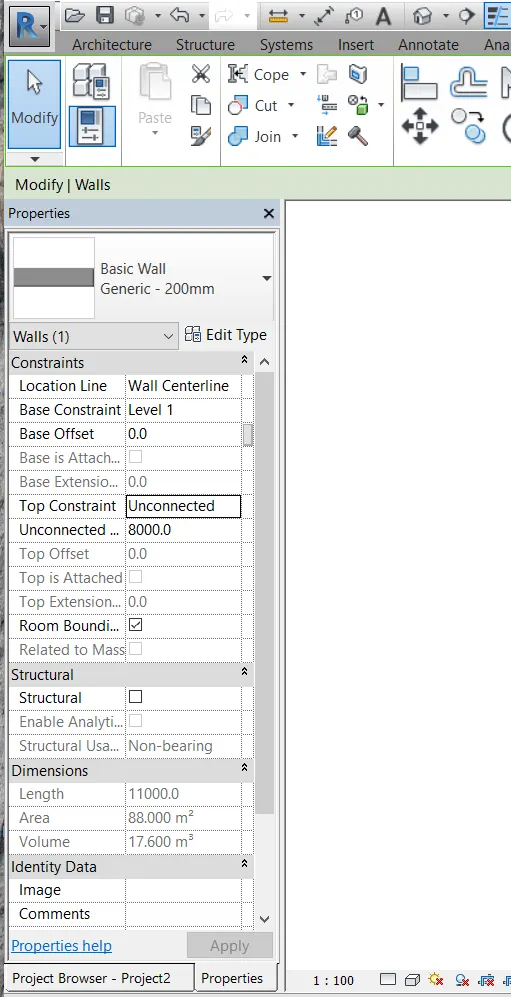
* go to constrain>level 2
*edit type >structure>change the properties
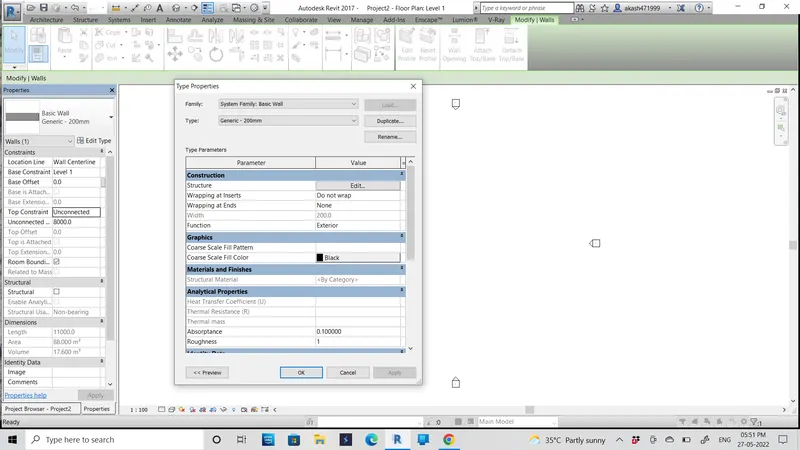
* select material and apply
result:
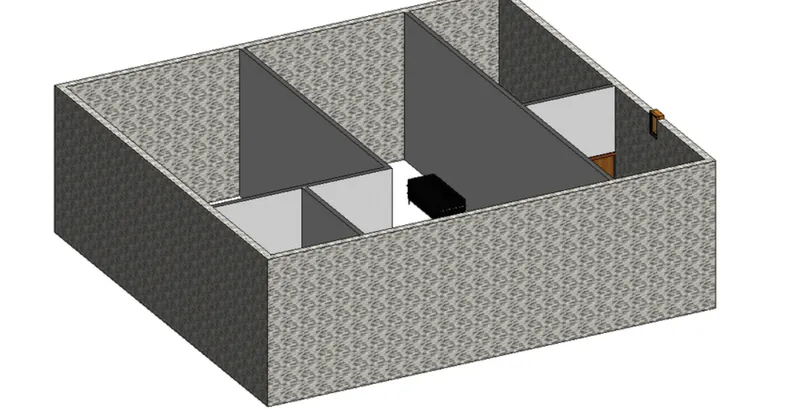
A) ANS- According to my observation connecting with walls with associated levels is beneficial as if change the
levels atomatically even the walls will change
B) ANS- Both are convenient but i prefer depth as height can be changed by constrainted method
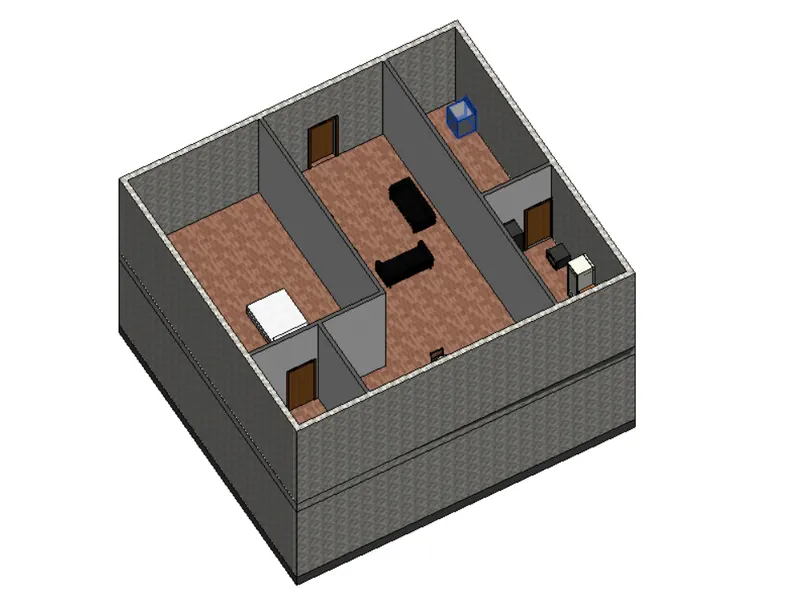
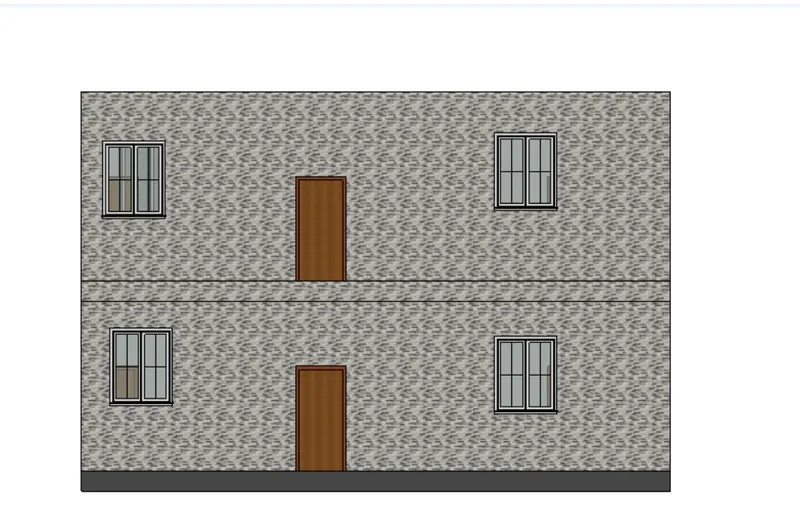
3) Copy the model elements (wall, floor) modelled to Ground Floor Level and paste it aligned to First Fioor Level. Use
modify tab to utilize copy and paste options to align elements to a different level
AIM:
To Copy the model elements (wal, filoor) modelled to Ground Floor Level and paste it aligned to First Floor Level .
PROCEDURE:
STEP 1:
go tO elevation > create level 2
STEP 2:
modify tab >Copy the model > clipboard
past> select to the levels> place in 3d view
4)
aim:
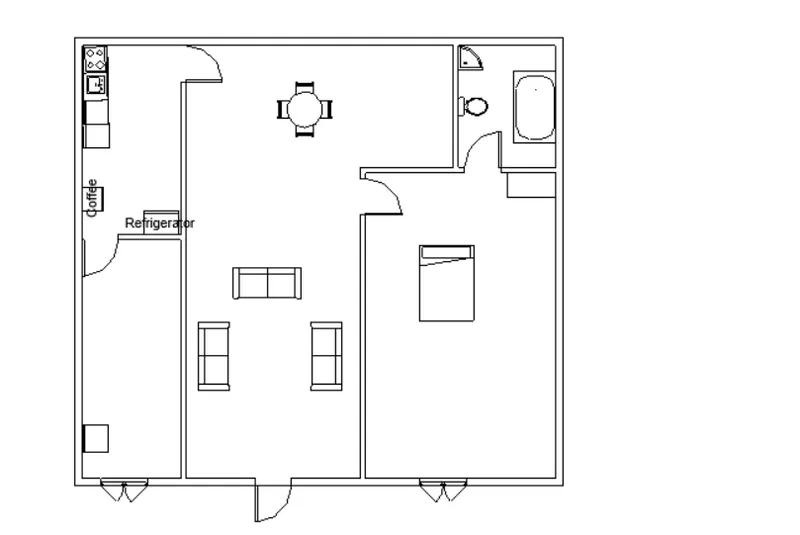
a. Living Room/ Drawing Room ( 15’ X 18’)
b. Dining Room (9’ X 11’)
c. Bed Room ( 9’ X 12’ and 15’ X 11’)
d. Rest Room ( 10’ X 12’ )
e. Kitchen (8’ X 10’)
procedure:
- go to architecture tab > wall > properties > interiar wall > place the model
- go to architecture tab > element component> load the family > place the model
result:
5)
AIM
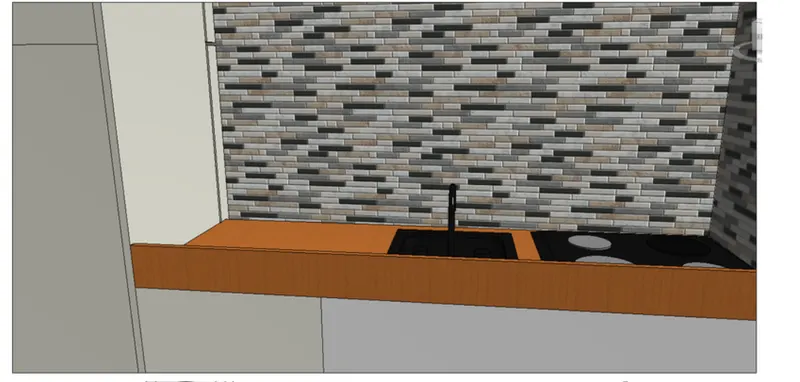
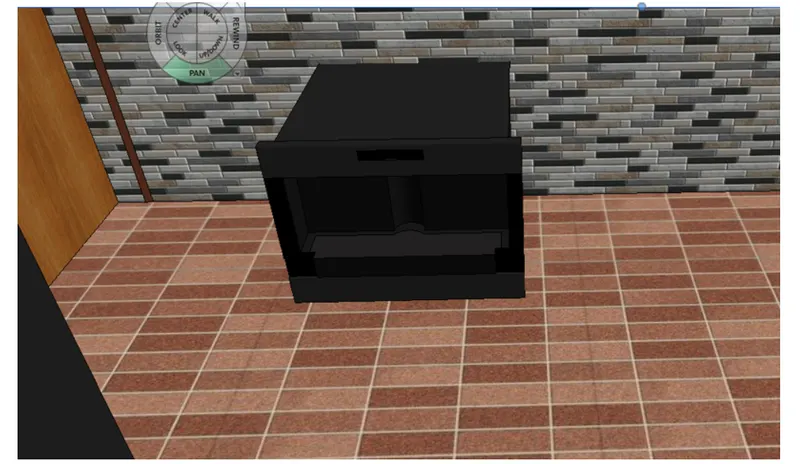
TO add components to be included in a residential unit were inserted to the Revit file.
PROCEDURE:
Go to architecture tab> place a componet load families >add furnitures,plumbing fixtures, kitchen
appliances etc
RESULT:
KITCHEN:
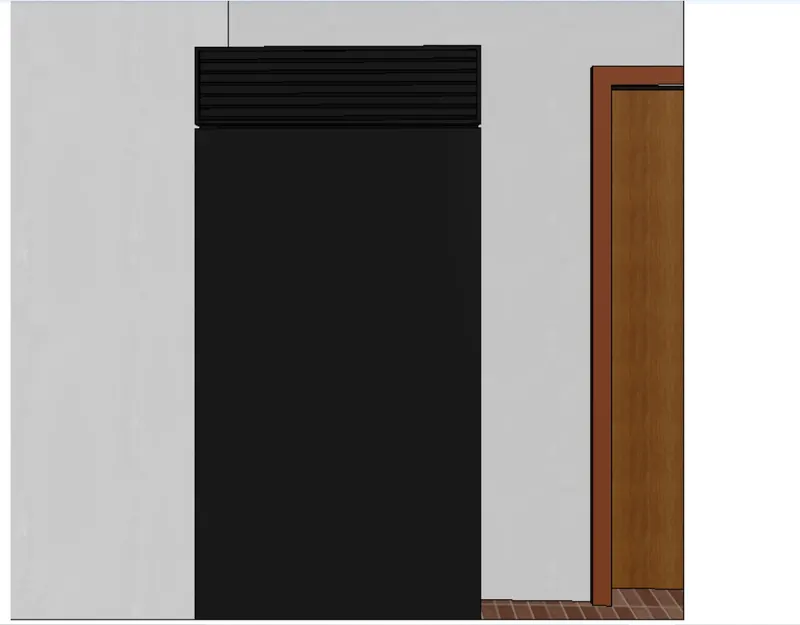
rest room:
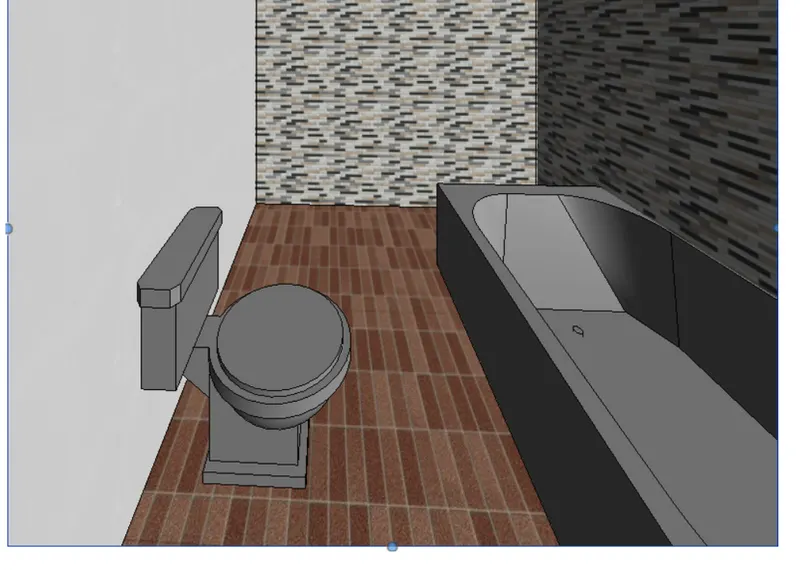
bed room:
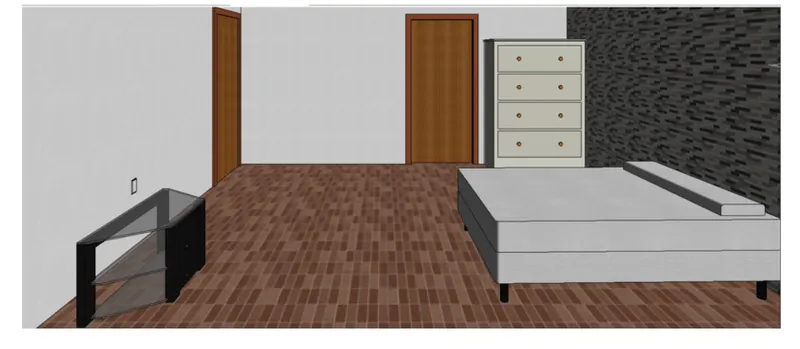
dinning room:
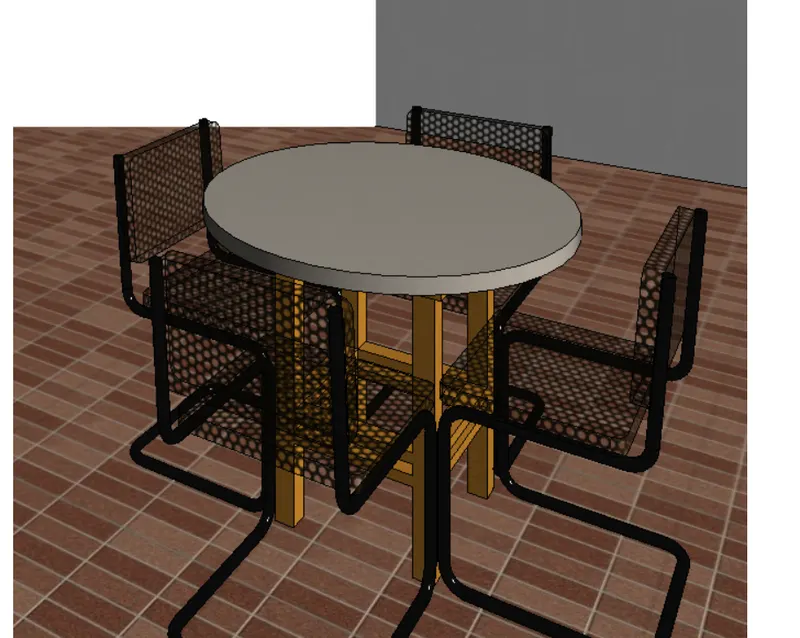
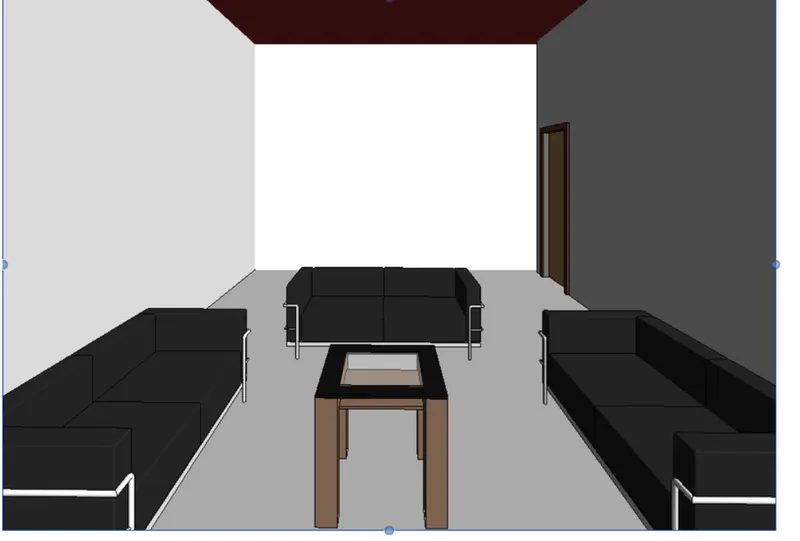
livving room :
storage room :