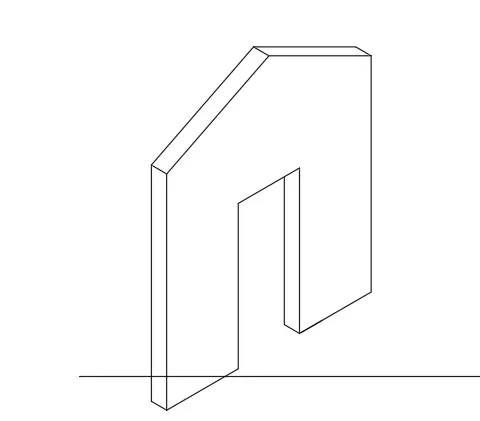
Creating various 3D Models like Furniture, Footing, Girder, Column drop with panel and Gable Wall in AutoCad
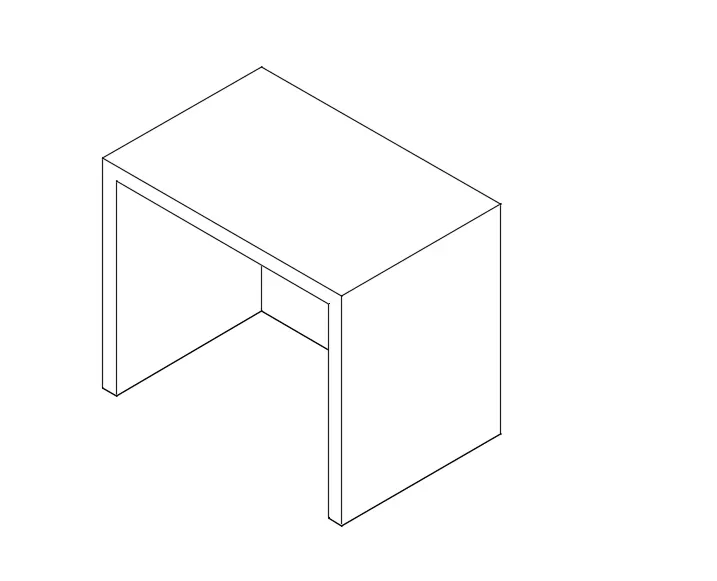
1. Create a 3D Furniture element as shown in the Figure. Assume dimensions which are missing.
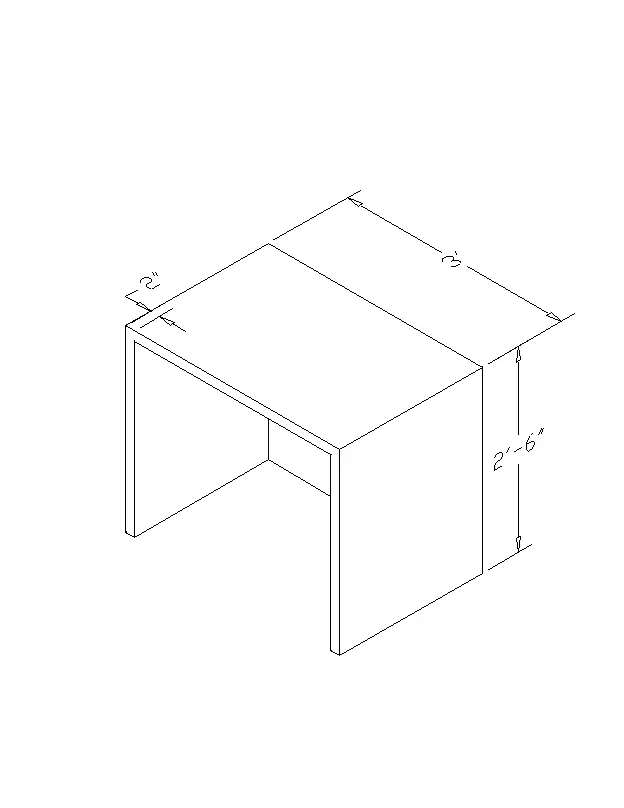
AIM:- Create a 3D Furniture
Procedure:
open autocad
set units to inhces
use 3D workspace
Draw the lines of given dimenstion 3' and offset of 2"
join them then make them as region and use the command PRESSPULL of 2'-6"
Use command 3Dface to hide the extra wireframe liones
or use shaded .
Commands Used
LINE COMMAND
OFFSET COMMAND
JOIN COMMAND
REGION COMMNAD
PRESSPULL COMMAND
3DFACE COMMAND
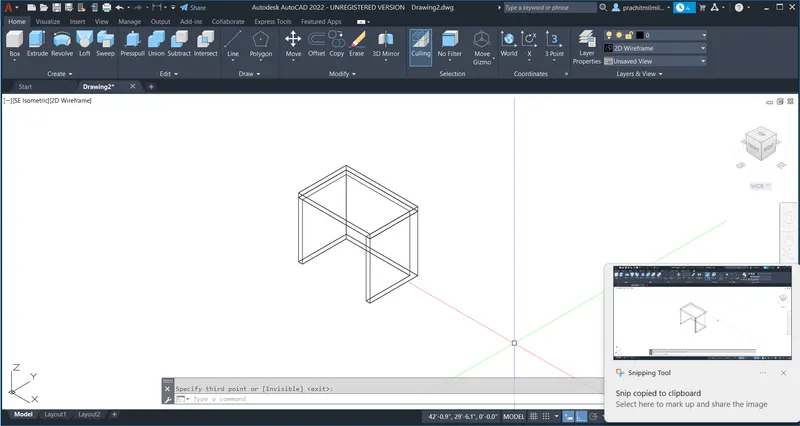
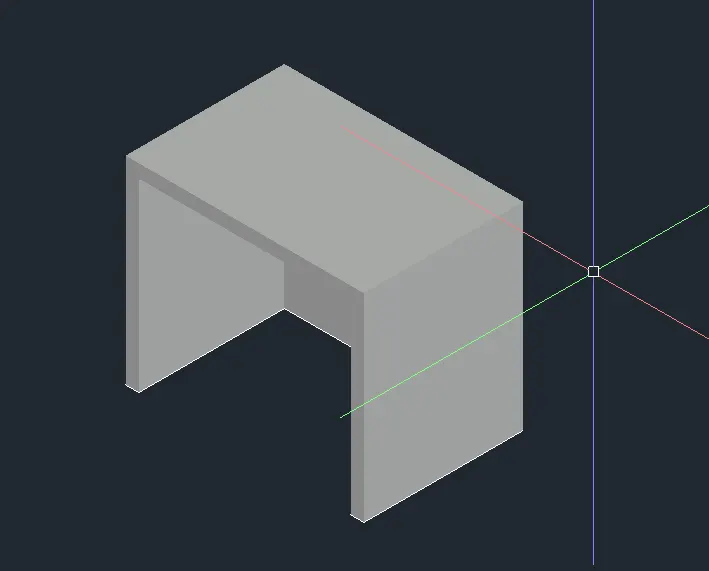
RESULT
2. Create the 3d Model of an Isolated footing as shown in Figure.
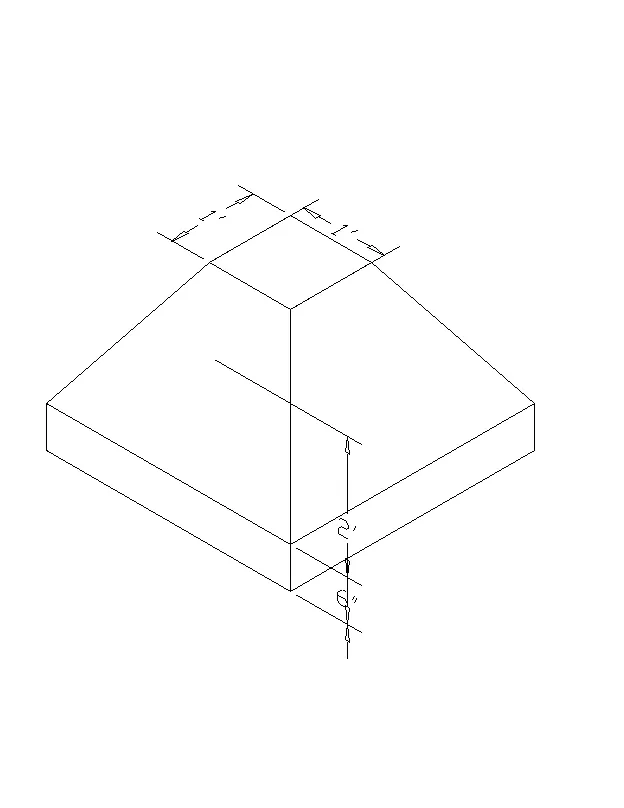
AIM:- To Create the 3d Model of an Isolated footing
PROCEDURE:-
open autocad
set units to inhces
use 3D workspace
Draw a rec of 1'x 1'
Take it 2' down anf take offset of 1'
then take offset of 6"
Use 3Dface coammnd to hide the unnseesary wireframes
COMMANDS USED
REC COMMAND
LINE COMMAND
OFFSET COMMAND
3DFACE COMMAND
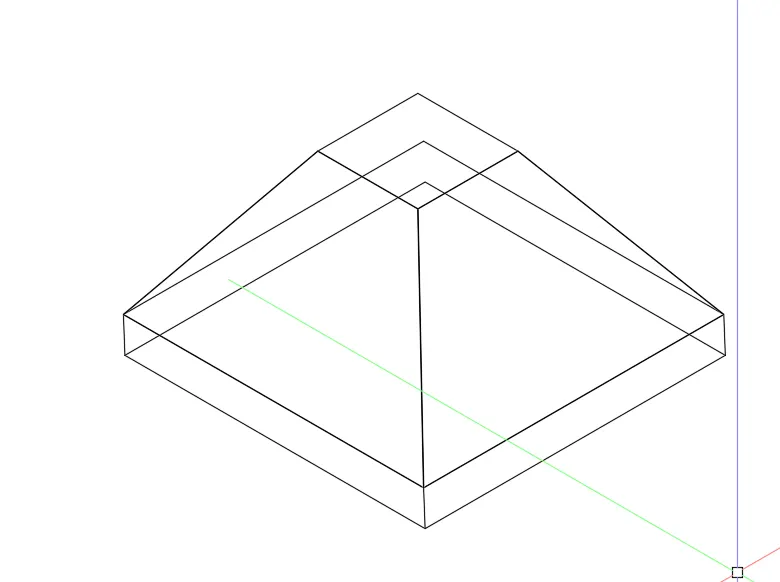
RESULT
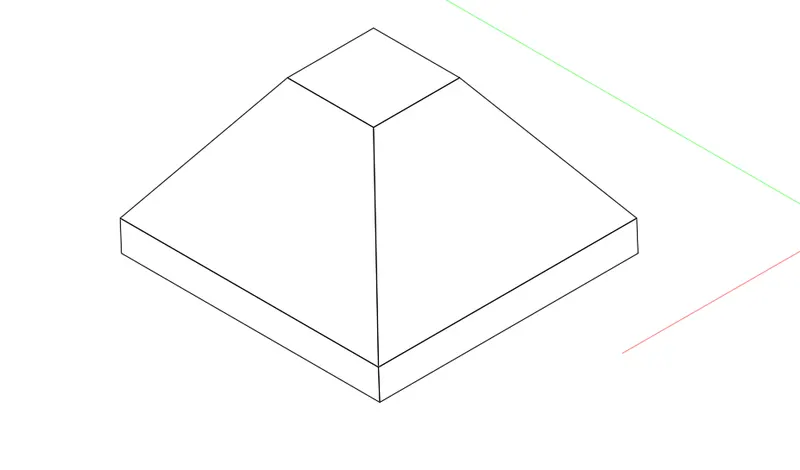
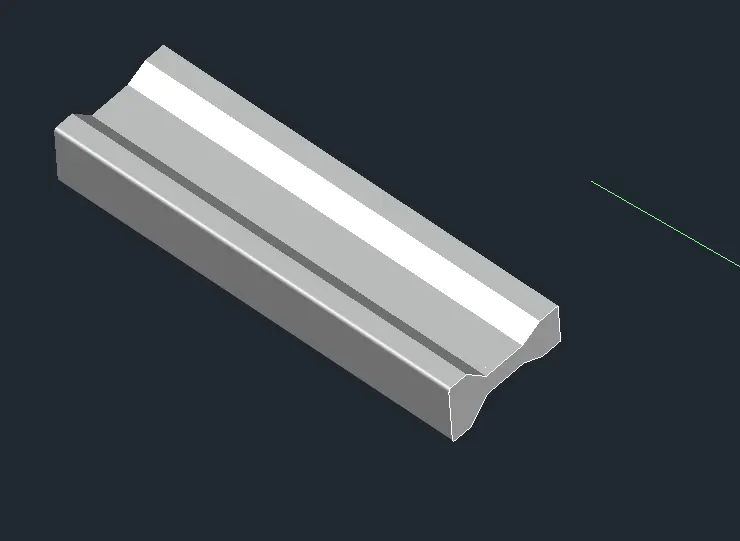
3. Create the 3D view of the AASTHO Type Girder.
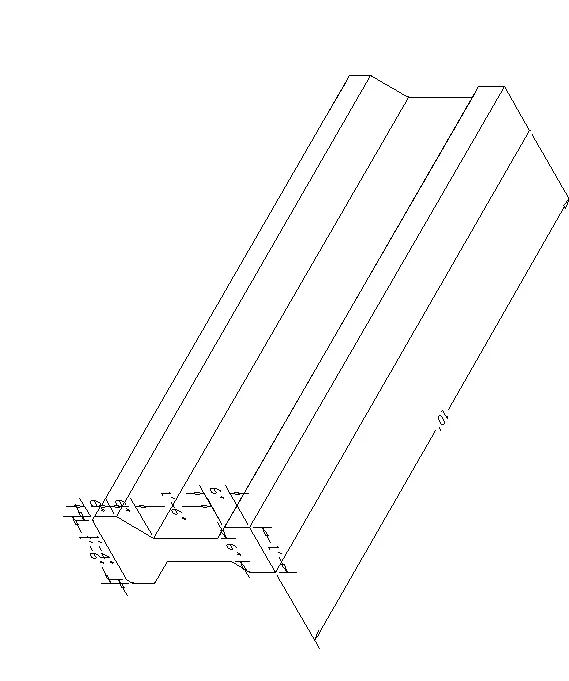
AIM:- To Create the 3D view of the AASTHO Type Girder.
PROCEDURE:
open autocad
set units to inhces
use 3D workspace
Draw the I-sections with given dimenstions
Presspull the region of I-section
COMMAND USED
LINE COMMAND
COPY COMMAND
MOVE COMMAND
ROTATE COMMAND
3DROTATE COMMAND
PRESSPULL COMMAND
3DFACE COMMAND
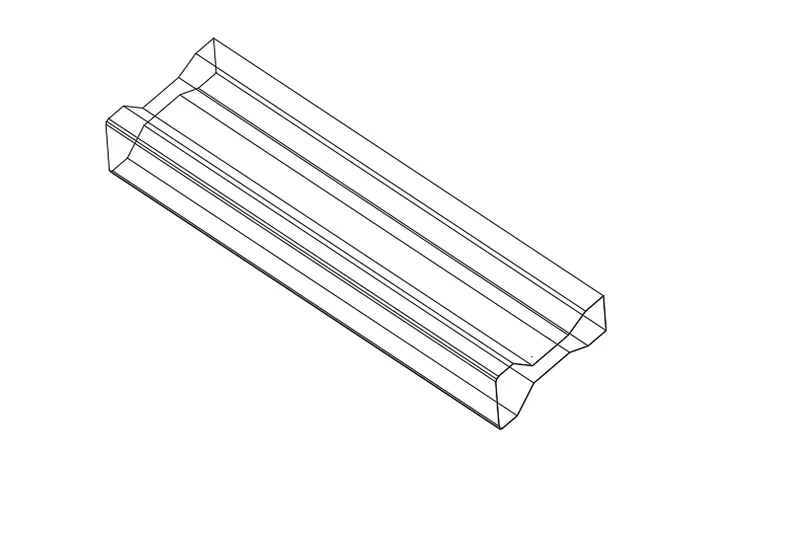
RESULT:
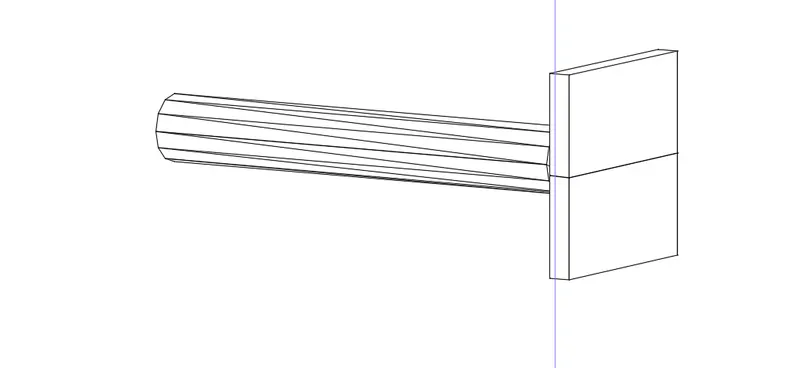
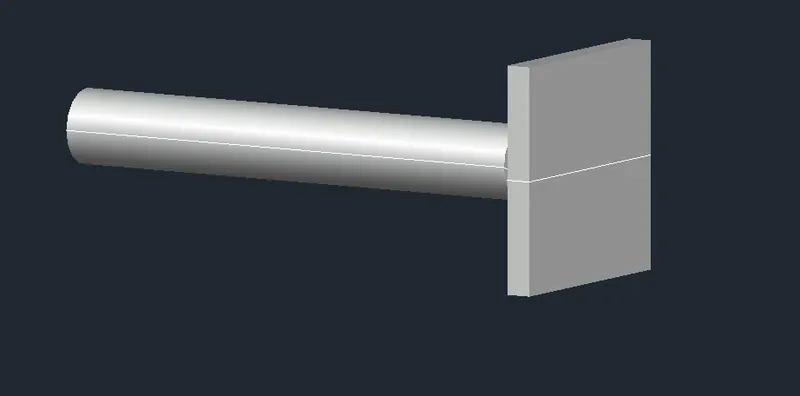
AIM:- To Create a 3d Model of a drop column with panel as shown in section and isometric view.
PROCEDURE
open autocad
set units to inhces
use 3D workspace
Draw the column by using lines and dimenstions
Draw a circle and the use command sweep with aliogment to get cicular column
3drotate
The sqaure pannel of 4'-6"
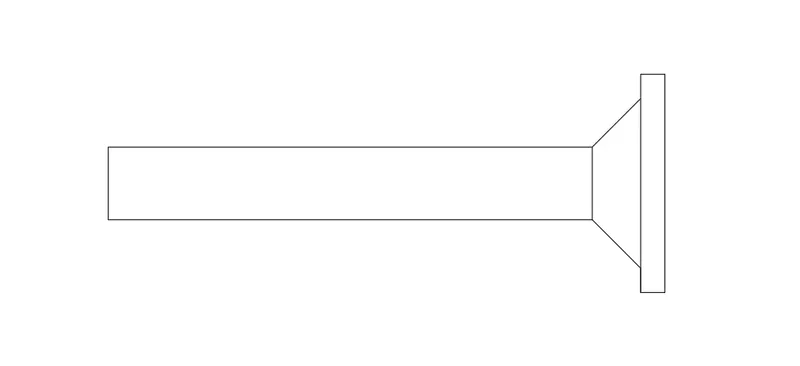
RESULT
5. Create the 3d model of a wall as shown in Figure. Consider wall thickness as 9”.
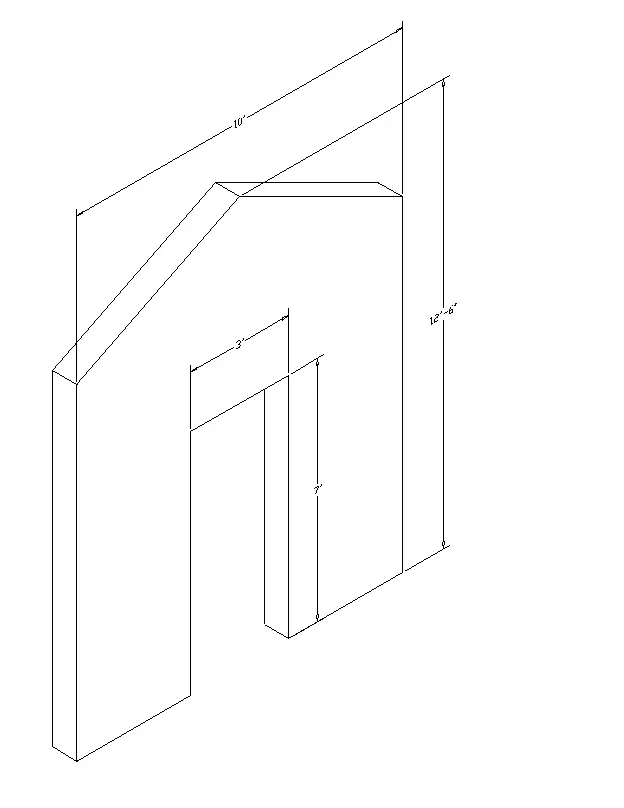
AIM:- To Create the 3d model of a wall as shown in Figure. Consider wall thickness as 9”.
PROCEDURE
TAKE UNITS AS ENGINNERING AND IN INCHES WITH PRECISION 0'0"
DRAW RECTANGLE OF 10' AND 9" IN TOP VIEW
CLICK ON HOME TAB FOR 3D VIEW
USE COMMAND PRESSULL WITH HEIGHT OF 12'-6"
THEN TAKE 10' LINE ON BOTH OPPSITE SIDE DRAW THE TRAIGLE SHAPE AND DELETE THE REAMIANING WE GET THE FIGURE 1
THE WITH THE MID POINT OF 10' WE GET THE 3" DOOR THEN USE PRESSPULL OF 7' HEIGHT TO GET THE DOOR
SUBSTRACT THE DOOR FROM THE FRAME.
COMMANDS USED
LINE COMMAND
OFFSET COMMAND
REGION COMMAND
PRESS[PULL COMMAND
3DFACE COMMAND
SUBSTRACT COMMAND
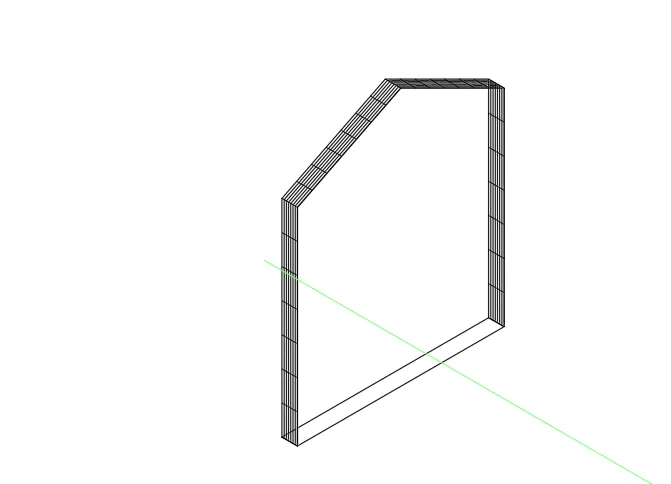
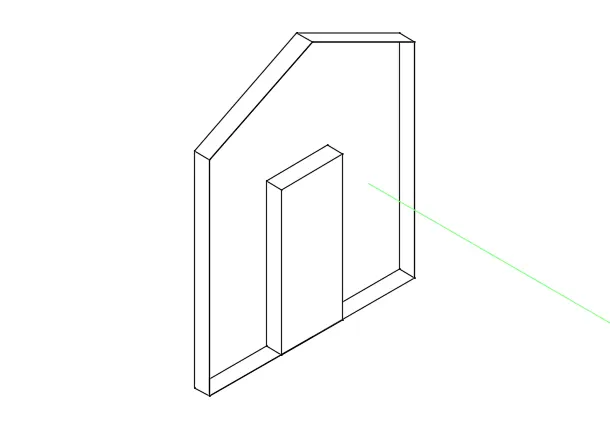
FIGURE 1 FIGURE 2
RESULT