Creating various 3D Models like Furniture, Footing, Girder, Column drop with panel and Gable Wall in AutoCad
ANSWER:
Aim: -
To creating a various 3D models like Furniture, Footing, Grider, Column drop with panel and Gable wall using an Auto cad application.
Procedure: -
1). Furniture:
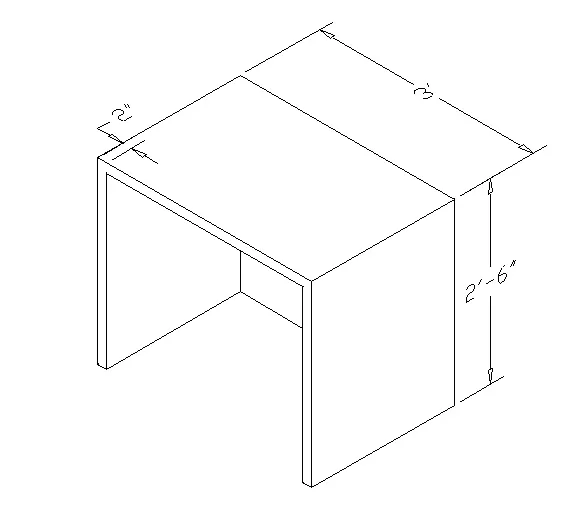
Step by step procedure: -
Step 1: - Open new sheet:
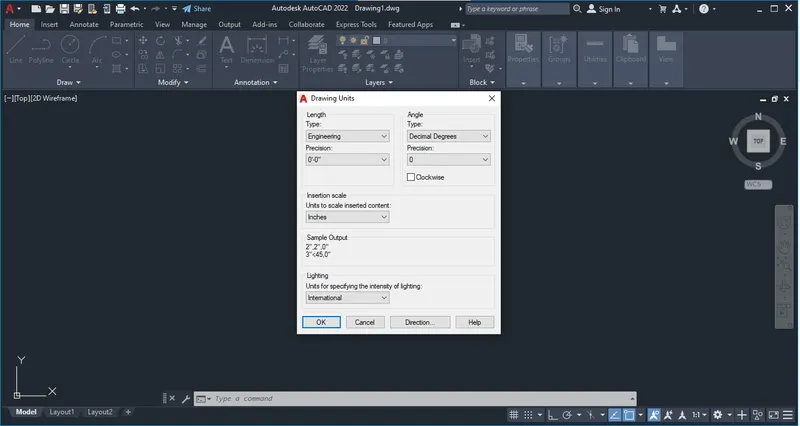
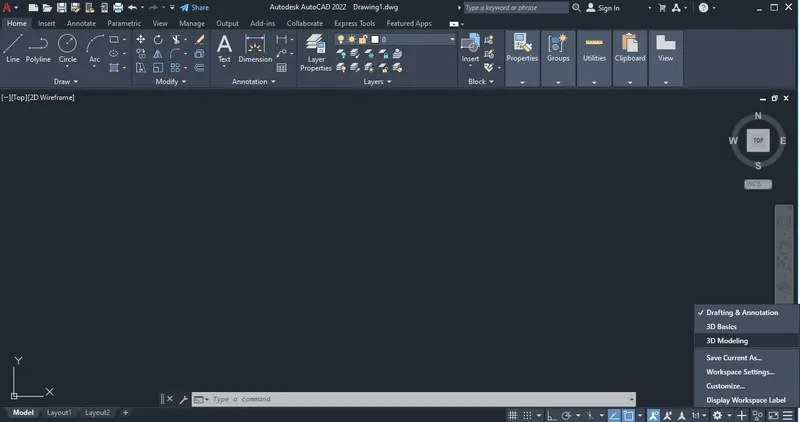
Step 2: - switch to3D model:
Step 4: - Rectangle Region:
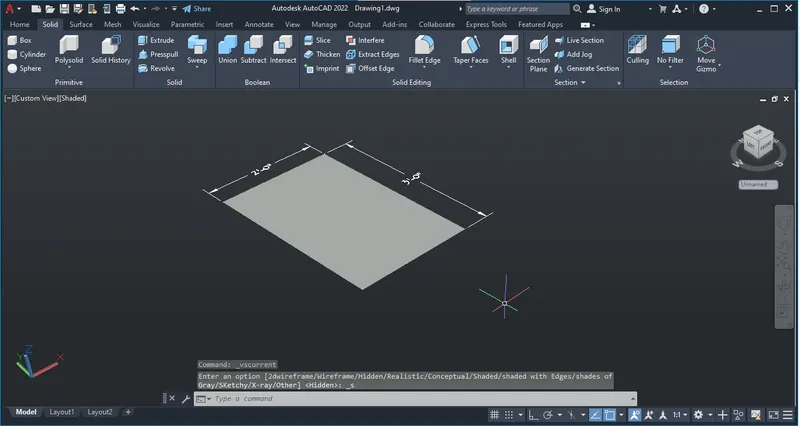
Step 5: - Extrude downward:
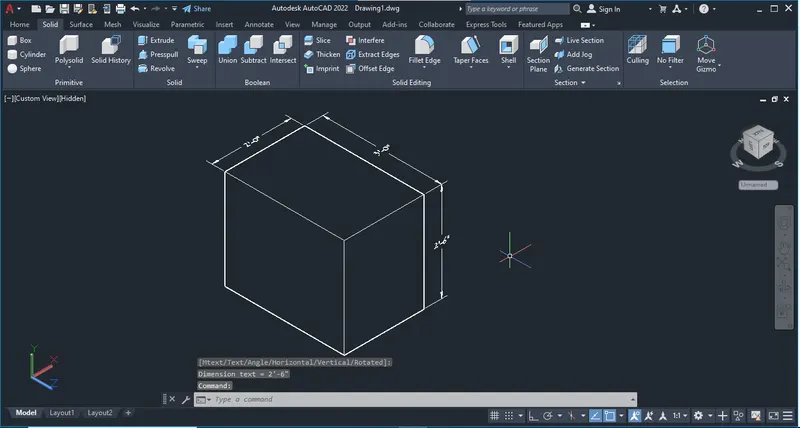
Step 6: - Shell Cmmand:
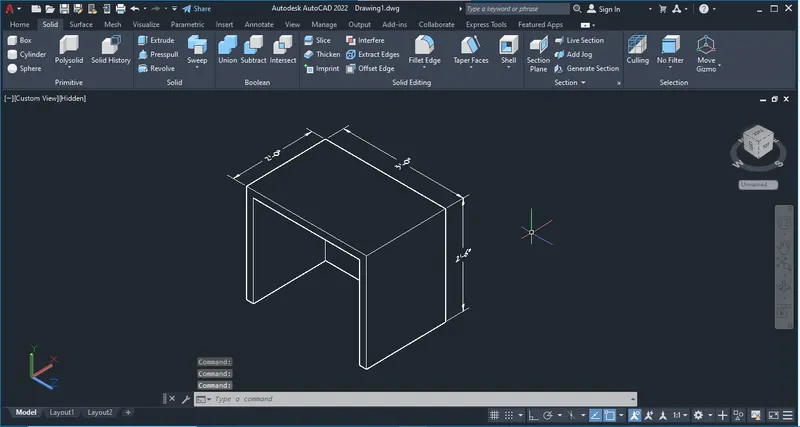
Step 7: - Annotates:
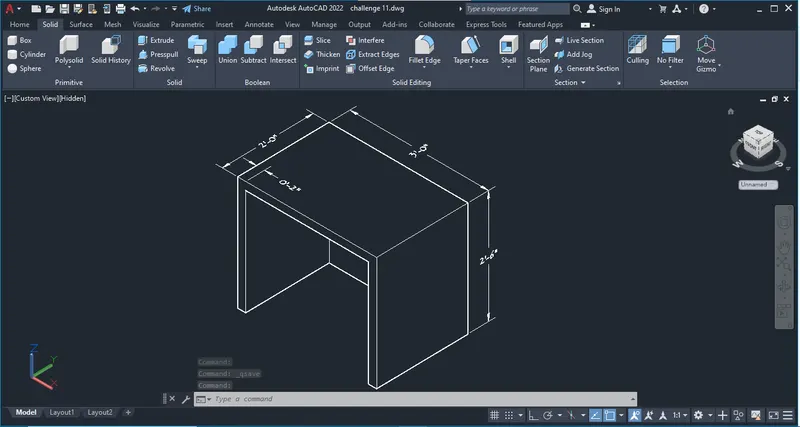
2). Footing:
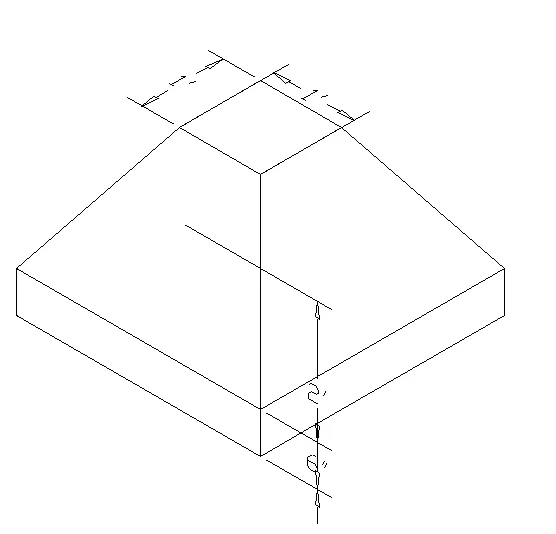
Step by step procedure: -
Step 1: - Pyramid command:
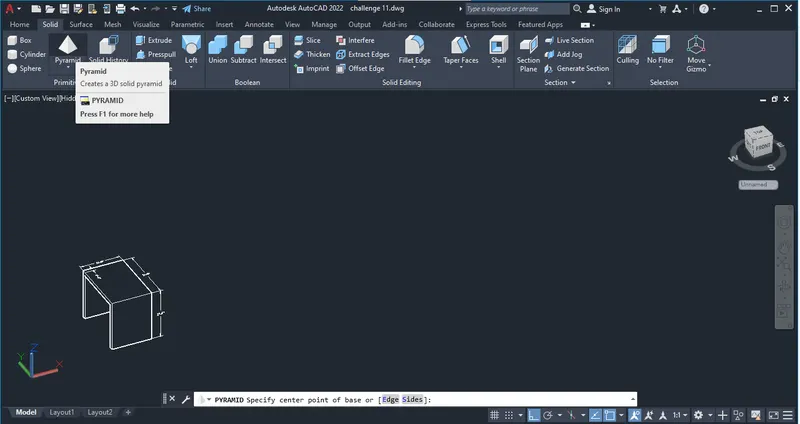
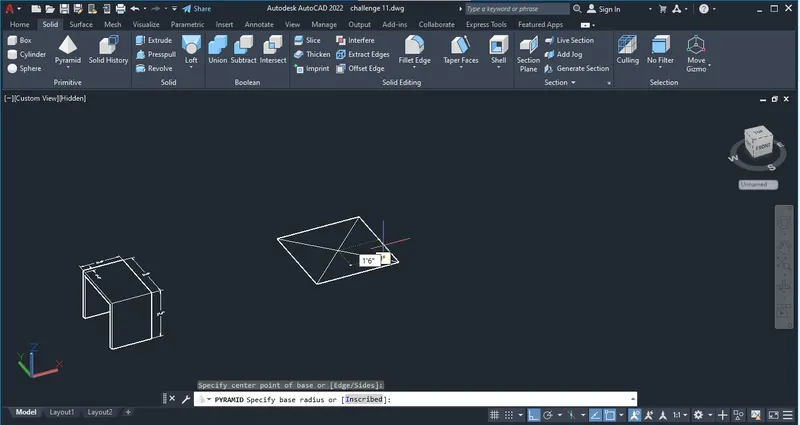
Step 2: - Bottom radius:
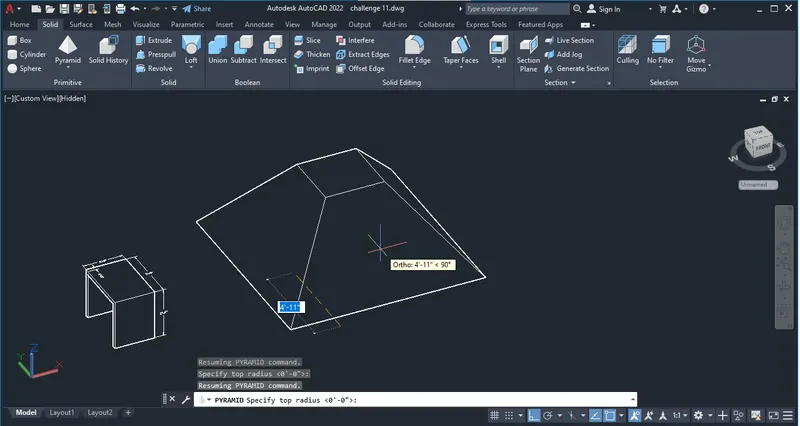
Step 3: - Top radius:
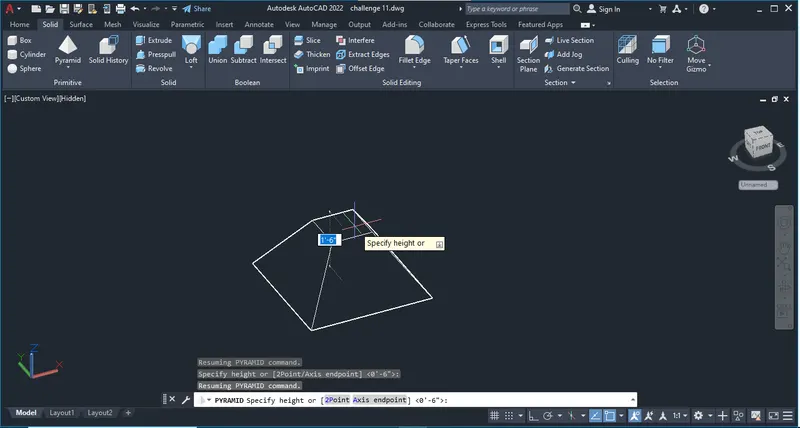
Step 4: - Height:
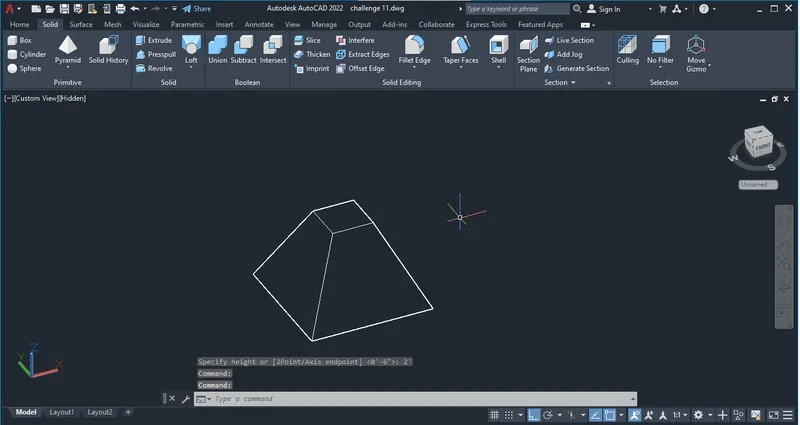
Step 5: - Presspul command:
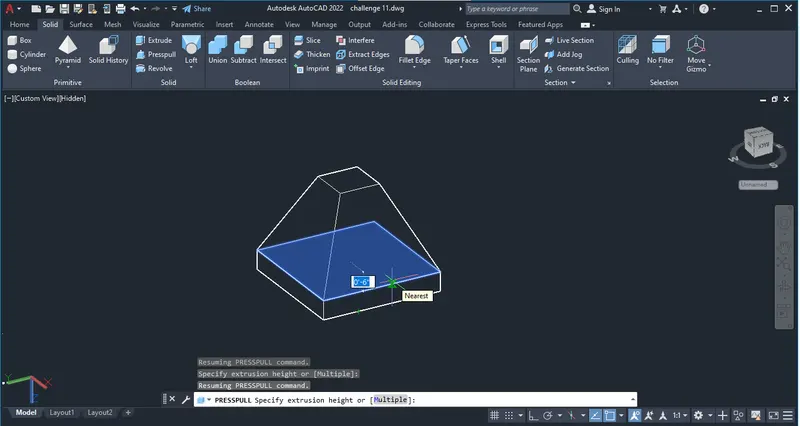
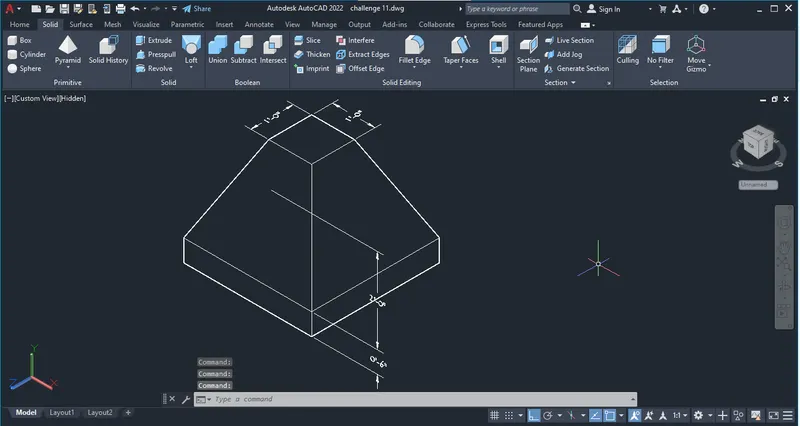
Step 6: - Annotates:
3). Girder:
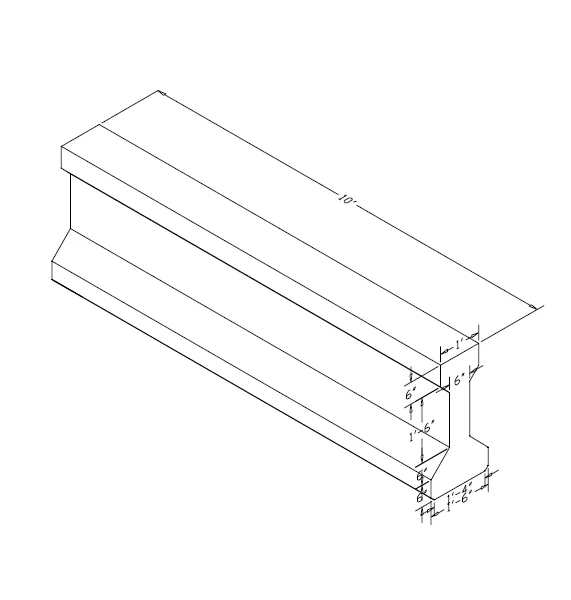
Step by step procedure: -
Step 1: - Draw lines:
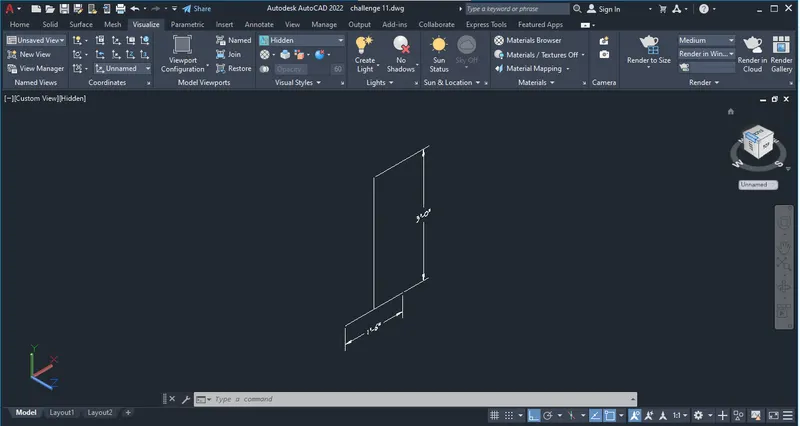
Step 2: - Offset lines:
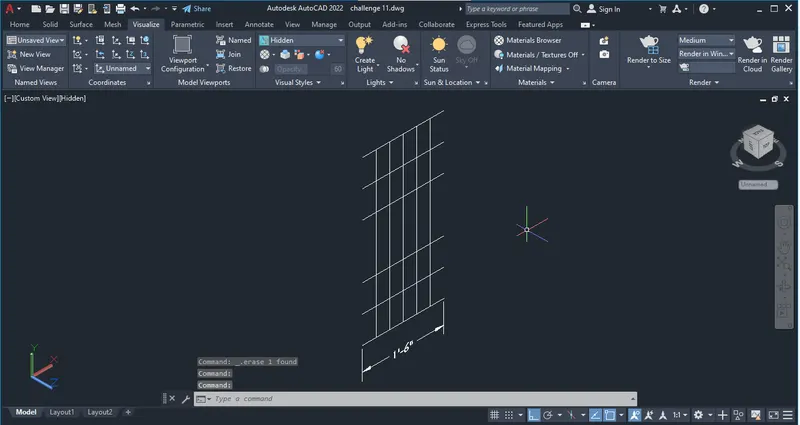
Step 3: - Trim:
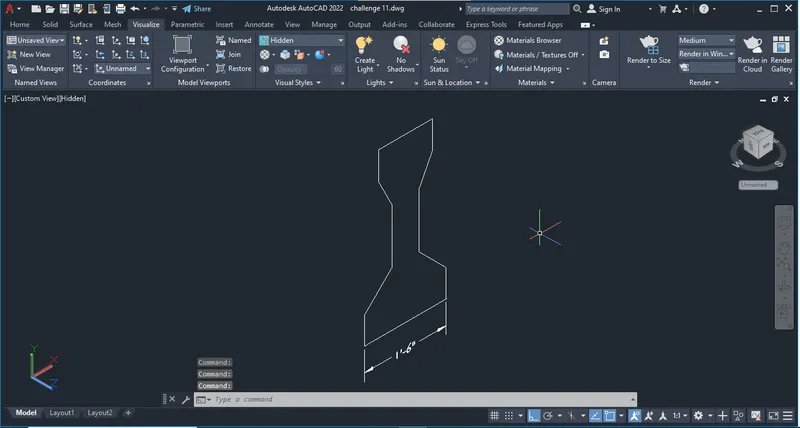
Step 4: - Extrude:
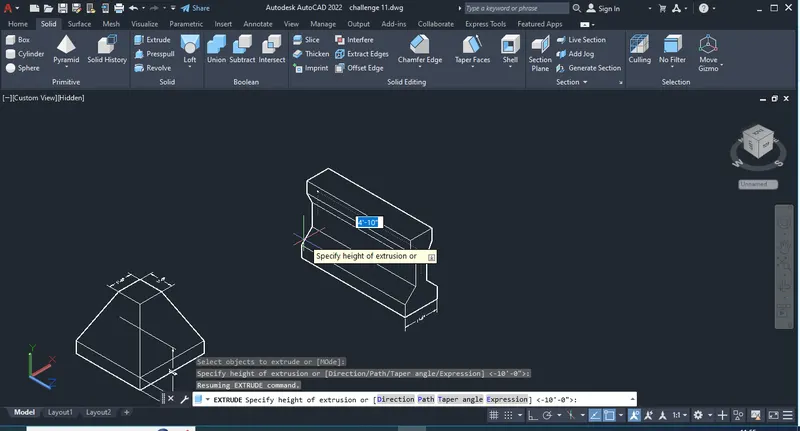
Step 5: - Chamfer:
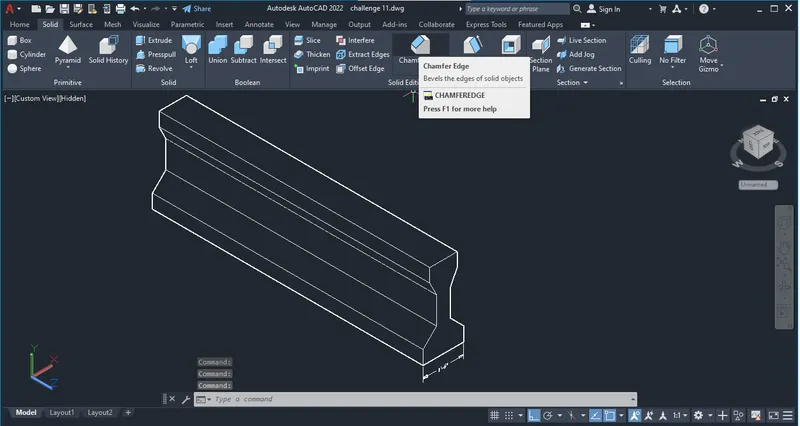
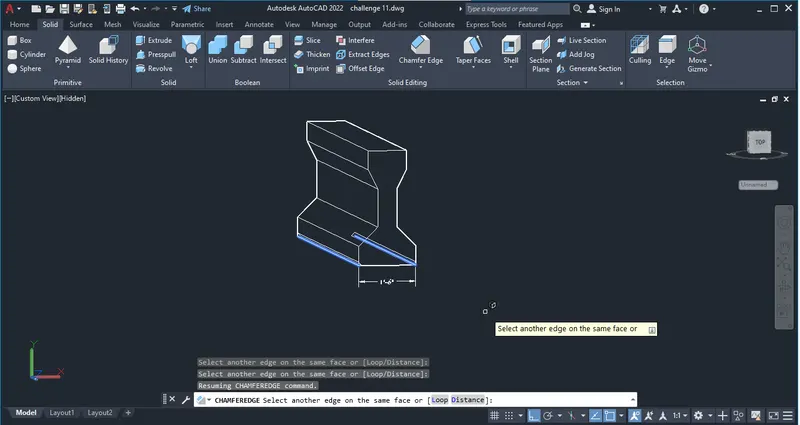
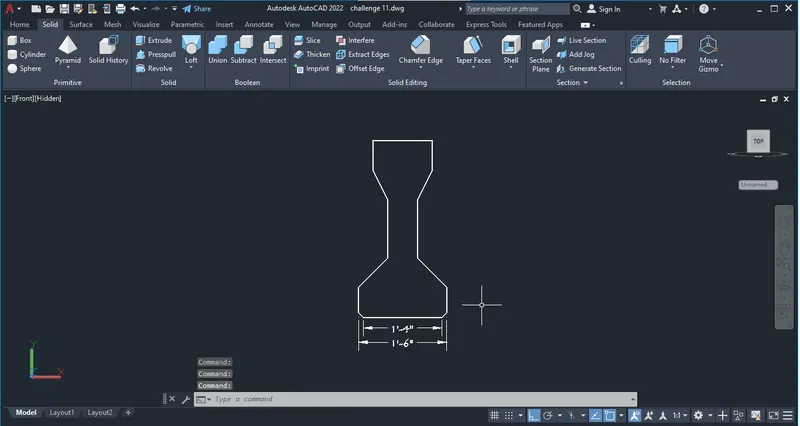
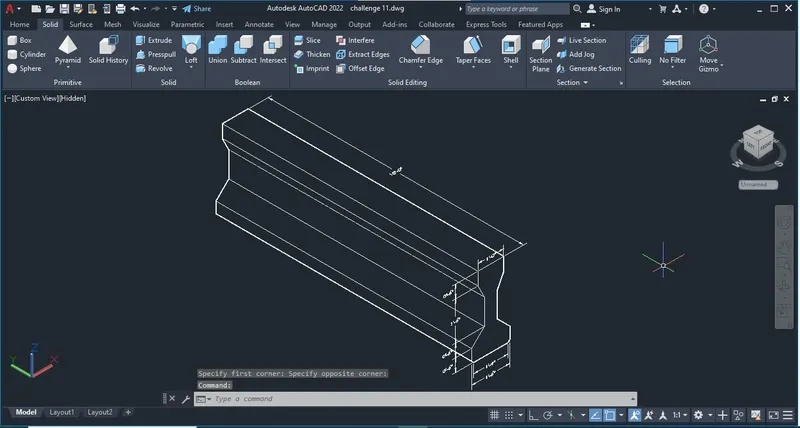
Step 6: - Annotates:
4). Column Drop With Panel:
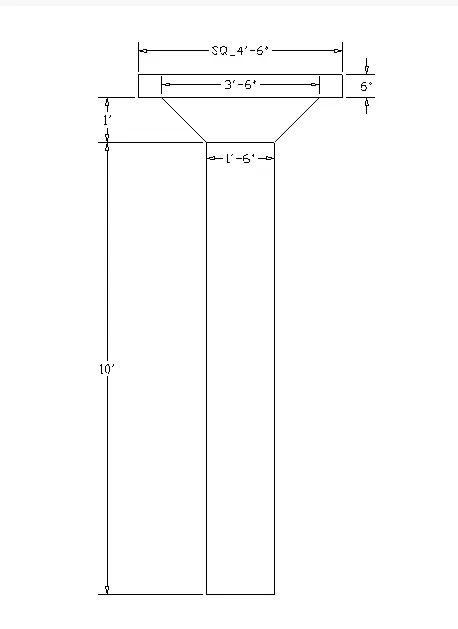
Step by step procedure: -
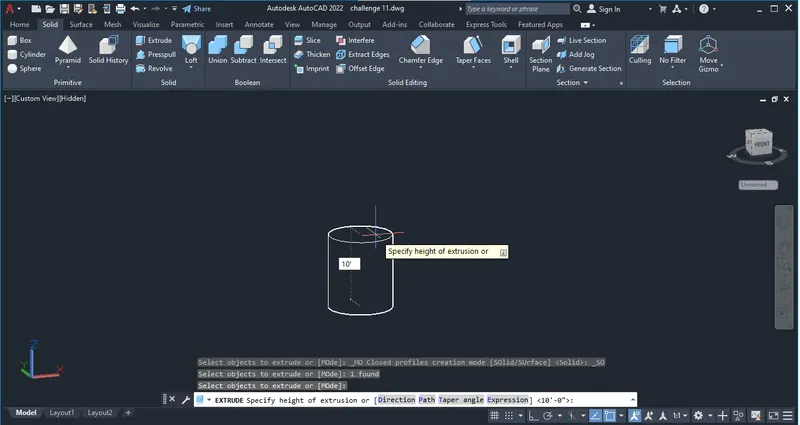
Step 1: - Cylinder or circle Extrude:
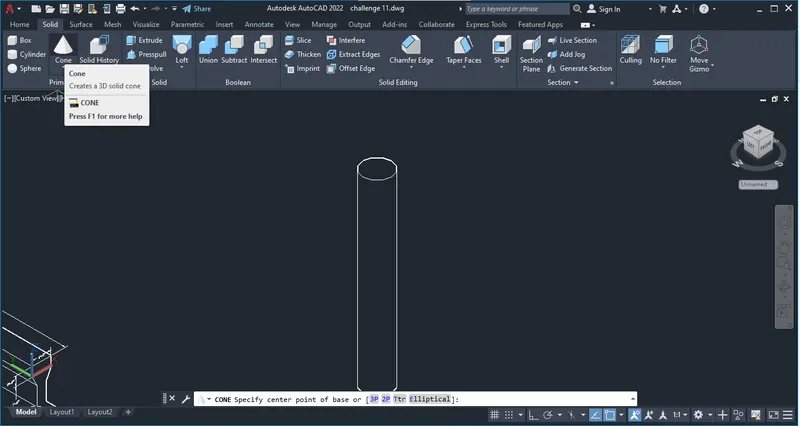
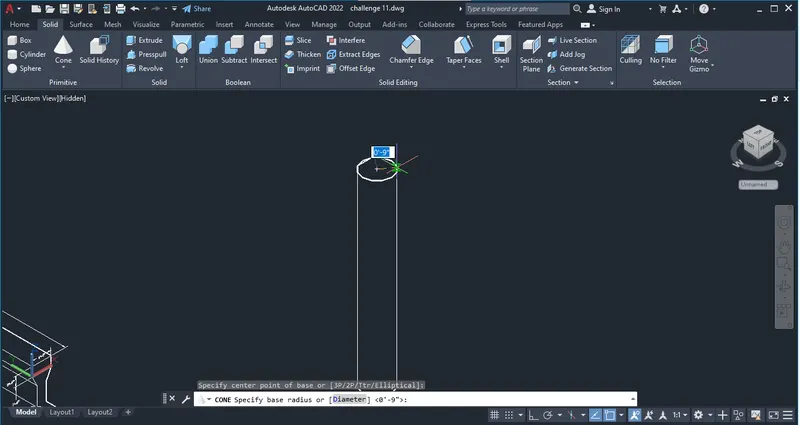
Step 2: - Cone tool:
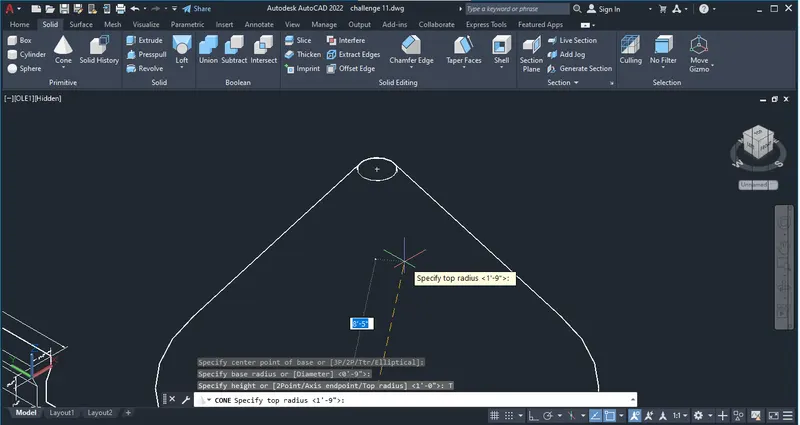
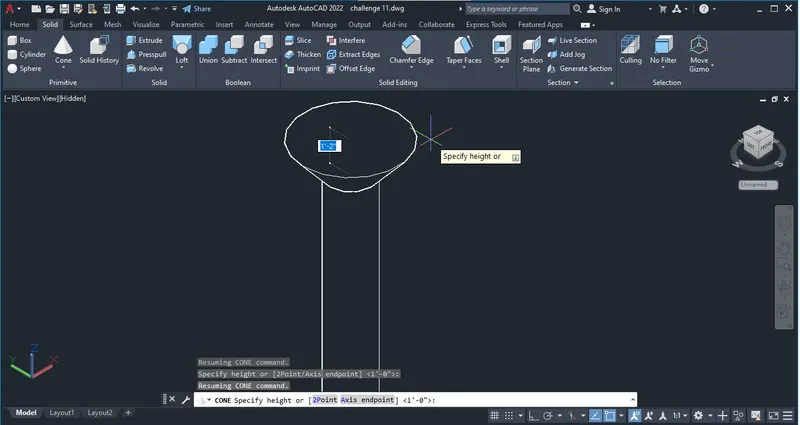
Step 3: - Pyramid tool:
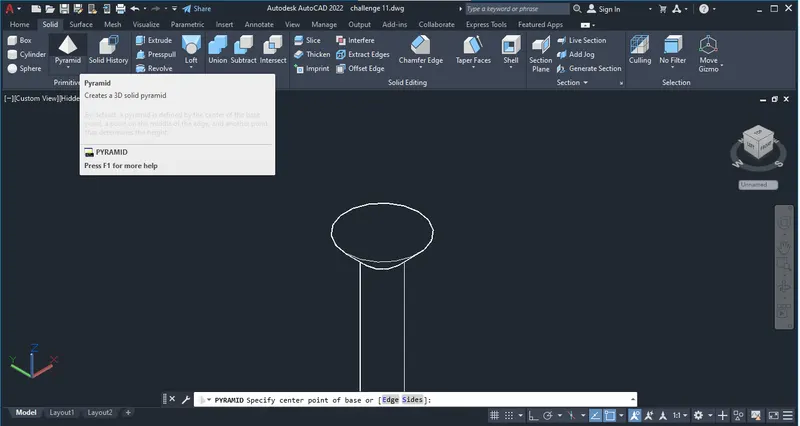
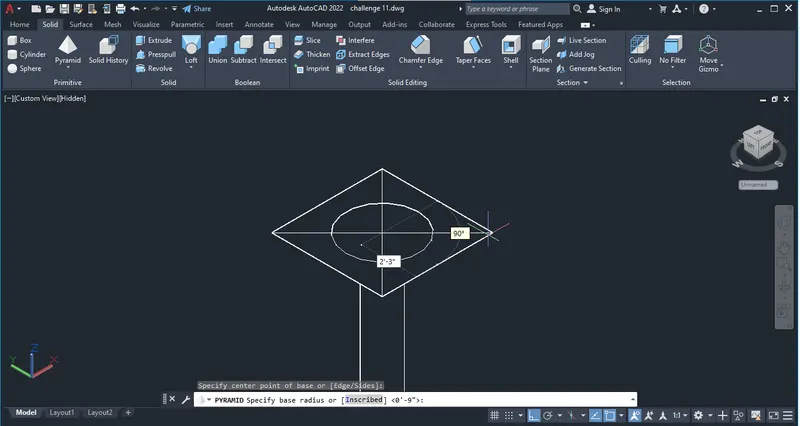
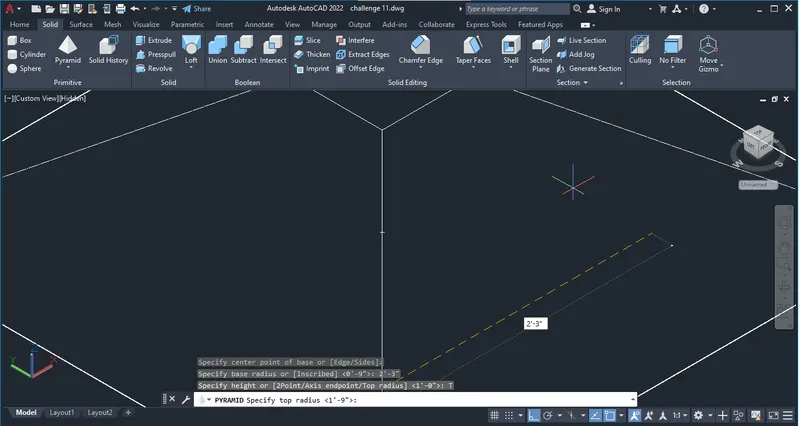
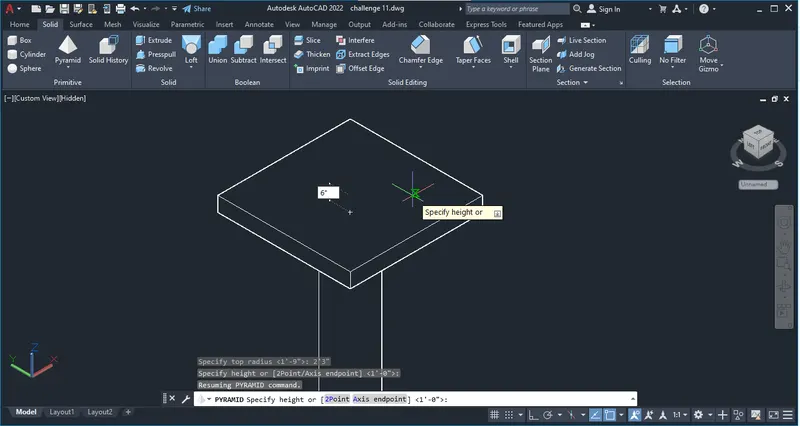
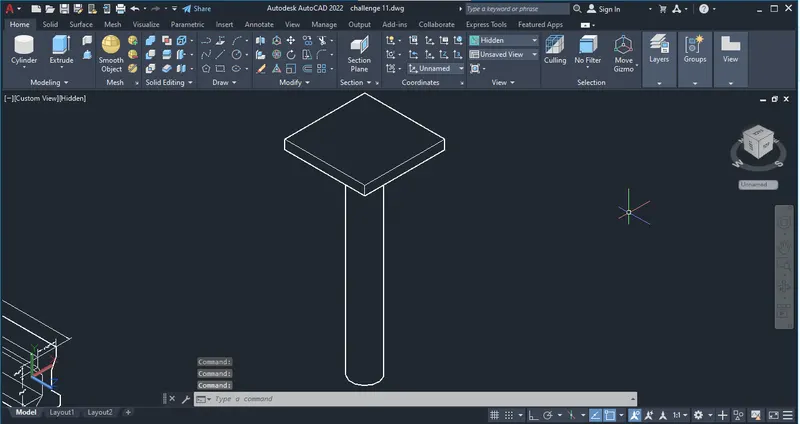
Step 4: - Annotates:
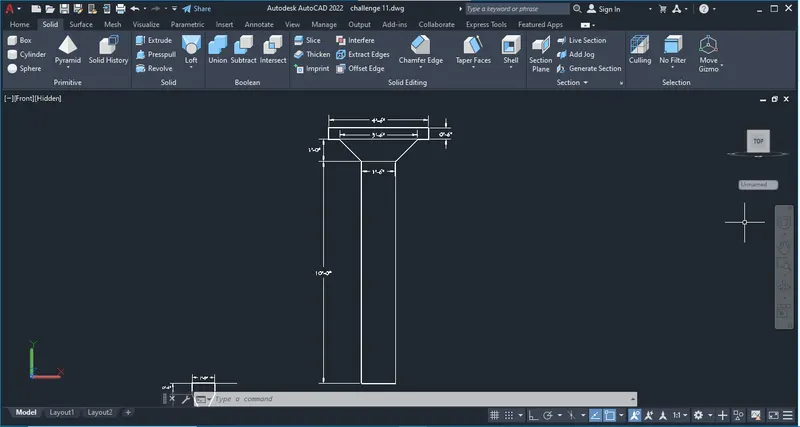
5). Gable wall:
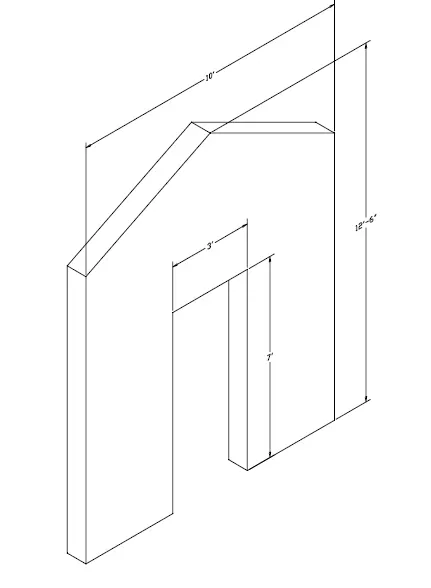
Step by step Procedure: -
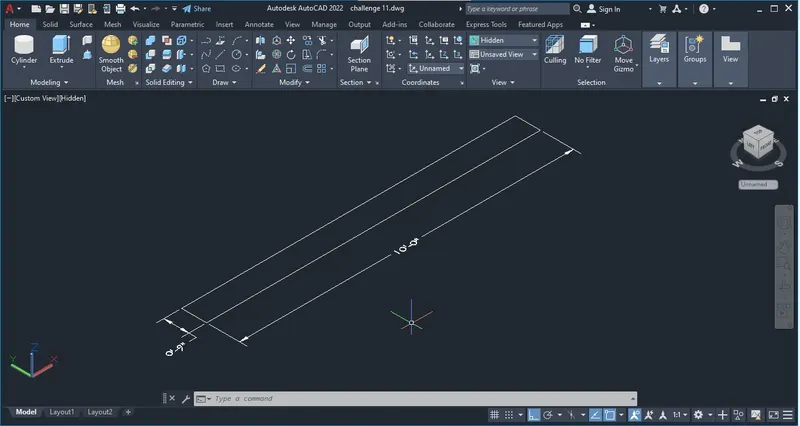
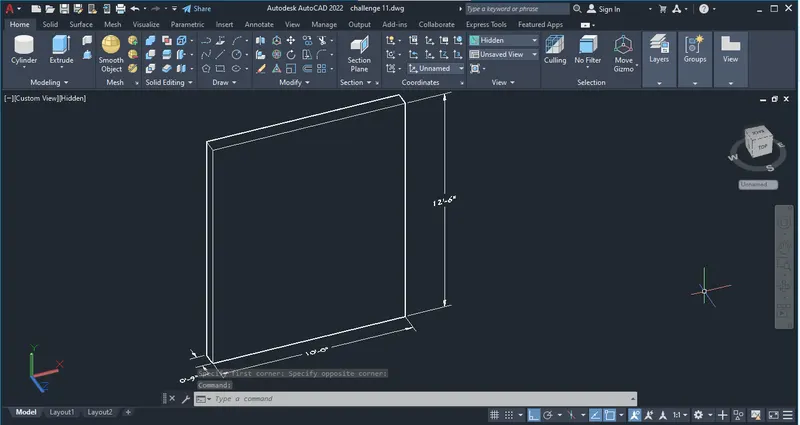
Step 1: - Create a Rectangle extrude or Box:
Step 2: - Create Door Opening:
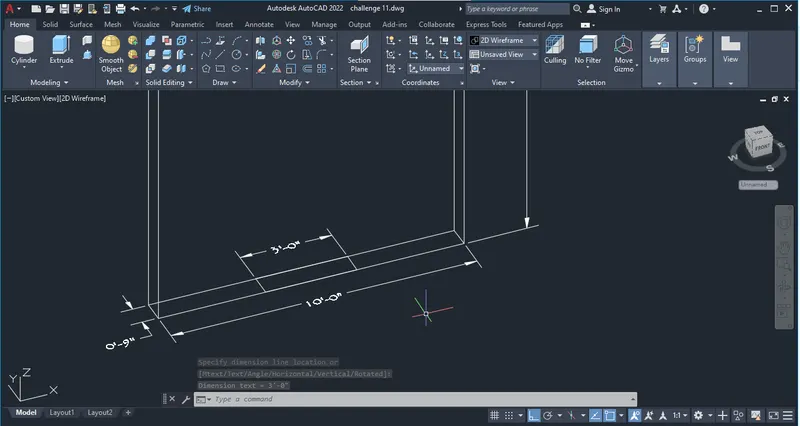
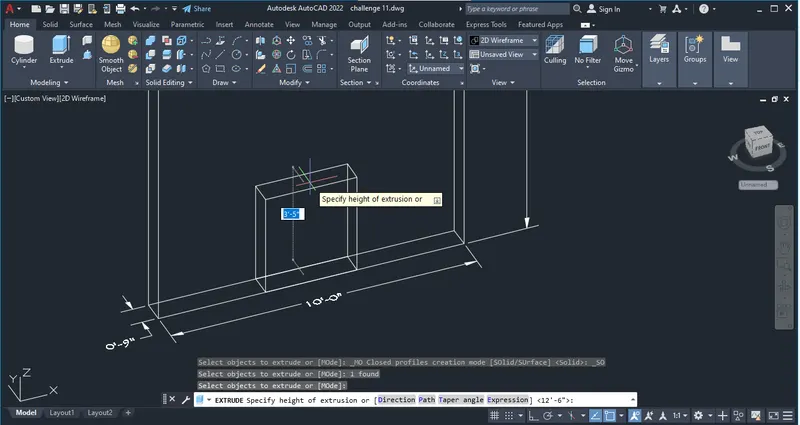
Step 4: - solid subtract:
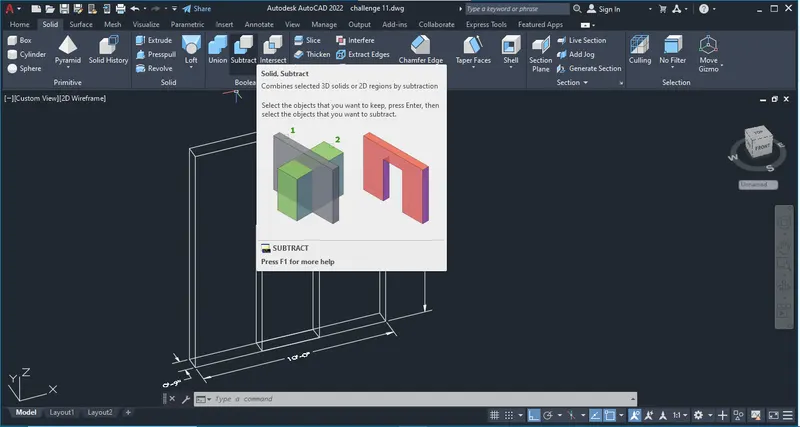
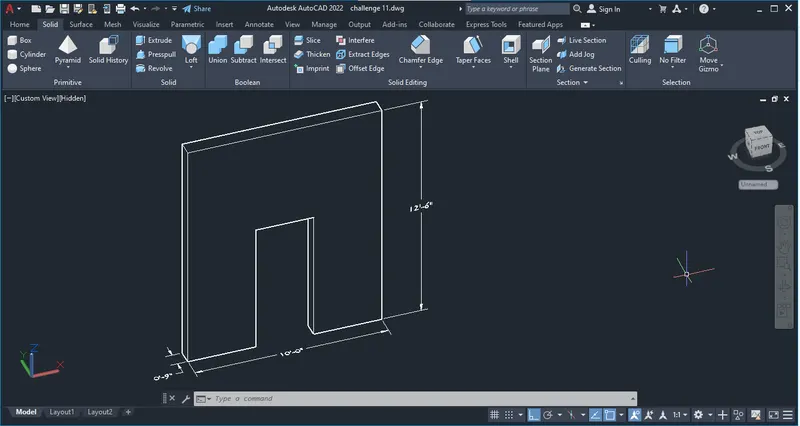
Step 5: - Solid Chamfer:
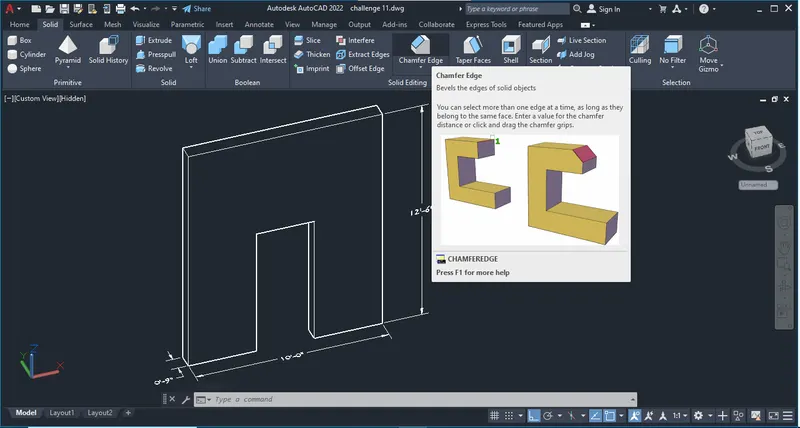
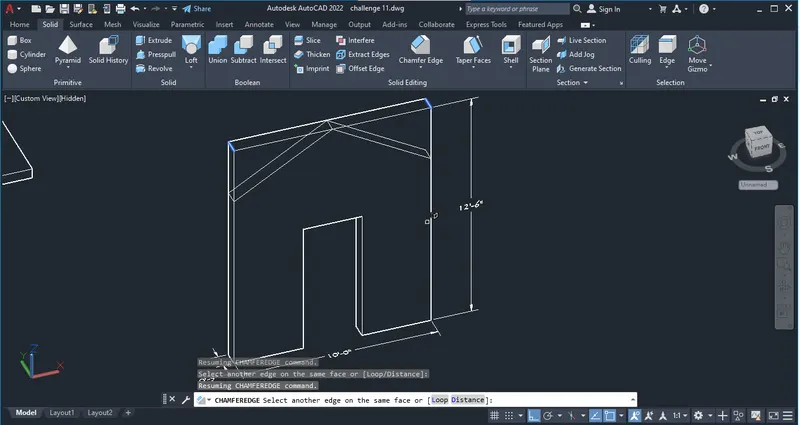
Step 6: - Annotates:
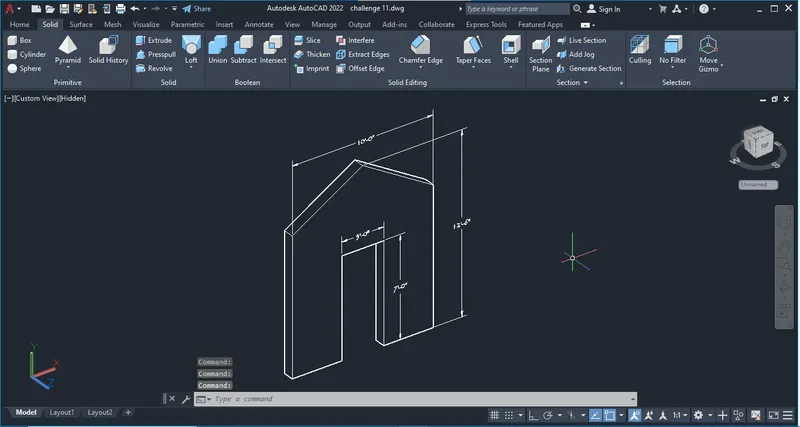
Result: -
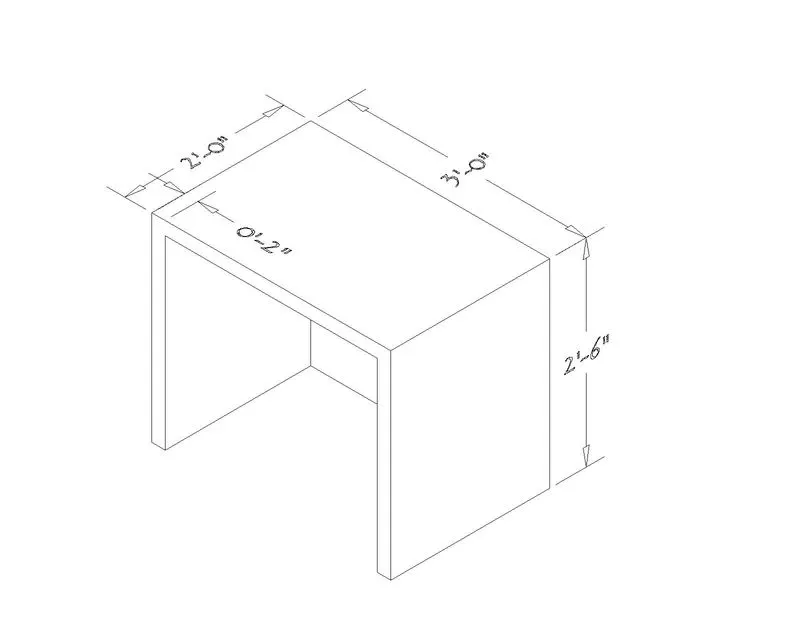
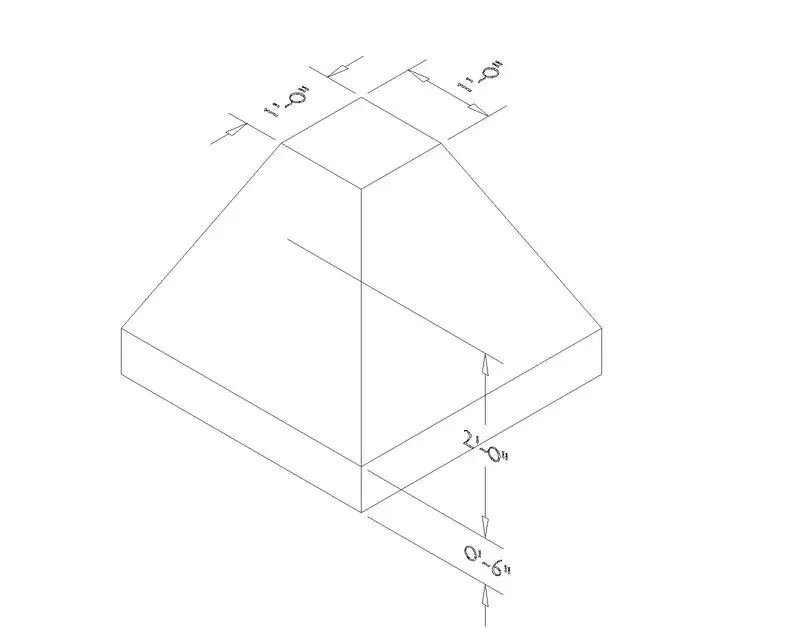
The creation of 3D models like Furniture, Footing, Grider, Column drops with panels and Gable wall using an auto cad was done and the ploted results also attached.
1). Furniture:
2). Footing:
3). Girder:
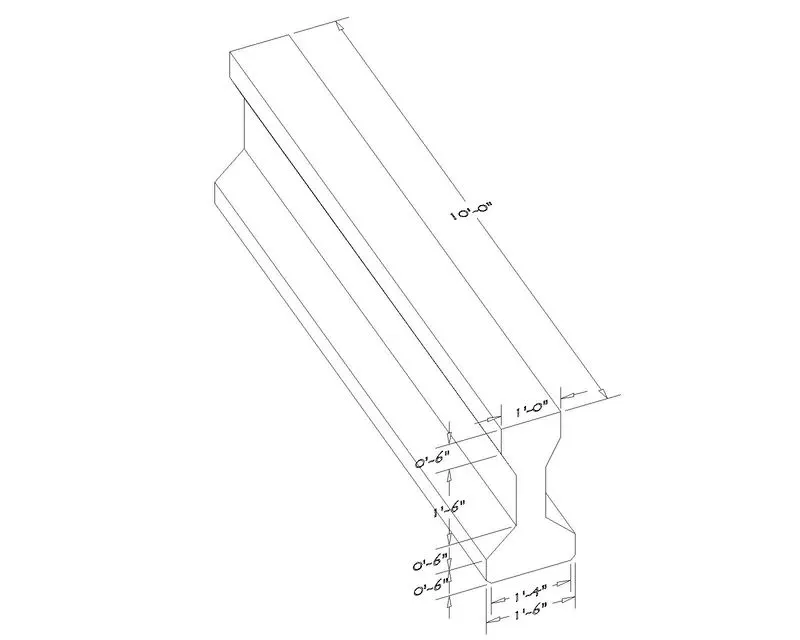
4). Column Drop with Panel:
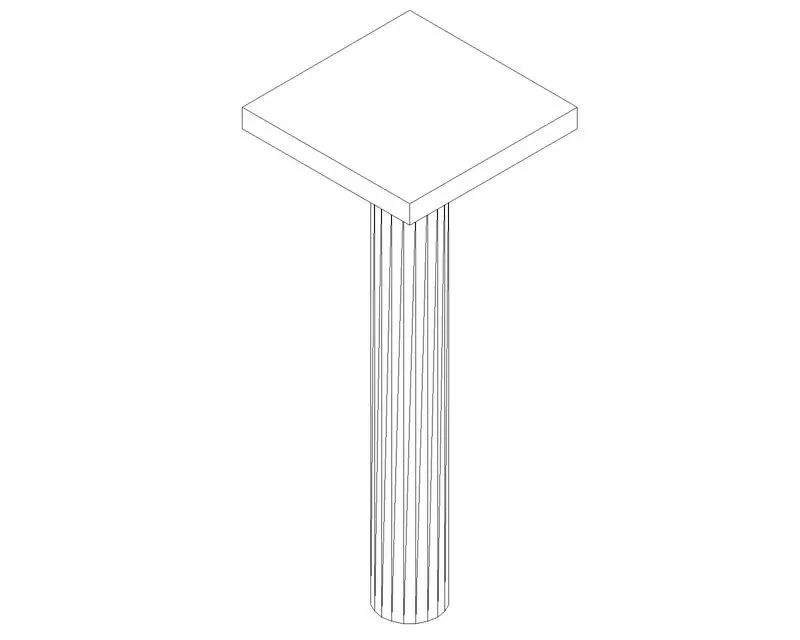
5). Gable wall:
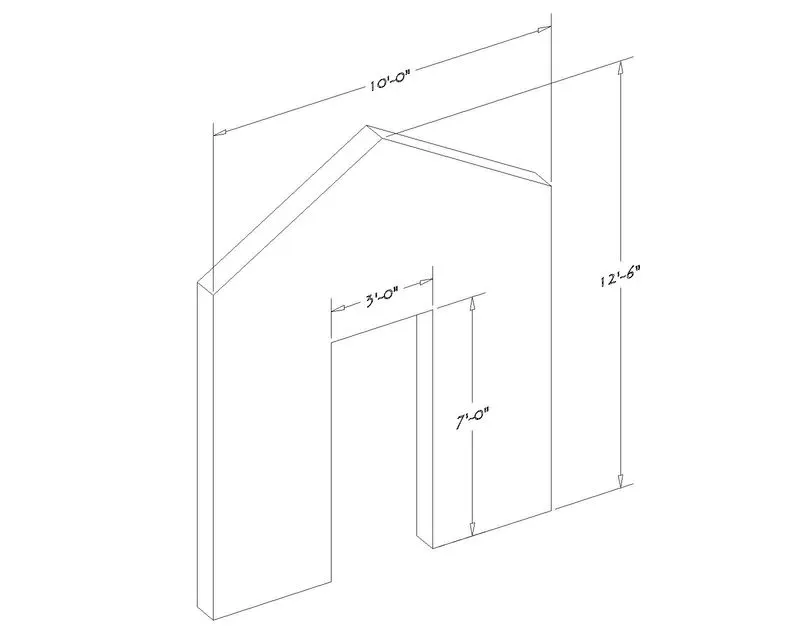
THE END