Creating various 3D Models like Furniture, Footing, Girder, Column drop with panel and Gable Wall in AutoCad
1)
AIM: To Create a 3D Furniture element as shown in the Figure.
PROCEDURE:
- To draw the given diagram by 3D autocad tools.
- first we will use the absolute/rectangular coordinating method for drawing.
- after that we will use 3D tools wherever required.
- 3D ROTATE,EXTRUDE tools also used for the drawing the above diagram.

Result: I understand how to draw the given diagram.
2)
AIM: To Create a 3D Furniture element as shown in the Figure.
PROCEDURE:
- To draw the given diagram by 3D autocad tools.
- first we will use the absolute/rectangular coordinating method for drawing.
- after that we will use 3D tools wherever required.
- 3D ROTATE,EXTRUDE tools also used for the drawing the above diagram.
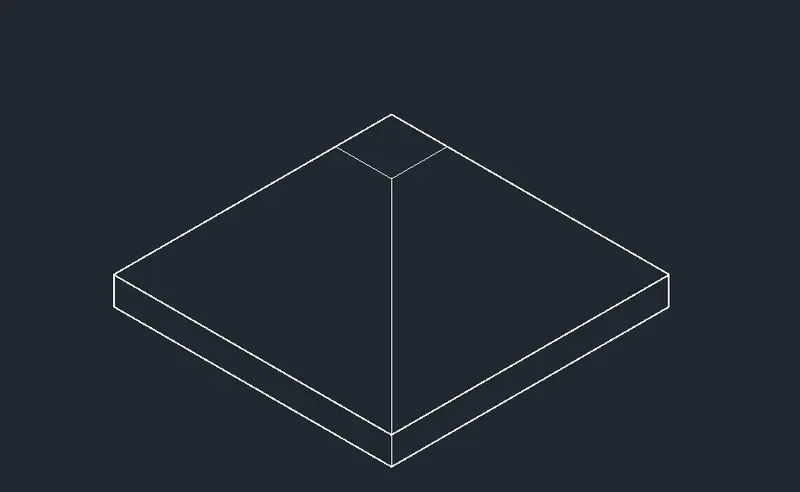
Result: I understand how to draw the given diagram.
3)
AIM: To Create a 3D Furniture element as shown in the Figure.
PROCEDURE:
- To draw the given diagram by 3D autocad tools.
- first we will use the absolute/rectangular coordinating method for drawing.
- after that we will use 3D tools wherever required.
- 3D ROTATE,EXTRUDE tools also used for the drawing the above diagram.
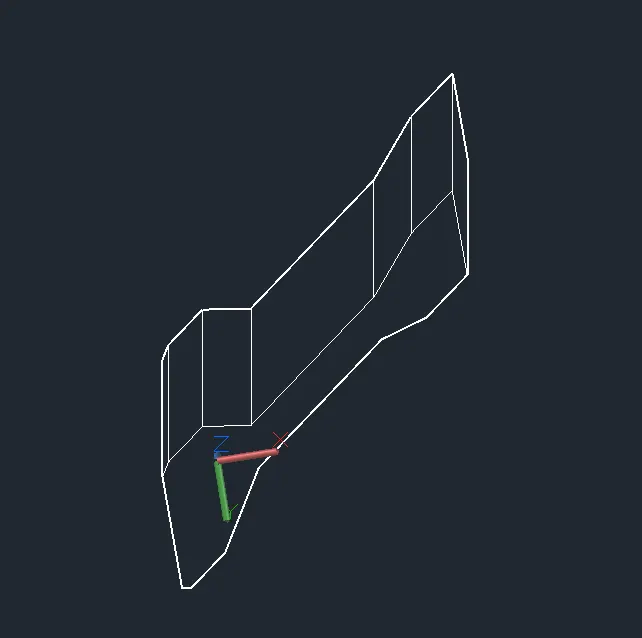
Result: I understand how to draw the given diagram.
4)
AIM: To Create a 3D Furniture element as shown in the Figure.
PROCEDURE:
- To draw the given diagram by 3D autocad tools.
- first we will use the absolute/rectangular coordinating method for drawing.
- after that we will use 3D tools wherever required.
- 3D ROTATE,EXTRUDE tools also used for the drawing the above diagram.

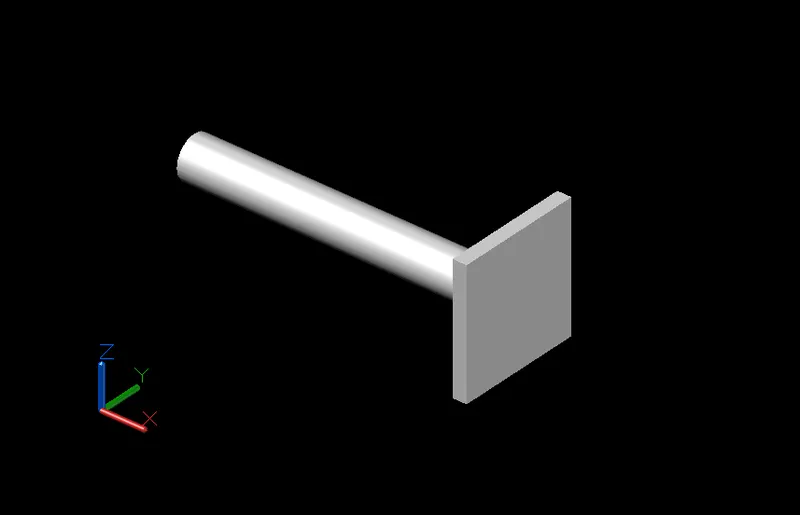
Result: I understand how to draw the given diagram.
5)
AIM: To Create a 3D Furniture element as shown in the Figure.
PROCEDURE:
- To draw the given diagram by 3D autocad tools.
- first we will use the absolute/rectangular coordinating method for drawing.
- after that we will use 3D tools wherever required.
- 3D ROTATE,EXTRUDE tools also used for the drawing the above diagram.

Result: I understand how to draw the given diagram.