Creating various 3D Models like Furniture, Footing, Girder, Column drop with panel and Gable Wall in AutoCad
1. AIM
To create a 3D furniture element as given in the figure and need to assume dimensions which are missing in the drawing.
INTRODUCTION
- The three-dimensional furniture element was drawn in the autocad using the different tools in the autocad
- 3D models are widely used anywhere in 3D graphics and CAD
- Their use predates the widespread use of 30 graphics on personal computers
- The 3d models are mainly preferable in the civil engineering and When we design a building in the autocad then creating 3d models
COMMANDS USED
- Line command
- Rectangle command
- UCS command
- Dimlinear command
- Region command
- Extrude command
- Subtract command
- Box command
- Units command
- Dimstyle command
- 3Dface command
- 3D orbit command
- Hide command
- Explode command
- Move command
- Copy command
PROCEDURE
STEP-1
- First open the autocad and need to set the units and Dimstyle
- Next enter the UCS command and adjust ucs on the screen
- After setting the ucs on the screen we need to draw the line with the length of 3’
- Next draw the line from the previous line upwards with the length of 2’-6”
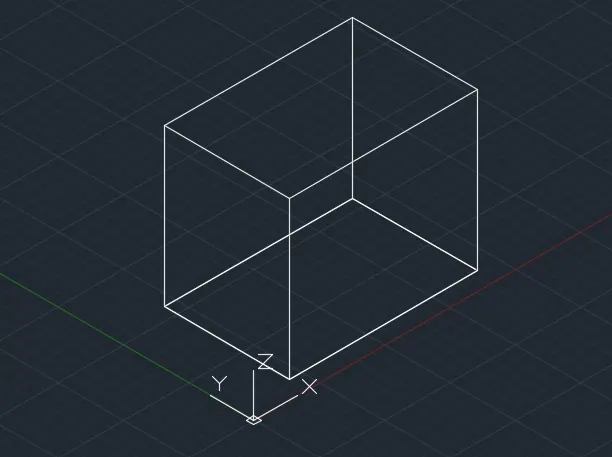
- Again, draw the line from the previous line with the length of 3’ horizontally Next draw the line from the first line and last line to dose the rectangle
- Next use the extrude command to extrude the rectangle towards back with the length of 2’
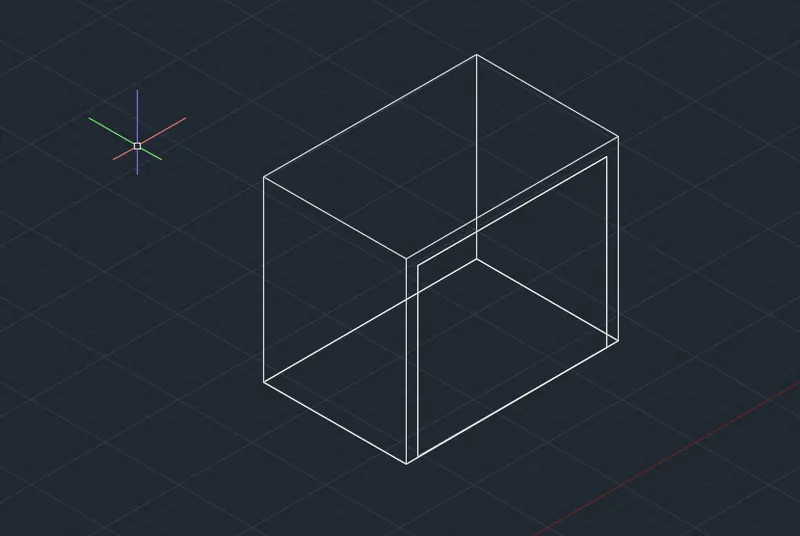
- Next extrude the inside rectangle with the length of 1’-10”, as shown in the below figure.
STEP-2
- Draw the rectangle inside the extruded box as shown below.
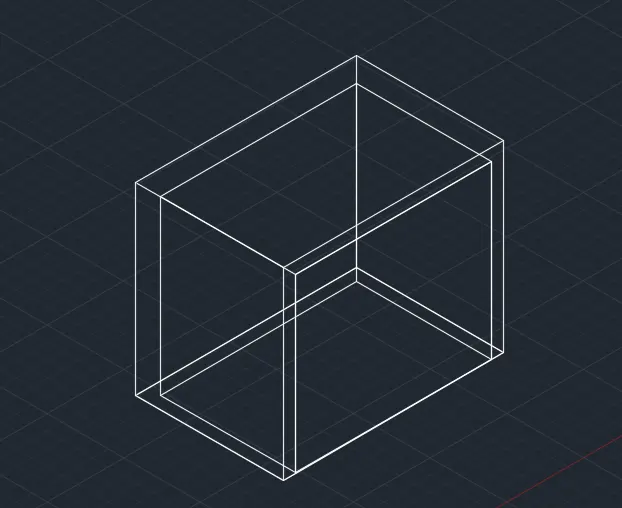
STEP-3
- Next extrude the inside rectangle with the length of 1’-10” as shown below.
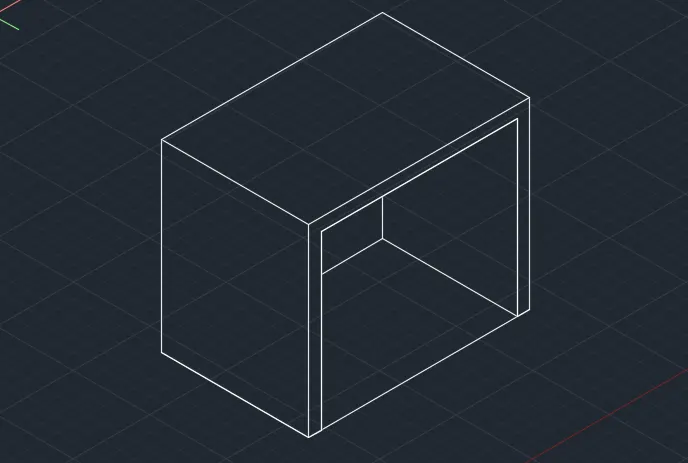
STEP-4
- Next subtract the inside box from the outer box using the substract command as shown in the below figure.
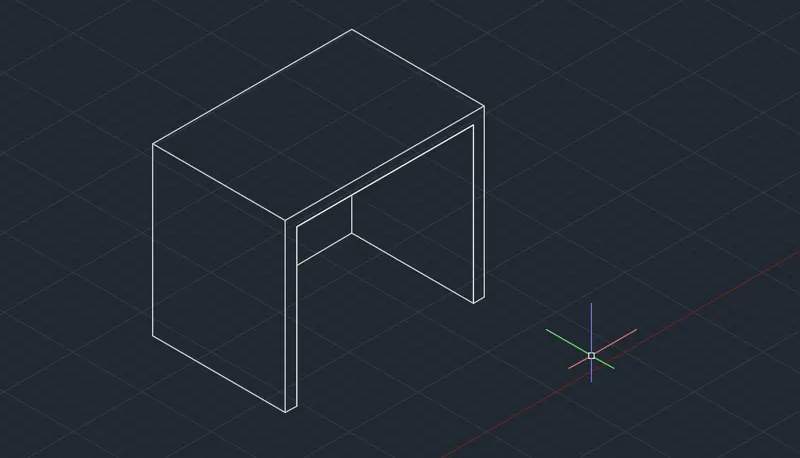
STEP-5
- Next use the 3D face command to hide the inner part, and also we use hide command to hide them as shown in the below figure.
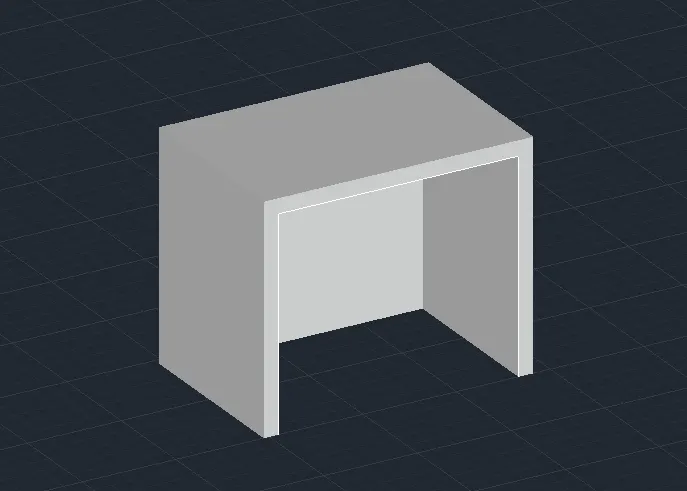
STEP-6
- Next put the dimensions for the every part in the drawing using the Dimlinear command as shown in the below figure.
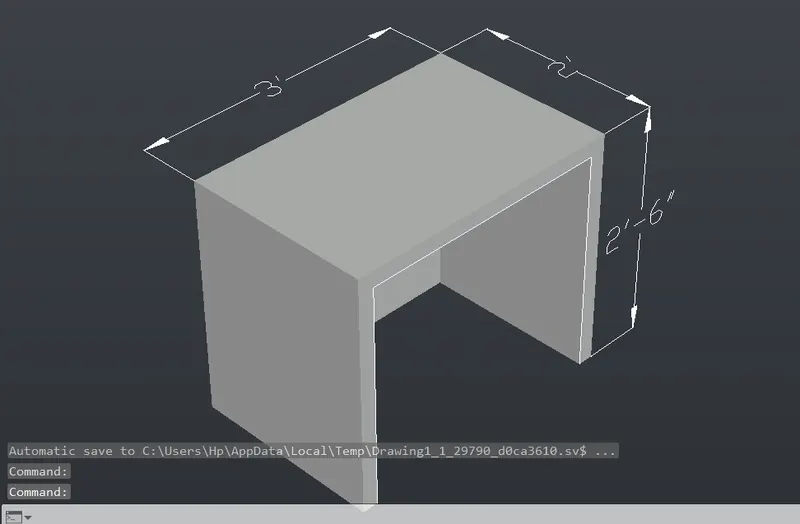
STEP-7
- Next click the custom visual styles at the top left corner of the drawing screen, and select the shaded option in the custom visual styles
RESULT
Created the 3D model of the given furniture element with the proper dimensions in the autocad in detail.
2. AIM
To create the 3D model of an isolated footing in the autocad in detail
INTRODUCTION
- The three dimensional of isolated footing was drawn in the autocad using the different tools in the autocad
- 3D models are widely used anywhere in 3D graphics and CAD
- Their use predates the widespread use of 3D graphics on personal computers.
- The 3d models are mainly preferable in the civil engineering and when we design a building in the autocad then creating 3d models should be must
COMMANDS USED
- Line command
- Rectangle command
- UCS command
- Dimlinear command
- Region command
- Extrude command
- Substract command
- Box command
- Units command
- Dimstyle command
- 3Dface command
- 3Dorbit command
- Hide command
- Explode command
- Move command
- Copy command
PROCEDURE
STEP-1
- First open the autocad and set the units using the units’ command.
- Next select the Dimstyle command and select primary units as architectural.
- Next use the ucs command to set the directions of x-axis, y-axis and z-axis.
- Next draw the rectangle using the line command with the size of 3x3
- Next use extrude command to extrude the rectangle upwards with the length of 6
- Next again we draw the another rectangle at the centre of the outer rectangle
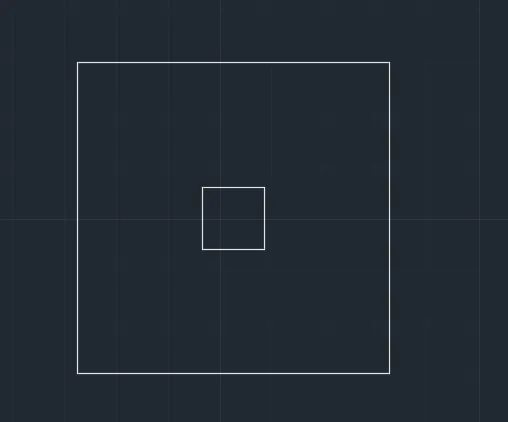
STEP-2
- Next use the move command to move the inner rectangle uprears with the length of 2
STEP-3
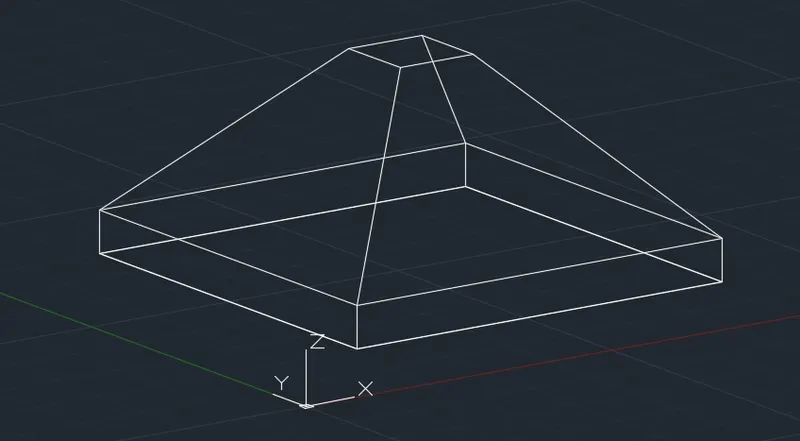
- Next use the Rule surf command to join the 4 comers of the moved rectangle and four corners of extruded rectangle to coordinate each other
STEP-4
- Next need to use 3Dface command to visible as a 3d model as shown in the figure.
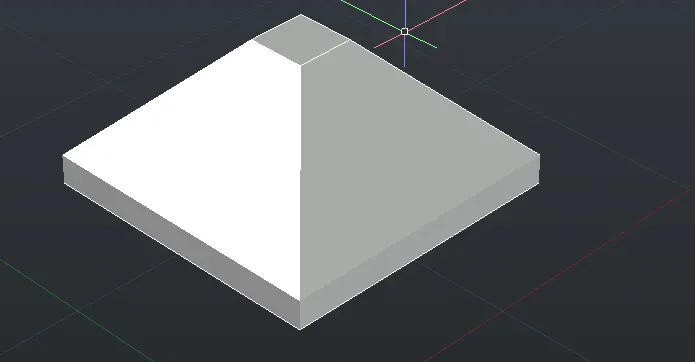
- Next use the hide command and press enter, then we use to select the four comers of every part in the drawing.
- After selecting the four corners of every part in the drawing and then press enter, the lines visible in the part will hide automatically after pressing the enter.
STEP-5
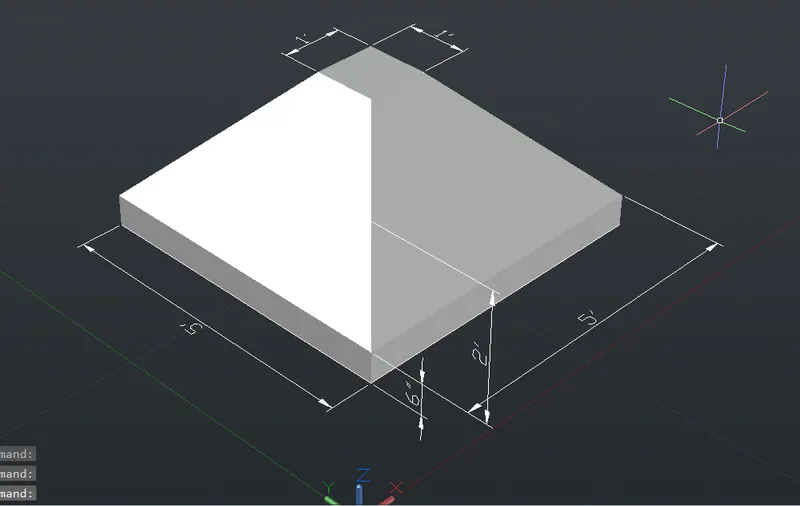
- Next need to put the dimensions for every part in the drawing as shown in the below figure
STEP-6
- Next click the custom visual styles at the top left corner of the drawing screen and select the shaded option in the custom visual styles
RESULT
The given 3D model of the isolated footing is drawn successfully in the autocad in Detail
3. AIM
To create the 3D model of AASTHO Type Grider in the autocad in detail
INTRODUCTION
- The three dimensional of AASTRO Type Grider was drown in the autocad using the different tools in the autocad
- 3D models are widely used anywhere in 3D graphics and CAD
- Their use predates the widespread use of 3D graphics on personal computers
- The 3d models are mainly preferable in the civil engineering and when we design a building in the autocad then creating 3d models should be must
COMMANDS USED
- Line command
- Rectangle command
- UCS command
- Dimlinear command
- Region command
- Extrude command
- Substract command
- Box command
- Units command
- Dimstyle command
- 3Dface command
- 3Dorbit command
- Hide command
- Explode command
- Move command
- Dist command
- Rulesurf command
- Plan command
PROCEDURE
STEP-1
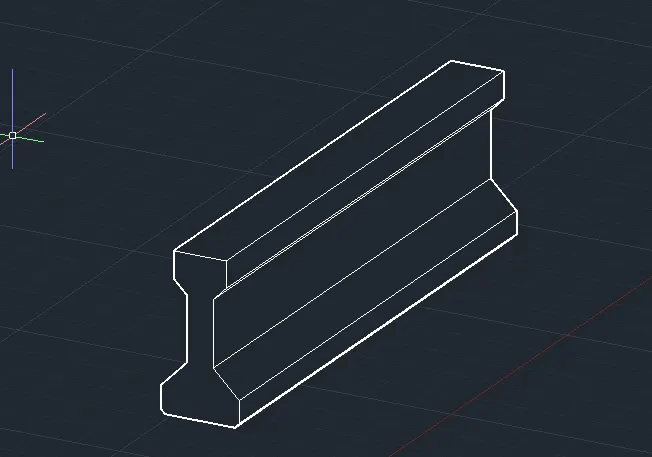
- First open the autocad and set the units using the units command
- Next use the ucs command to set the directions of x-axis, y-axis and z-axis.
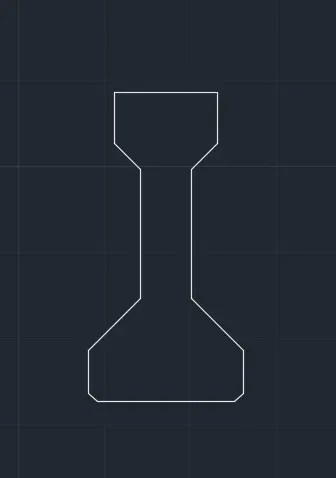
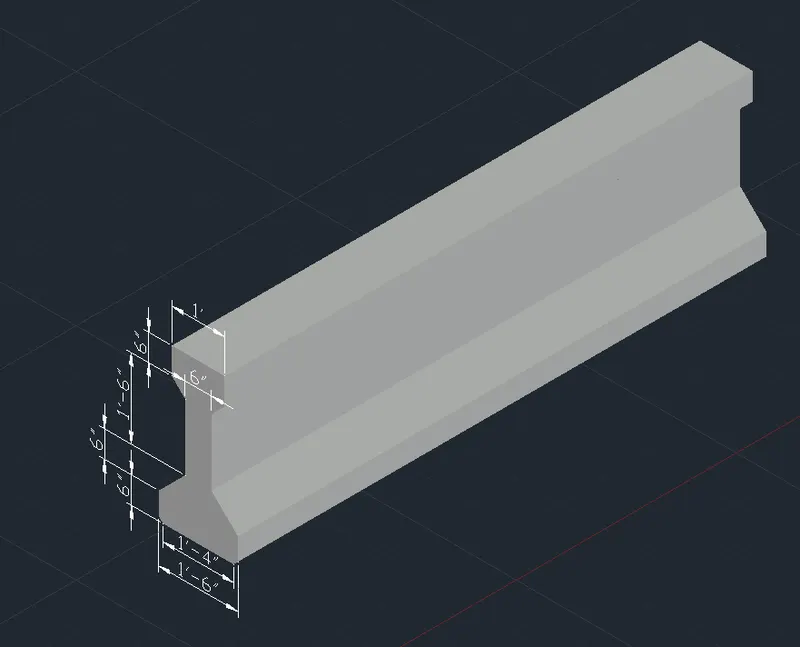
- Next draw the horizontal line with the length of 1-4.
- Next draw the inclined line from the previous line.
- Next from the previous line we have to draw another vertical line upwards with the length of 6.
- Next again we draw the line from the previous line with the angle of 135 degrees with the length of 8".
- Draw the vertical line from the previous line with the length of 1-3"
- Next draw another line from the previous line with the angle of 45 degrees with the length of 4".
- Next draw a vertical line from the previous line with the length of 6
- Next use the mirror command and press enter, then select right portion and place a cursor at the middle of the first line, then automatically right side portion will be mirrored to the opposite side as shown in the below figure.
STEP-2
- Next use the plan command to change position to the x and y axis as shown in the below figure.
- Next need to put the dimensions for every part in the drawing as shown in the below figure.
STEP-3
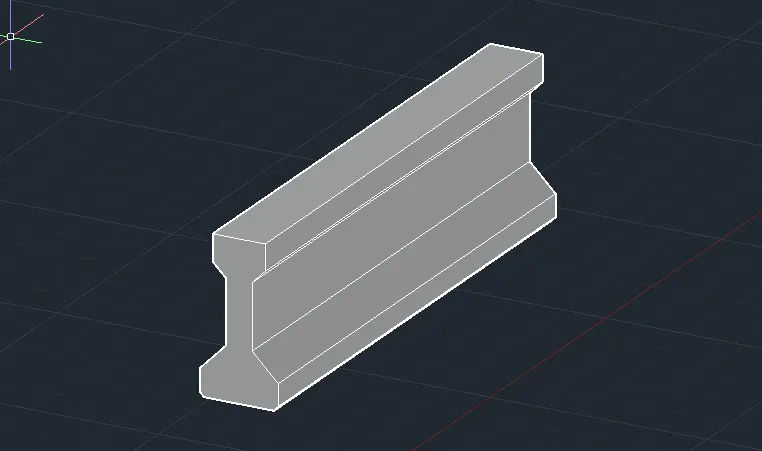
- Next click the custom visual styles at the top left corner of the drawing screen, and select the shaded option in the custom visual styles.
RESULT
The given 3D model of the AASTHO Type Grider is drawn successfully in the autocad in detail,
4. AIM
To create the 3D model of a drop column with panel in the autocad in detail
INTRODUCTION
- The three dimensional of Drop column with panel was drawn in the autocad using the different tools in the autocad
- 3D models are widely used anywhere in 3D graphics and CAD.
- Their use predates the widespread use of 3D graphics on personal computers
- The 3d models are mainly preferable in the civil engineering and When we design a building in the autocad then creating 3d models should be must
COMMANDS USED
- Line command
- Rectangle command
- UCS command
- Dimlinear command
- Region command
- Extrude command
- Substract command
- Box command
- Units command
- Dimstyle command
- 3Dfate command
- 3Dorbit command
- Hide command
- Explode command
- Move command
- Copy command
- Rulesurf command
- Plan command
PROCEDURE
STEP-1
- First open the autocad and set the units using the units command.
- Next use the ucs command to set the directions of x-axis, y-axis and z-axis.
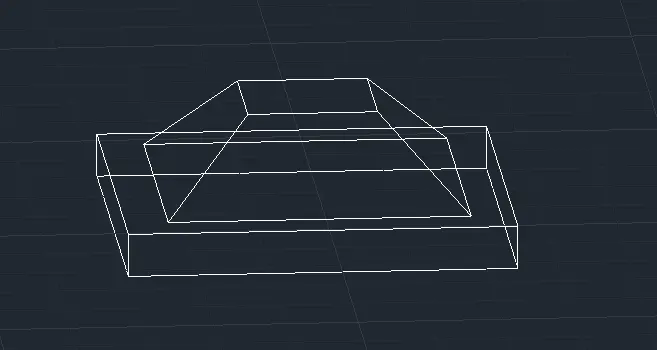
- Next draw the line with the length of 10; next we have to draw another line from the previous line with the angle of 45 degrees and with the length of 1
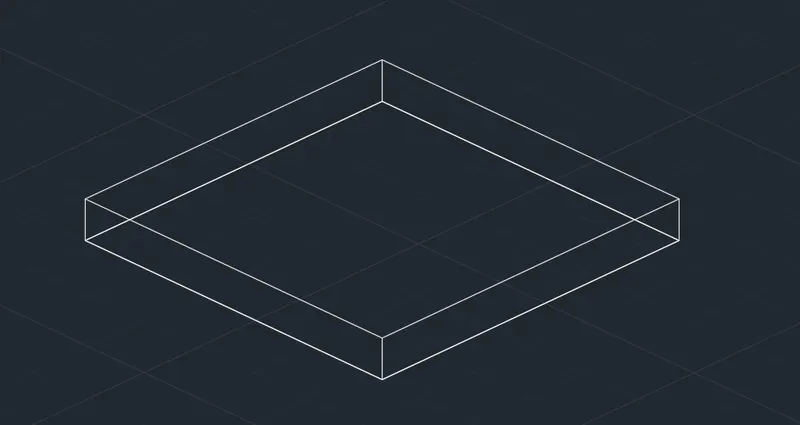
- Next draw the straight line from the previous line with the length of 6
- Next draw another line downwards from the previous line with the length of4-6”
- Next select the upper portion of the figure and then use mirror command to mirror it to the opposite side
- Next draw the remaining inside the drawing as shown in the below figure.
STEP- 2
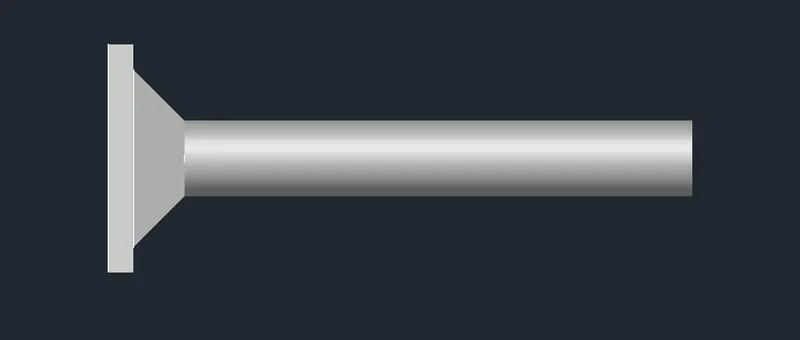
- Next rotate the drop column in the different views using the 3Dorbit command as shown in the below figures
STEP-3
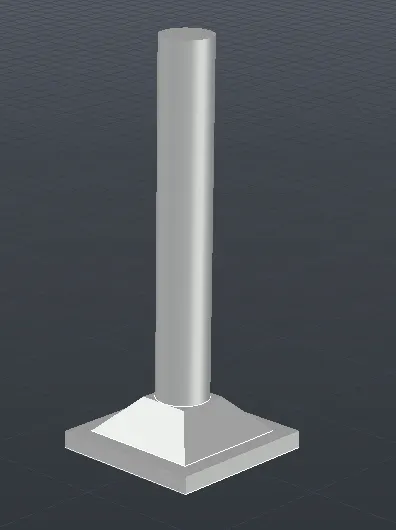
- Next click the custom visual styles at the top left comer of the drawing screen, and select the shaded option in the custom visual styles
RESULT
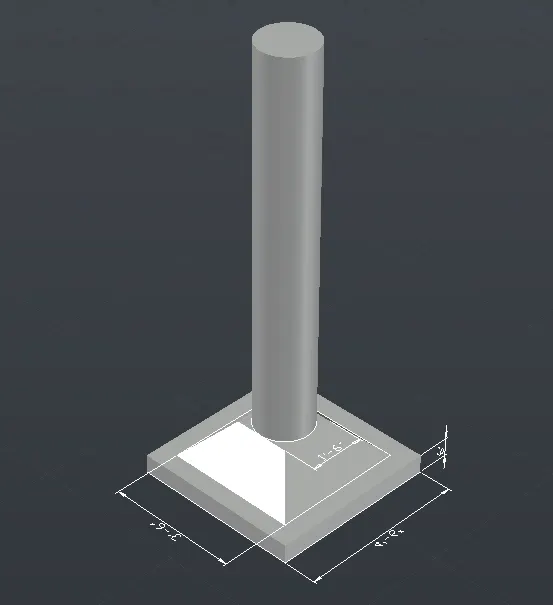
The given 3D model of drop column with panel is drawn successfully in the autocad in detail
5. AIM
To create the 3D model of a wall by aming the wall thickness as 9” in the autocad in detail
INTRODUCTION
- The three dimensional of a wall is drawn in the autocad using the different tools in the autocad
- 10 models are widely used anywhere in 30 graphics and CAD
- The se predates the widespread use of 30 graphics on personal computers The 3d models are mainly preferable in the civil engineering and When we designs a building in the autocad then creating 3d mode
COMMANDS USED
- Line command
- Rectangle command
- UCS command
- Dimlinear command
- Region command
- Extrude command
- Substract command
- 3Dorbit command
- Hide command
- Explode command
- Move command
- Copy command
- Dist command
- Plan command
PROCEDURE
STEP-1
- First open the autocad and set the units using the units’ command
- Next use the ucs command to set the directions of x-axis, y-axis and z-axis
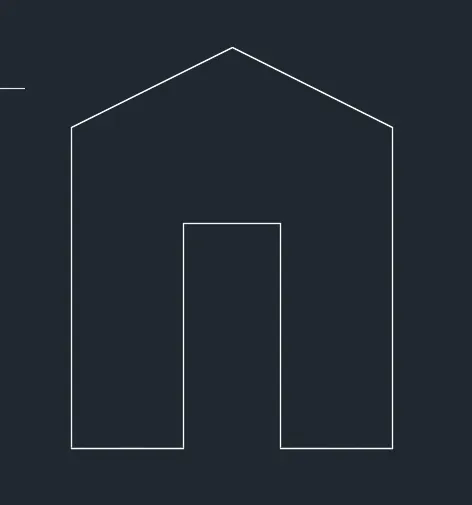
- Next draw horizontally forward with the length of 10
- Next draw another line vertically upwards with the length of 10.
- Next draw the line from the previous line with the angle of 125 degrees.
- Again, from the previous line we draw another line with the angle of 225 degrees and with the length of 5
- Next join the line from the first line to the last line as shown in the below figure
STEP-2
- Next again draw the rectangle inside the wall as shown in the figure
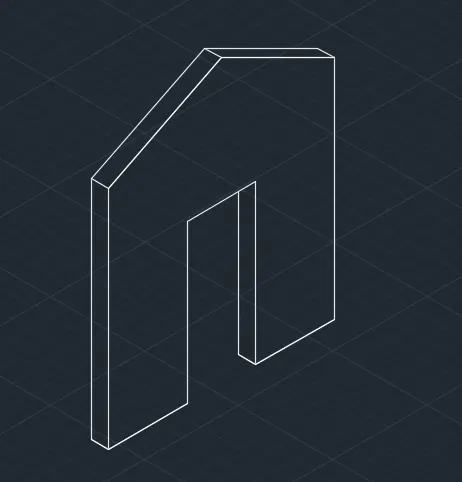
- Next use the extrude command to extrude the wall with the thickness of 9
- Next again use the extrude command to extrude the inside rectangle with the thickness of 9 as shown in the below figure.
STEP-3
- Next substract the door part from the wall using the substract command as shown in the below figure
- Next use the 3D face command to hide the inner part, and also use hide command to hide them as shown in the below figure.

STEP-4
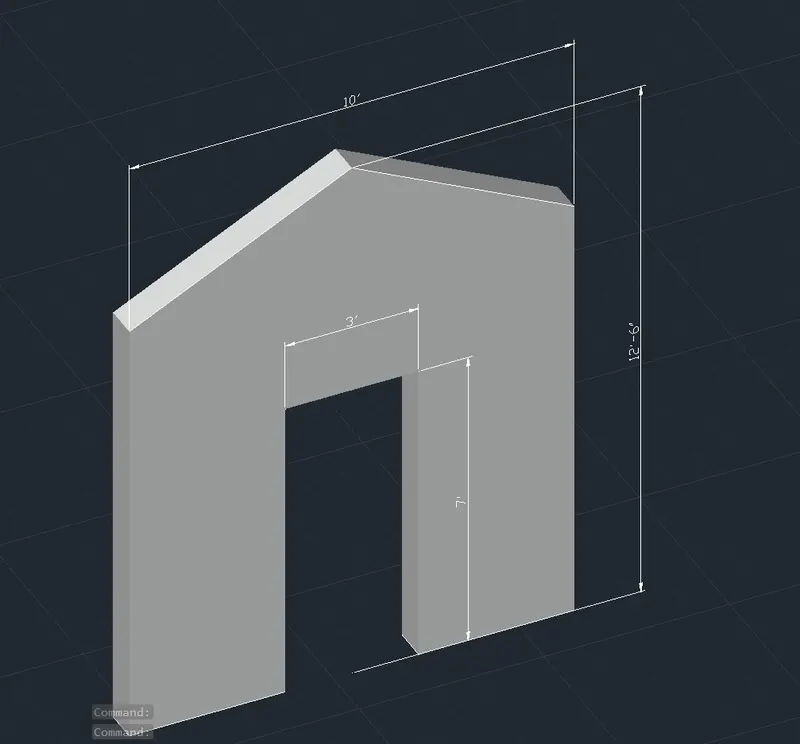
- Next we put the dimensions for the every part in the drawing using the Dimlinear command as shown in the below figure.
STEP-5
- Next click the custom visual styles at the top left corner of the drawing screen, and select the shaded option in the custom visual styles.
RESULT
The given 3D model of a wall is drawn successfully in the autocad in detail.