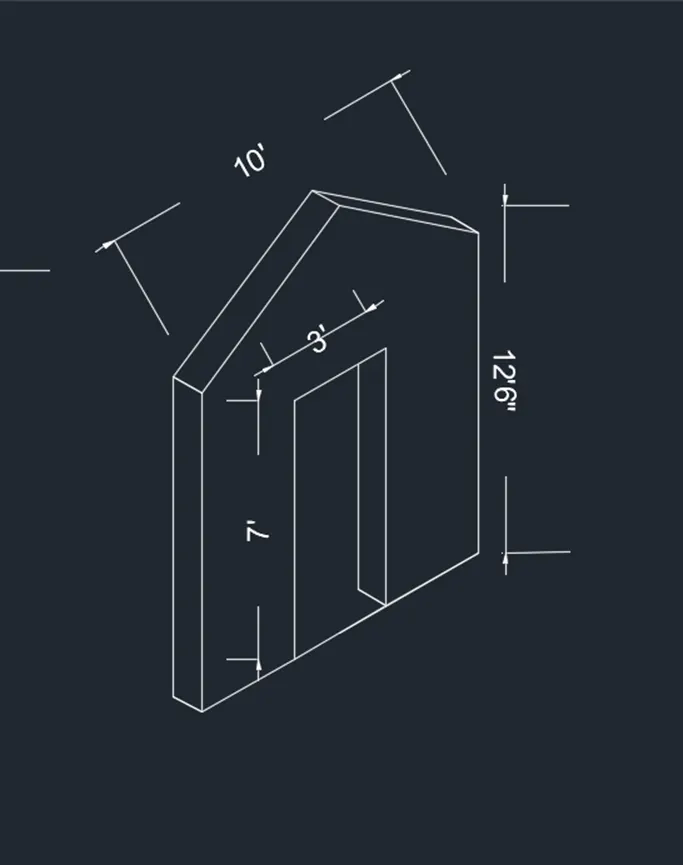
Creating various 3D Models like Furniture, Footing, Girder, Column drop with panel and Gable Wall in AutoCad
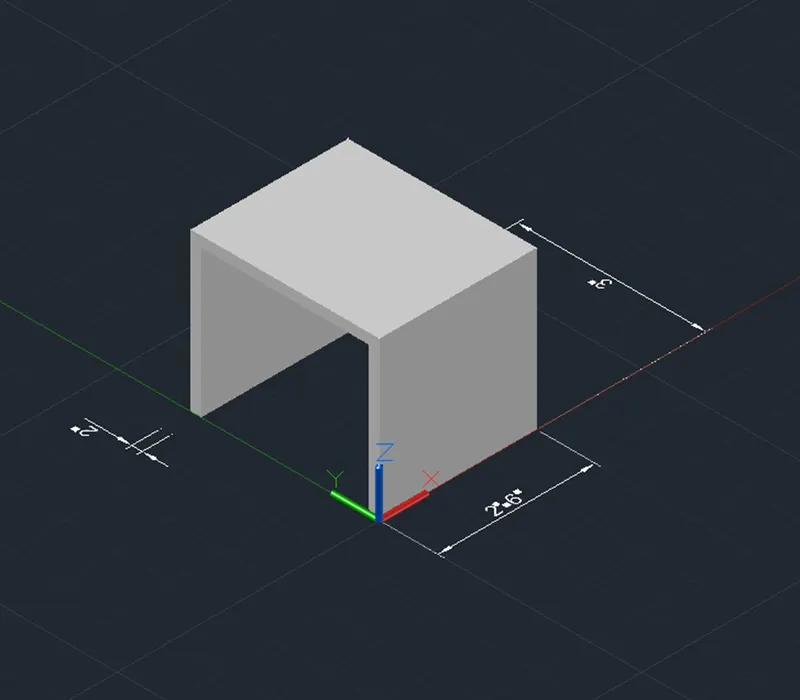
- Create a 3D Furniture element as shown in the Figure. Assume dimensions which are missing
AIM: To create a 3D Furniture element as shown in the Figure.
PROCEDURE
- Open AutoCAD and click the workspace icon
- Enter Units and limits
- Line command is used to draw the 3D object
- Command-line draw 2'6" in the Z direction
- Line of 3' in the Y direction
- Line 2'6" in a negative Z direction
- Offset 2" as the thickness of the 3D object
- Assume the width of the object as 2'3"
- Move USC and face in the desired manner
- Use face command place the particular face and show dimensions
Result:
The 3D furniture element is created in AutoCAD software by using above mentioned procedure as shown below.
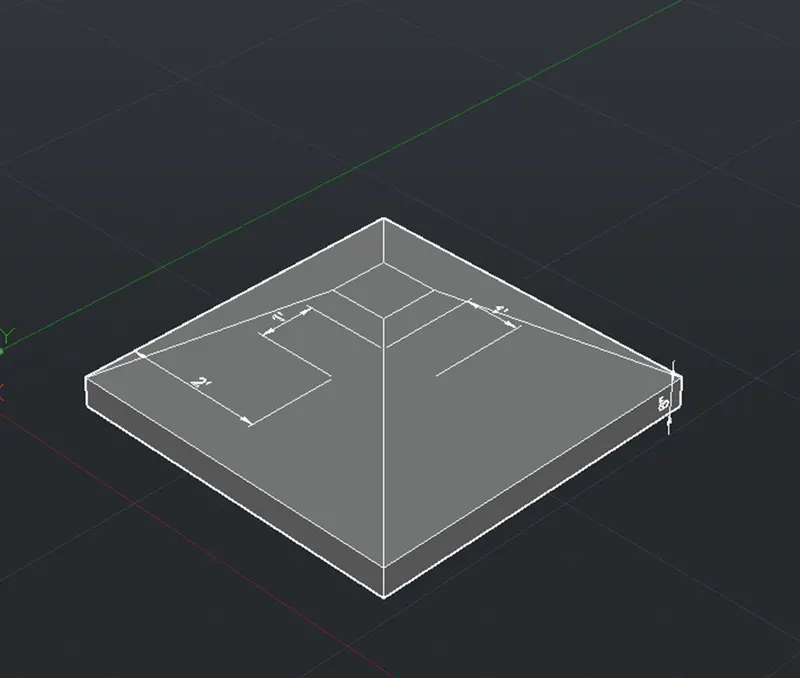
- Create the 3d Model of an Isolated footing as shown in Figure.
AIM: To create the 3d Model of an Isolated footing as shown in Figure
PROCEDURE
- Open AutoCAD and click the workspace icon
- Enter Units and limits
- Line command is used to draw the 3D object
- Draw a rectangle (1',1') in the 3D view
- Give offset of 1' to the rectangle on the outside of the rectangle
- Extrude the bigger rectangle to the height of 6"
- Move the inner rectangle at the height of 2'6"
- Join all corners points
- Use the command 3D orbit to move the object in the degree manner and join all the corner points
Result:
3D modal of isolated footing is created in AutoCAD software by following the above mentioned command as shown below.
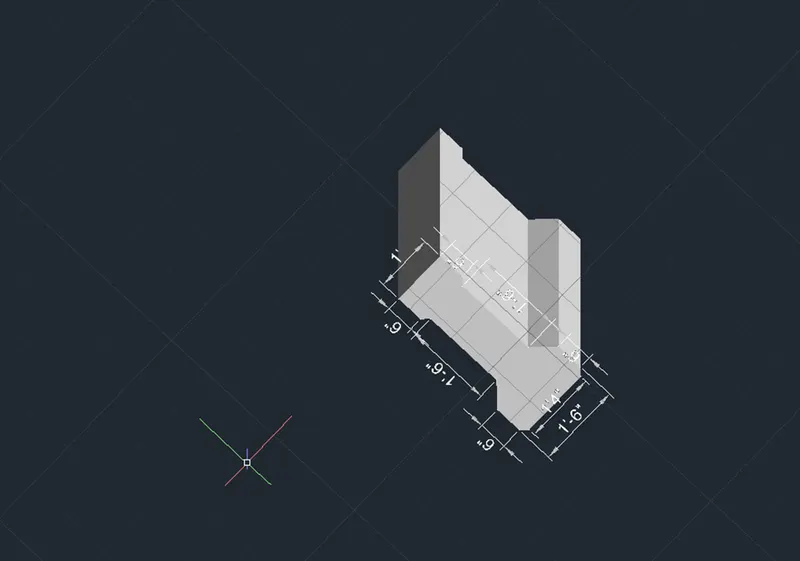
3. Create the 3D view of the AASTHO Type Girder.
Aim: To create the 3D view of the AASTHO Type Girder using AutoCAD software.
Procedure:
- Type QNEW in command box, press enter, select the imperial as default setting and select ok.
- Type UN in command box, press enter, select the measuring unit engineering with the precision 0’-0”.
- From setting of status bar change setting from drafting and annotation to the 3D modelling.
- Type LIMAX in command box, press enter, specify max limit as 20’,20’ and press enter.
- Type Z in command box, press enter, type A in command box and press enter.
- Select the top view from viewport control.
- Type 3P in command box, press enter and specify first point on the screen.
- Specify next point as @9”,0 and press enter.
- Specify next point as @0,6” and press enter.
- Specify next point as @-6”,6” and press enter.
- Specify next point as @0,1’-6” and press enter.
- Specify next point as @3”,3” and press enter.
- Specify next point as @0,6” and press enter.
- And, specify next point as @-6”,0 and press enter.
- Type MIR in command box, select the entire lines, specify first point on mirror line as first endpoint and second point on mirror line as second endpoint on the polyline and mirror it.
- Type JOIN in command box, press enter and select the entire geometry to create it as single object.
- Change the view to custom view from view box.
- Type L in command box, press enter.
- Select the first point and specify next point as @0,-10’, press enter and press escape.
- Type Sweep in command box, press enter, select the drawn object, press enter, select the path to sweep as drawn line of 10’ length.
- Type UCS in command box, press enter.
- Select the face option from command box, select the face on which dimensions are required and press enter.
- Type DIMLIN in command box, press enter and give the dimensions.
- From the viewport control change the custom visual style from 2D wireframe to HIDDEN to get the desired view.
Result:
3D view of the AASTHO Type Girder is created in AutoCAD software using above mentioned procedure as shown below.
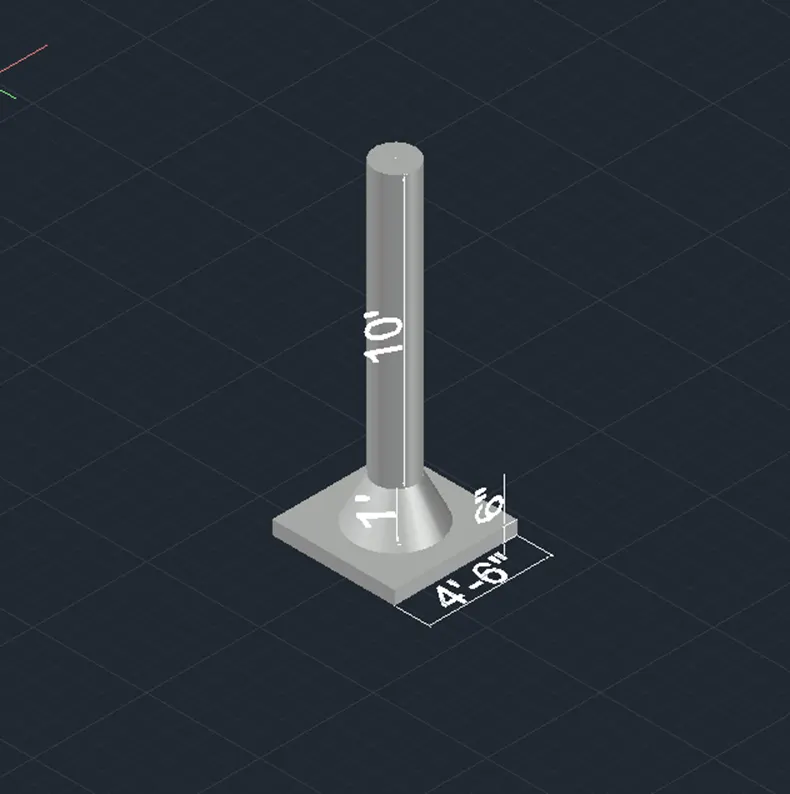
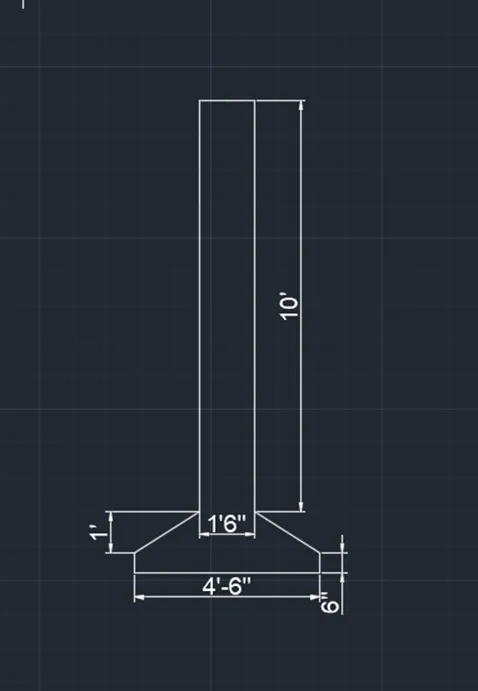
4. Create a 3d Model of a drop column with panel as shown in section and isometric view.
Aim: To create a 3d Model of a drop column with panel using AutoCAD software.
To create 3d Model of a drop column with the panel as shown in section and isometric view.
PROCEDURE
- Open AutoCAD and set units
- In 3D mode draw a circle of radius 1'6"
- Extrude the circle up to 10'
- Draw cone of 3'6" and bottom side of 1'6" with a height of 1'
- Draw a rectangle of 4'6" and extrude with thickness of 6"
- Use 3D orbit command to align the figure
- Use dim linear command to give dimension
Result:
- 3D Model of a drop column with panel is created in AutoCAD software using above mentioned procedure as shown below.
- Isometric view.
Section view.
5. Create the 3d model of a wall as shown in Figure. Consider wall thickness as 9”.
Aim: To create the 3d model of a wall using AutoCAD software.
Procedure:
- Type QNEW in command box, press enter, select the imperial as default setting and select ok.
- Type UN in command box, press enter, select the measuring unit engineering with the precision 0’-0”.
- Type 3P in command box, press enter, specify first point on the screen.
- Specify next point as @-5’,-2’6”’ and press enter.
- Specify next point as @42”,0 and press enter.
- Specify next point as @0,7’ and press enter.
- Specify next point as @0,18” and press enter.
- Type MIR in command box, press enter, select the entire drawing, select the first point on mirror line as start point of polyline and specify second point on mirror line as other endpoint of polyline and mirror the polyline.
- Type REGION in command box, press enter, select the entire object by using the crossing window.
- Type EXTRUDE in command box, press enter, select the object and specify height as @0,0,-9” and press enter.
- Type DIMLIN in command box, press enter and give the dimensions.
- From the viewport control change the custom visual style from 2D wireframe to HIDDEN to get the desired view
Result:
3D model of a wall is created in AutoCAD software by following the above-mentioned procedure as shown below.