Sketch a G+1 residential plan according to Vaastu Shastra and Calculation of Loads as per IS code
Aim:- To make a residential plan as per Vastu Shastra and calculate the load of individual structural member as per IS code.
Here is the Residential building planned as per Vastu Shastra,
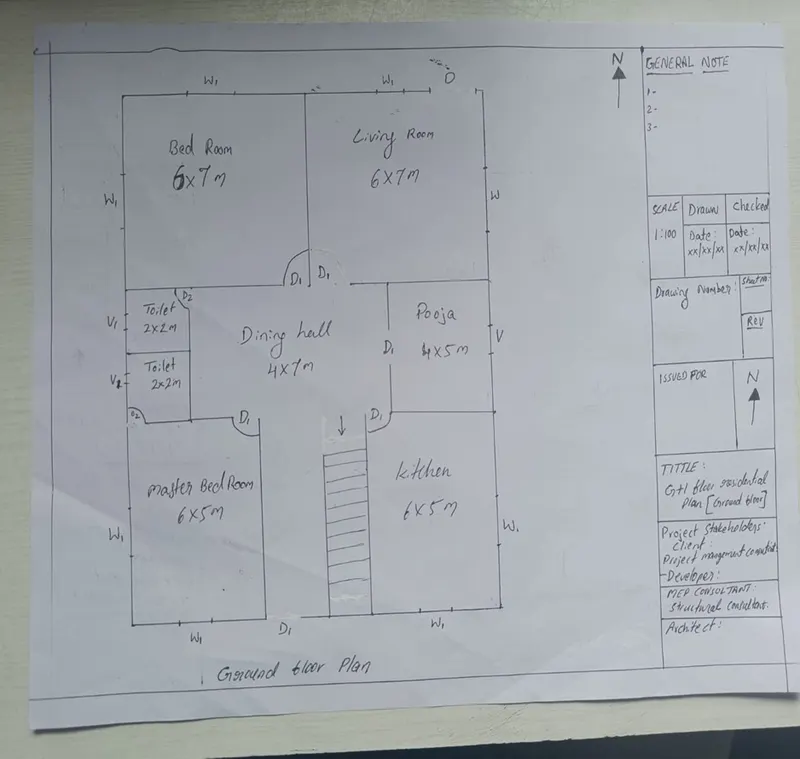
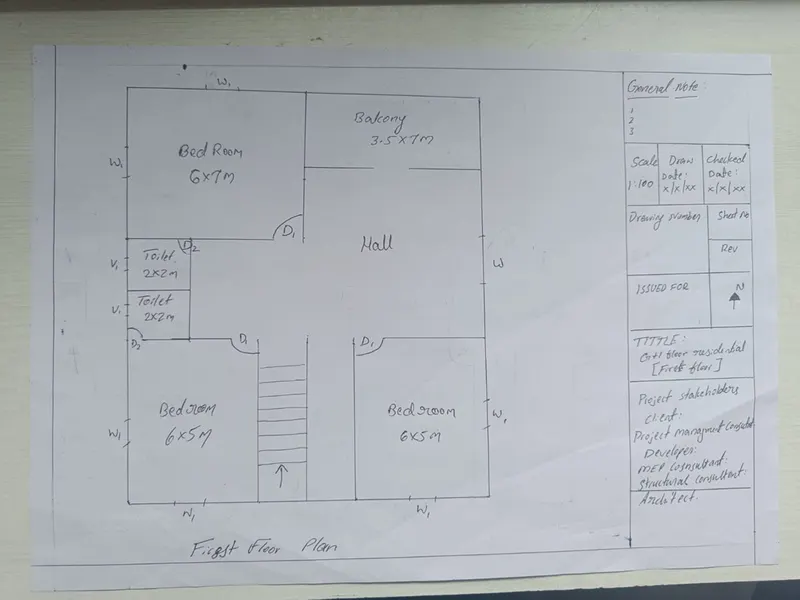
Here column is placed in all corners.
The structural drawings required to be provided to site for constructions are,
- Centre line drawing of column
- Footing and column layout with numbers and reinforcement details
- Column schedule with reinforcement details
- Plinth beam layout with numbers and reinforcement details
- First floor slab beam drawing with numbers and reinforcement details
- First floor slab Shuttering and reinforcement detail drawing
- Staircase reinforcement and mid landing level drawing
- Over head tank placement and reinforcement detail.
Slab:-
Here we are taking room,
To decide which type of slab Ly/Lx
Ly (longer span)= 6m
Lx (shorter span)= 5m
6/5 = 1.2 < 2
So this is a two way slab
Thickness of slab = 125mm
Room size = 6x5m
Unit weight of RCC = 25 kN/m3
Loads per Meter:
Dead Load= 0.125x1x25 = 3.125 kN/m
Live Load= 1x2.0 = 2 kN/m (From IS 875: 1987 Part 2, Table 1 page7)
Wind Load = It is not taken here because the building height doesn’t exceed 10m.
Total Load = 5.125 kN/m
Beam:-
Here we are taking Living room,
Beam dimension = 300mm x 450mm
Room size = 6x5m
Unit weight of RCC = 25 kN/m3
Loads per Meter:
Dead Load= 0.30x0.45x25 = 3.375 kN/m
Wind Load = It is not taken here because the building height doesn’t exceed 10m.
Total Load = 3.375 kN/m
Column:-
Here we are taking Living room,
Column dimension = 300mm x 300mm
Room size = 6x5m
Unit weight of RCC = 25 kN/m3
Loads per Meter:
Dead Load= 0.30x0.30x25 = 2.25kN/m
Wind Load = It is not taken here because the building height doesn’t exceed 10m.
Wall:-
Here we are taking Living room,
Wall height = 3m
Room size = 6x5m
Unit weight of Stone masonry = 24 kN/m3
Loads per Meter:
Dead Load= 0.3 x 3.0 x 24 = 21.6 kN/m