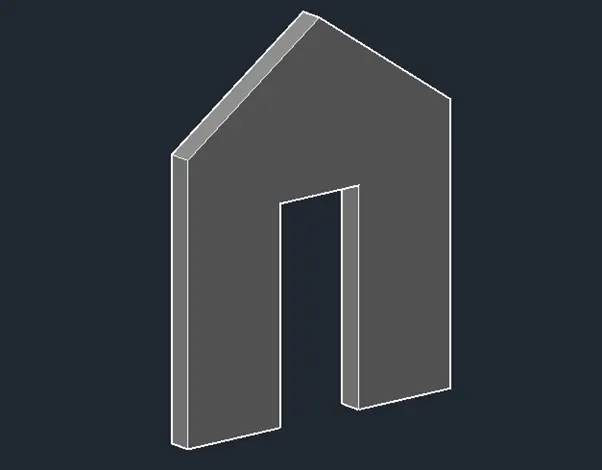
Creating various 3D Models like Furniture, Footing, Girder, Column drop with panel and Gable Wall in AutoCad
Creating various 3D Models like Furniture, Footing, Girder, Column drop with panel and Gable Wall in AutoCad
PROBLEM 1
- Aim :- To Create a 3D Furniture element as shown in the Figure
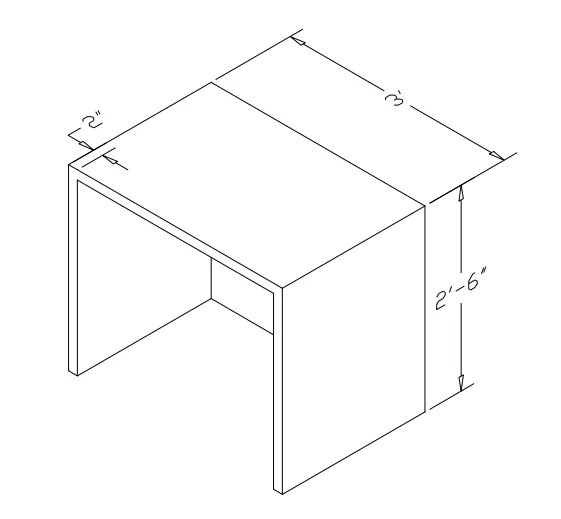
- Procedure :-
- Click on AutoCAD application and open this application
- Type QNEW in command bar and enter
- Select default setting as Imperial
- In default setting click on use a wizard and in that advance setting and set unit as Architectural and precision as 0’0” and press Next
- Set Angle as Decimal Degree and precision as 0 and click next
- Set Angle Measure as EAST and press NEXT
- Set Angle Direction as Counter-Clockwise and press NEXT
- Set Area by providing Length as 50’ and Width as 50’
- Press finish
- Keep ortho, Object snap >ON
- Keep Snap and Grid > Off
- Un+enter
- Type > Architectural, Precision > 0’0”
- Units to scale inserted content > Inches
- Enter
- Select workspace switching > 3D Modelling
- Select Visual style control > 2D Wireframe
- Take 3D Orbit command
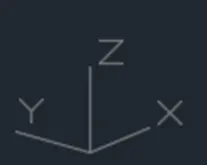
- Select view such as the UCS direction is as shown below
- Take line command
- Select first point > Anywhere in the drawing
- Line specify next point > @0,0,2’6” > Enter
- Line specify next point > @0,3’,0> Enter
- Line specify next point > @0,0,-2’6” > Enter
- Line specify next point > @0,-2”,0 > Enter
- Line specify next point > @0,0,2’4” > Enter
- Line specify next point > @0,-2’8”,0 > Enter
- Line specify next point > @0,0,-2’4” > Enter
- Line specify next point > @0,-2”,0 > Enter
- It will shows the following result
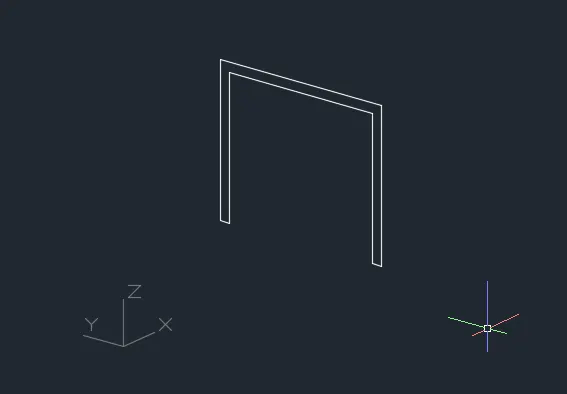
- Take a rectangle command
- Specify first corner point > Click on top left corner point
- Click > Dimension
- Specify Length > 2’2”
- Specify width > 3’
- Enter
- Use line command to connect the rectangle as shown below
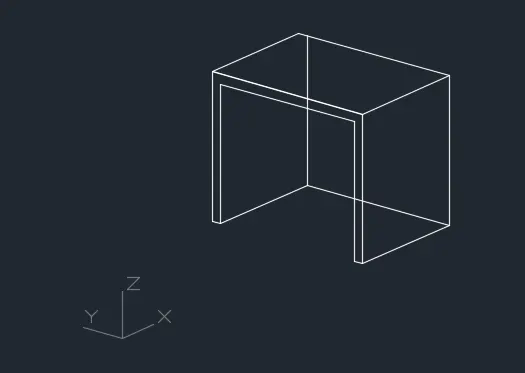
- Take 3D face command
- Specify all the four point of the top rectangle
- Enter > Hide > Enter
- Similarly do the 3D face command to all the faces of the drawing
- Click on ANNOTATION tab
- Click on Dimension
- Click > Manage dimension style
- New
- Style name > 3D
- Set the characteristics of dimensions as
- Select the yellow colour for the dimension style and extension line
- Select arrowhead size as 4”
- Select the text as green colour
- Then select linear dimensions
- Provide the linear dimension
- It will shows the following result
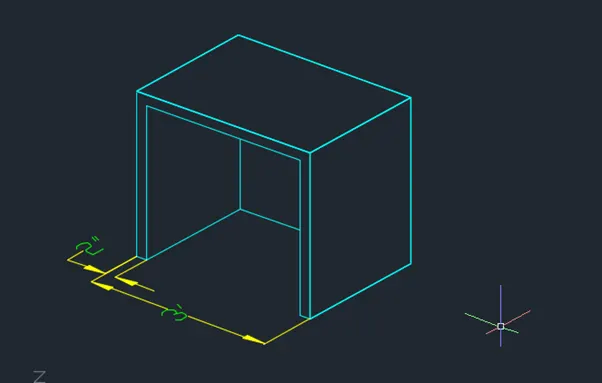
PROBLEM 2
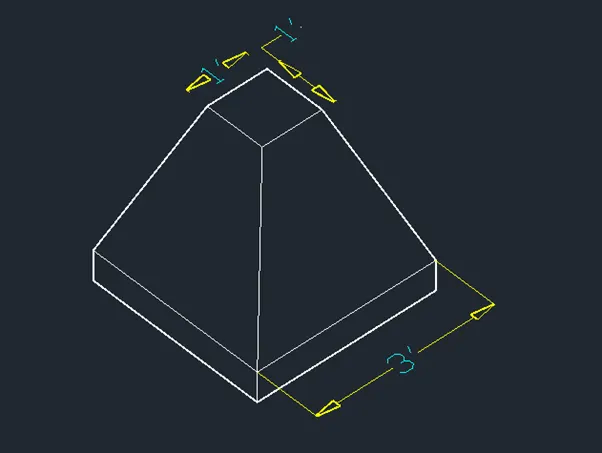
- Aim :- To Create a 3D Model of an Isolated Footing as shown in the below figure
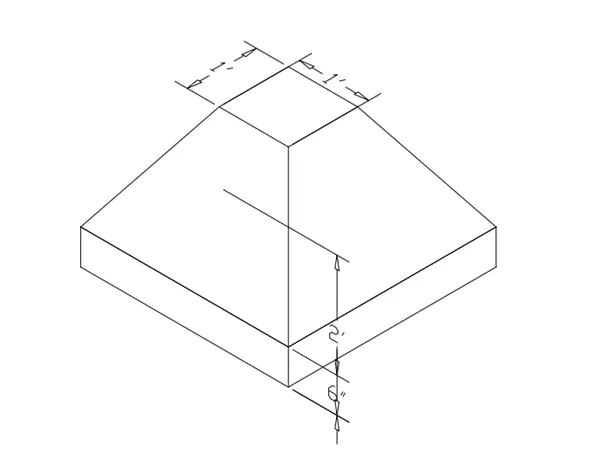
- Procedure :-
- Click on AutoCAD application and open this application
- Type QNEW in command bar and enter
- Select default setting as Imperial
- In default setting click on use a wizard and in that advance setting and set unit as Architectural and precision as 0’0” and press Next
- Set Angle as Decimal Degree and precision as 0 and click next
- Set Angle Measure as EAST and press NEXT
- Set Angle Direction as Counter-Clockwise and press NEXT
- Set Area by providing Length as 5’ and Width as 5’
- Press finish
- Keep ortho, Object snap >ON
- Keep Snap and Grid > Off
- Un+enter
- Type > Architectural, Precision > 0’0”
- Units to scale inserted content > Inches
- Enter
- Select workspace switching > 3D Modelling
- Select Visual style control > 2D Wireframe
- Take 3D Orbit command
- Select view such as the UCS direction is as shown below
- Take rectangle command
- Specify corner point anyehere in the drawing
- Click > Dimension
- Specify Length > 3’
- Specify Width > 3’
- Enter
- Take rectangle command
- Specify corner point anyehere in the drawing
- Click > Dimension
- Specify Length > 1’
- Specify Width > 1’
- Enter
- By keeping object snap on
- Keep the small rectangle such as, both rectangle shows the same centre point
- Take move command
- Select object > Click on small rectangle
- Move it in a Z axis at a distance of 2’6”
- Take the line command
- Join all the corners of the both rectangle as shows below

- Take 3D face command
- Specify all the four point of the top rectangle
- Enter > Hide > Enter
- Similarly do the 3D face command to all the faces of the drawing
- Take the extrude command
- Select object > Click on the bottom rectangle
- Specify extrude height > 6”
- Enter
- Change the visual style control > Hidden
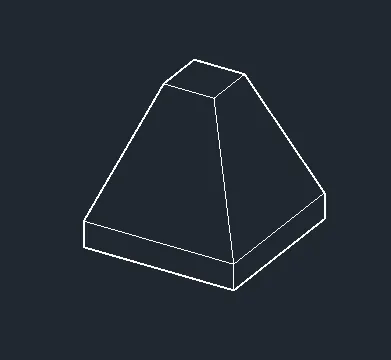
- Click on ANNOTATION tab
- Click on Dimension
- Click > Manage dimension style
- New
- Style name > 3D
- Set the characteristics of dimensions as
- Select the yellow colour for the dimension style and extension line
- Select arrowhead size as 4”
- Select the text as cyan colour
- Then select linear dimensions
- Provide the linear dimension
- It will shows the following result
- Result :-
PROBLEM 3
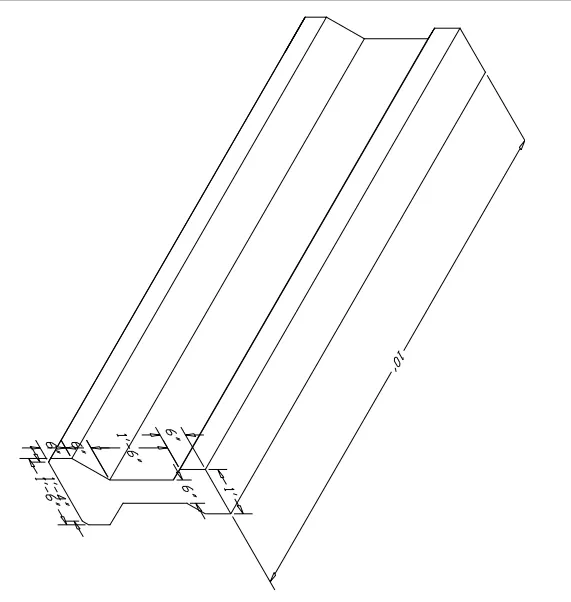
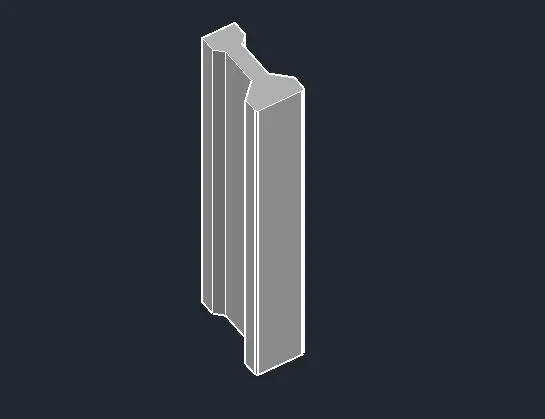
- Aim :- To Create the 3D view of the AASTHO Type Girder as per shown in the below figure
- Procedure :-
- Click on AutoCAD application and open this application
- Type QNEW in command bar and enter
- Select default setting as Imperial
- In default setting click on use a wizard and in that advance setting and set unit as Architectural and precision as 0’0” and press Next
- Set Angle as Decimal Degree and precision as 0 and click next
- Set Angle Measure as EAST and press NEXT
- Set Angle Direction as Counter-Clockwise and press NEXT
- Set Area by providing Length as 50’ and Width as 50’
- Press finish
- Keep ortho, Object snap >ON
- Keep Snap and Grid > Off
- Un+enter
- Type > Architectural, Precision > 0’0”
- Units to scale inserted content > Inches
- Enter
- Select workspace switching > 3D Modelling
- Select Visual style control > 2D Wireframe
- Select view control > Top
- Take line command
- Select first point > Anywhere in the drawing
- Line specify next point > 1’6” > Enter keeping curser right side
- Line specify next point > 6” > Enter keeping curser Up side
- Enter
- Take the offset command
- Specify distance as 6”
- Select object > Click on the horizontal line
- Similarly by using the line and offset command complete the plan as shown below
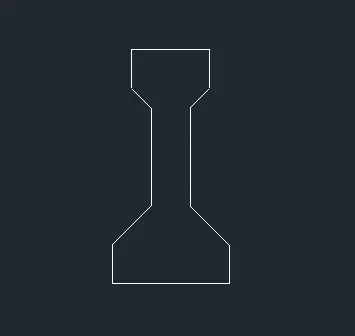
- Take the fillet command
- Select fillet radius > 1”
- Select multiple
- Select the object which have to give the fillet command as per shown below
- Click on ANNOTATION tab
- Click on Dimension
- Click > Manage dimension style
- New
- Style name > 3D
- Set the characteristics of dimensions as
- Select the yellow colour for the dimension style and extension line
- Select arrowhead size as 4”
- Select the text as cyan colour
- Then select linear dimensions
- Provide the linear dimension
- It will shows the following result
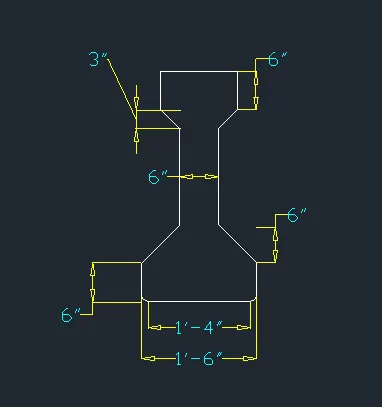
- Take boundary command
- Dialogue box will open
- Click on > Pick a point
- Click on the internal portion of diagram
- Enter
- Take the extrude command
- Select object > Click on the bottom rectangle
- Specify extrude height > 10’
- Enter
- Change the visual style control > Shaded with edges
- It will shows the following result
- Result :-
PROBLEM 4
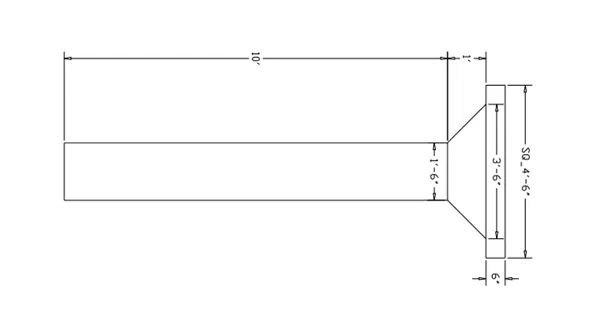
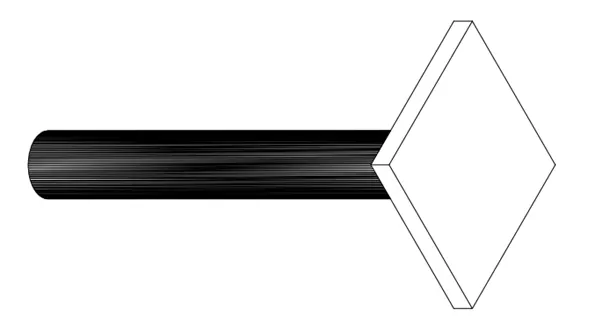
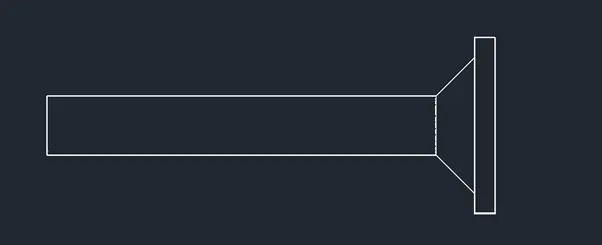
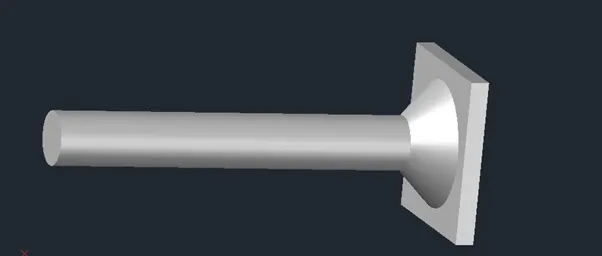
- Aim :- To Create a 3d Model of a drop column with panel as shown in section and isometric view
- Procedure :-
- Click on AutoCAD application and open this application
- Type QNEW in command bar and enter
- Select default setting as Imperial
- In default setting click on use a wizard and in that advance setting and set unit as Architectural and precision as 0’0” and press Next
- Set Angle as Decimal Degree and precision as 0 and click next
- Set Angle Measure as EAST and press NEXT
- Set Angle Direction as Counter-Clockwise and press NEXT
- Set Area by providing Length as 50’ and Width as 50’
- Press finish
- Keep ortho, Object snap >ON
- Keep Snap and Grid > Off
- Un+enter
- Type > Architectural, Precision > 0’0”
- Units to scale inserted content > Inches
- Enter
- Select workspace switching > 3D Modelling
- Select Visual style control > 2D Wireframe
- Select view control > Top
- Take rectangle command
- Select first corner point > Anywhere in the drawing
- Click > Dimension
- Specify Length > 4’6”
- Specify width > 4’6”
- Enter
- Take a circle command
- Specify centre > anywhere
- Click > diameter
- Specify diameter > 3’6”
- Enter
- Take a circle command
- Specify centre > Same centre
- Click > diameter
- Specify diameter > 1’6”
- Enter
- Take move command
- Select object > Click the smaller circle
- Specify distance > 1’
- And move it along Z axis
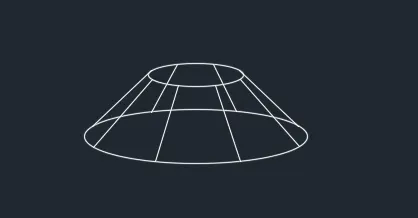
- Take the extrude command and extrude the smaller circle as per shown below
- Take a circle command
- Specify centre > anywhere
- Click > diameter
- Specify diameter > 1’6”
- Enter
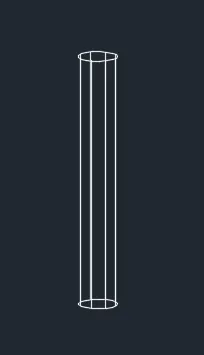
- Make it region
- Take extrude command
- Select object > Click on the latest circle drawn
- Specify Extrude height > 10’
- Enter
- Take region command
- Select object > Click on the rectangle
- Take extrude command
- Extrude object > Click the rectangle
- Extrude height > 6”
- Enter
- Take move command
- Move the above two diagram at the centre of rectangle by keeping object snap on
- It will shows following result
- Result :-
PROBLEM 5
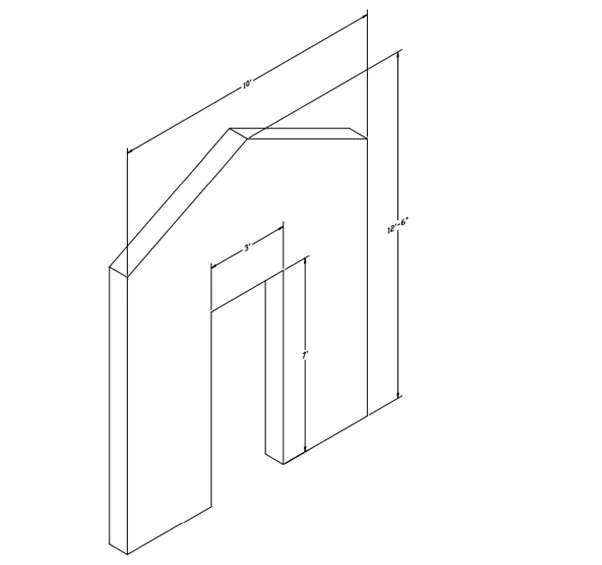
- Aim :- To Create the 3d model of a wall as shown in Figure having the thickness as 9”
- Procedure :-
- Click on AutoCAD application and open this application
- Type QNEW in command bar and enter
- Select default setting as Imperial
- In default setting click on use a wizard and in that advance setting and set unit as Architectural and precision as 0’0” and press Next
- Set Angle as Decimal Degree and precision as 0 and click next
- Set Angle Measure as EAST and press NEXT
- Set Angle Direction as Counter-Clockwise and press NEXT
- Set Area by providing Length as 50’ and Width as 50’
- Press finish
- Keep ortho, Object snap >ON
- Keep Snap and Grid > Off
- Un+enter
- Type > Architectural, Precision > 0’0”
- Units to scale inserted content > Inches
- Enter
- Select workspace switching > 3D Modelling
- Select Visual style control > 2D Wireframe
- Take 3D Orbit command
- Select view such as the UCS direction is as shown below
- Take line command
- Select first point > Anywhere in the drawing
- Line specify next point > @3’6”,0,0 > Enter
- Line specify next point > @0,0,7’ > Enter
- Line specify next point > @3’,0,0 > Enter
- Line specify next point > @0,0,-7’ > Enter
- Line specify next point > @3’6”,0,0 > Enter
- Line specify next point > @0,0,9’ > Enter
- Line specify next point > @-10,0,0 > Enter
- Line specify next point > @0,0,-9’ > Enter
- From the bottom midpoint of the door
- Draw the line of 12’6”
- Join the corners of the top wall to top og the line drawn
- Erase the unwanted line

- Take a Region command
- Select the object > Select whole diagram
- Enter
- Take extrude command
- Select the object > Select the object which is regioned
- Specify extrude height > 9”
- Enter by extruding it along Y-Axis
- It will shows the following results
- Result :-
Visual Style control > Shades of Grey