Sketch a G+1 residential plan according to Vaastu Shastra and Calculation of Loads as per IS code
Project- G+1 floor residential plan according to Vaastu shastra and its load calculation.
Aim of the project-
- To sketch G+1 floor Residential plan, according to vaastu shastra, and list down the names of the structural drawings required to be provided to the site for construction.
- To calculate the individual corresponding loads from the members as per IS code by assuming the sizes of the structural elements (column, slab, beam, etc.,).
Objective Of Project:
- Vaastru Shastra is to bring perfect balance and harmony between nature, people and their place of living and working, thereby paving the way for peace, Prosperity, health and happiness to everyone.
- Project planning provides direction and standards of performance. It also helps to know about risk and opportunities coming ahead. Plan is made and strategies are set by considering the company's rules, procedures and policies.
Procedure :
- Vaastu Shastra :
- Vaastu is an ancient Indian science of architecture and buildings which helps in making a congenial setting or a place to live and work in a most scientific way taking advantage of the benefits bestowed by nature, its elements and energy fields for enhanced health, wealth, prosperity and happiness.
- Vaastu shastra unifies the science, art, astronomy and astrology, it can also be said as an ancient mystic science for designing and building. Vastu Shastra helps us to make our lives better and will secure from things going wrong.
- Vaastu is the science of directions that combines all the five elements of nature and balance them with the man and the material. Vaastu Shastra is creating a congenial settings or a place to live or work, in most scientific way taking advantages of the benefits bestowed by the five elements called "Paanchbhootas" of the nature thereby paving the way for enhanced health, wealth, prosperity and happiness in an enlightened environment.
- A good home need to radiate the right kind pf energy such as effect of sunrays, flow of wind, pull of earths magnetic field and other such cosmic energies.
- A person dwelling in a house comes under the influence of specific energy field.
- Architecture changes are not possible for a ready to move in house.
- As per the vaastu Shastra requirement, the placement and direction of building units shall be finished and they are shown below:
- Gateway ( Entrance ) of the house:
- Main entrance is not only the entry point for the family but also for energy.
- Main door should be stronger and bigger than other doors in the house and made of superior quality wood preferably teak wood.
- Main door should not be dark because good energy is associated with the bright and cheery places.
- Garbage bags, unwanted things and shoes should be kept away from the main door.
- Main door should open inward and avoid creaky sounds.
- The main door should be constructed in such a way to ensure that when we step out,we can face the North or East, or North-East direction.
- Avoid painting the main door black and placing of animal statues near the door.
- The ideal positions are shown in below fig:
2.Living Room:
- Living room should be cluster free and it is the place where family spends more time.
- Living room should face East or North or North-East. North-West direction is also favourable.
- Heavy furniture should be kept in West or south-west direction of the living room.
- Electronic appliances should be installed in the South-East sectio of the living room.
- If planning for a mirror in this room, then it should be place in the North wall.
- The ideal positions are shown in below fig:
3.Bed Room:
- Bedroom in South-West direction good health and prosperity.
- Avoid bedroom in North-East as it may cause health issues.
- Avoid in South-East zone as it may cause quarrel among couples.
- Bed should be placed in the South-West corner with head facing west.
- Avoid placing mirror or Television in front of the bed, because reflection causes fight and other domestic disruptions.
- Avoid having painting depicting water or fountain as it would cause emotional outbursts.
- Using a aromatic oils create an oasis of calm.
- Never sleep with your head at North.
- Avoid overhanging beams in the room to enjoy good health.
- Use soild wooden beds instead of wrought iron beds.
- Paint the bed room walls in neutral or in earthy shades that radiates positive energy.
- Ideal position of bed is shown below:
4. Pooja Room:
- Rooms in house for a meditation and prayers will ensures spiritual growth.
- East or North-East part of your home is perfect for meditation, yoga and spiriyuals pursuits.
- Facing East when we meditate, will increase the positivity.
- White, Beige or a light yellow or green are great colour options for meditation room.
- Create a sacred altar and decorate with candles or insence sticks.
5.Kitchen:
- This important part of house must be placed on its corresponding place i.e. South-East governed by element
- Keep gas stove away from a wash basin.
- Fridge needs to be placed at South-West corner.
- Never keep kitchen faced to washroom wall nor share a common wall with it.
6. Study Room:
- Select a square or rectangle table as a study table.
- Don't place table facing the blank wall or window.
- Placing the table in the North-East or East or West is ideal.
- Hanging book shelves are best to avoid.
- The ideal placing of study table in childrens room in shown below:
7.Dining Room:
- The dining hall should be placed in West corner, as the setting rays will kill all the harmful bacteria present in the stored food.
- Thr dining can also be made in the East direction of the house, as the morning sunrays are very good for the health.
- The dining table should be perfect square/rectangle.
- Dining table should not be sticking to the wall.
- If you want to place a fridge in the dining room, it should be in the southeast direction.
- While eating the members should face the east, north.
- The wash basin should be in Northeast side of the room.
- The main door of the house and of the Dining Room should not face each other.
- The dining should not be adjacent to toilet.
- The door of Pooja room/ toilet should not open in front of dining area.
- If console has to be placed near dining for storage of crockery and utensils, it should be on South or West wall of that area.
- Ideal positions of dining table is shown below:
8.Guest Room:
- The guestroom is best in North-West as this corner represents air and thus most unstable corner of the house.
- The bed should be placed in the South/West part of the room.
- Bed should be placed in such a way that they sleep with head towards South.
- All the electronic items should be on the South-East wall of the room.
- The door of the bathroom should not be exactly opposite to the bed.
- There should not be any beam running over the bed.
- Any electrical equipment should be placed in the Southeast corner of the room.
9. Courtyard:
- Brahamsthan is a unique feature of ancient architecture based on vaastu Shastra.
- It is the centre of your residence and the holiest and most powerful zone.
- Traditional home in kerala, a courtyard is always located at centre of the house.
- This part should be perfect and clutter free.
- The placements of kitchen, bathroom or pillar/beam attracts negative energy.
- Basic Principles of vaastu Shastra:
- Shape: Roos should be preferably square or rectangle.
- Room basics: Room should be airy, well lightned, bright and cleaned.
- Home centre: Centre of the house should be an empty space.
- Stairs and furniture: Heavy furniture should be kept in south-west direction.
- Water: Avoid plants and water features in the bedroom.
- Dining Table: Dining space should be near the kitchen and not near the main door.
- Mirror Placement: Mirror facing the bed is strictly not allowed, Mirrorss in the bedroom should be placed such a way that bed can not be seen.
- Auspicious directions as per Vaastu Shastra:
- Kitchen: SOUTH-EAST is the best, NORTH-EAST to be avoided.
- Staircase: SOUTH-WEST is best, NORTH-EAST to be avoided
- Toilet: NORTH-WEST is the best, NORTH-EAST to be avoided
- Master Bedroom: SOUTH-WEST is best
- Guest Room: NORTH-WEST is best
- Living Room: NORTH-WEST is best
- Over-head Tank: WEST is best.
- Underground Tank: NORTH-EAST is best, SOUTH-WEST is to be avoided
- As per auspicious directions of Vaastu Shastra the following G+1 floor drawing is made:
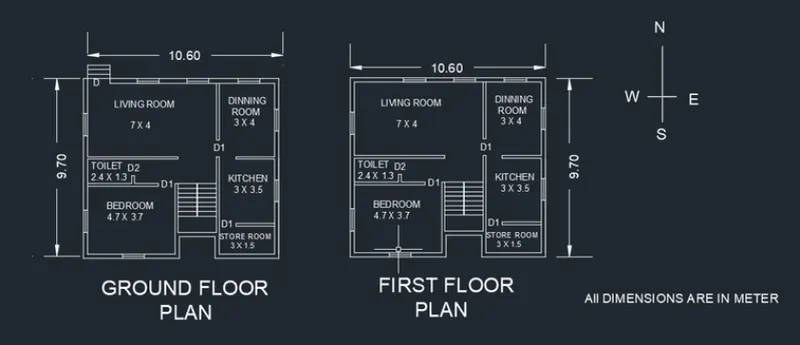
- The dimensions of building units are:
- Living Room =7m X 4m
- Dining Room = 3m X 4m
- Kitchen = 3m X 3.5m
- Bedroom = 7m X 3.7m
- Toilet = 2.4m X 1.3m
- Store Room = 3m X 1.5m
- List of Structural drawings required to be provided to the site for construction is as follows:
- Centre line drawing
- Footing and column layout with reinforcement details
- Column schedule with reinforcement details
- Column schedule with reinforcement details
- Plinth beam layout with reinforcement details
- First floor beam layout with reinforcement details
- First floor slab layout with reinforcement details
- Lift pit and headroom reinforcement details
- Assumed dimensions of structural elements:
- All columns are 300mm x 300mm
- All beams are 300mm x 450mm
- Slab thickness is 125mm
- The height of the wall is 4.5m
- External wall thickness = 230mm
- Internal Wall thickness = 150mm
- Indian Standard Codes which I am going to use for load calculations:
- IS456 : 2000, Revised 2016 for reinforced Concrete Structure
- IS875-1987, Revised 2018 ( Part 1) for Dead Load
- IS875-1987, Revised 2015 ( Part 2) for Live Load
- IS875-1987, Revised 2015 ( Part 3) for Wind Load
- Dead Load Calculation:
- Column = (300x300)
- Dead load of column = Self weight of column
- Column height = Height of wall + Slab thickness = 4.5 + 0.125 = 4.625m
- Column Size = 300 X 300 X 4625 mm3 = 0.3 X 0.3 X 4.625 m^3
- Unit weight of concrete ( RCC ) = 25 KN/m^3
- Dead load of column = Total volume of concrete X Unit weight of concrete = 0.3 X 0.3 X 4.625 X 25
Self weight of column= Dead load of column = 10.41KN
As per design, 14 number of columns provided
2.Beam = (300 x 450)
Dead load of Beam = Self weight of Beam
Beam Size = 300 X 450 mm^2 = 0.3 X 0.45m^2
We will calculate, load in the form of UDL
Unit weight of concrete (RCC) = 25 KN/m^3
Dead load of Beam = Beam size X Unit weight of concrete = 0.3 X 0.45 X 25
Self weight of Beam = Dead load of Beam = 3.38 KN/m.
3.Exterior Wall load on beam:
Wall load on beam = Dead load of wall
Height of the wall = 4.5m
Thickness of the exterior wall = 230mm = 0.23m
Unit weight of brick wall = 20 KN/m^3
Dead load of wall = ( Height of wall X Thickness of the exterior wall ) X Unit weight of brick wall = 4.5 X 0.23 X 20
Exterior Wall load on beam = 20.7 KN/m
4.Interior Wall load on beam:
Wall load on beam = Dead load of wall
Height of the wall = 4.5m
Thickness of the interior wall = 150 mm = 0.15m
Unit weight of brick wall = 20 KN/m^3
Dead load of wall = ( Height of wall X Thickness of the interior wall ) X Unit weight of brick wall = 4.5 X 0.15 X 20
Interior Wall load on beam = 13.5 KN/m
5.Self wight of slab:
Self weight of slab = Dead load of slab
Thickness of slab = 125mm = 0.125m
Self weight of RCC slab = thickness of slab X Unit weight of RCC = 0.125X 25 = 3.125 KN/m^2
6.Self wight of ceiling: 0.25 KN/m^2 (As per IS 875 Part 1)
7.Self wight of roofing: 0.83 KN/m^2 (As per IS 875 Part 1)
8.Floor Finish: 1 KN/m^2
- Live Load Calculation:
1. Living Room = 2KN / m^2
2. Kitchen = 2 KN / m^2
3. Bedroom = 2 KN / m^2
4. Toilet = 2 KN / m^2
5. Store Room = 3 KN / m^2
6. Dining Room = 2 KN / m^2
7. Staircase = 3 KN / m^2
- Wind Load calculation:
- Wind load shall be considered when the building height exceeds the 10m.
- Here, the building height is less than 10m hence, wind load calculations is ignored.