Creating various 3D Models like Furniture, Footing, Girder, Column drop with panel and Gable Wall in AutoCad
1. Create a 3D Furniture element as shown in the Figure. Assume dimensions which are missing.
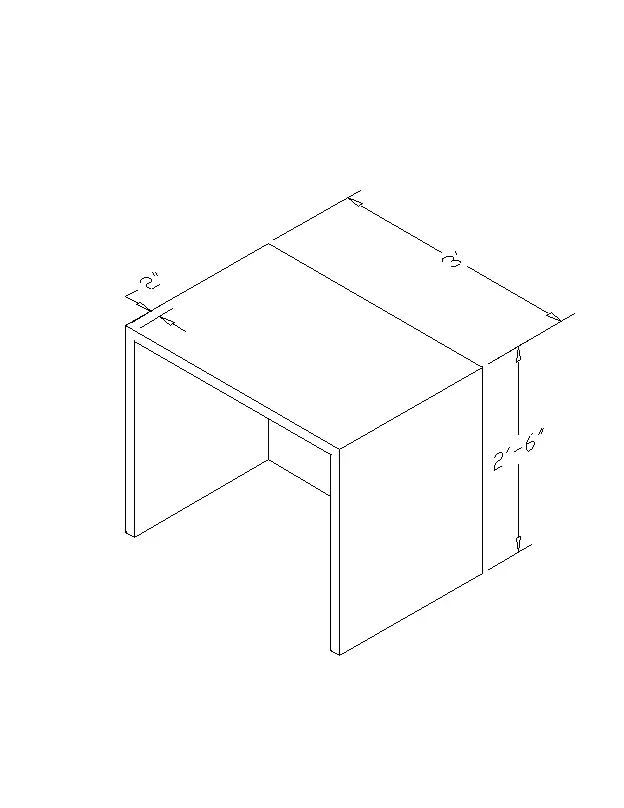
Answer:-
step1:- command a xl line and draw vertical line and again command xl line and draw a horizontal line, the two are trim negative directions and use offset with above daigram have dimensions and draw a residential plan.
step2:- command a circle tool used the door shape.
step3:- command a dimlinear and show the dimensions.
step4:- select the separted parts like walls (exterior, interior), doors , caboards, steps, are select individual and apply a different colour for each item.
step5:- command a table tool and select no rows and columns and draw a table.
step6:- command a line tool and draw a reinforcement.
step7:- command a text and enter all the text and save.
2. Create the 3d Model of an Isolated footing as shown in Figure.
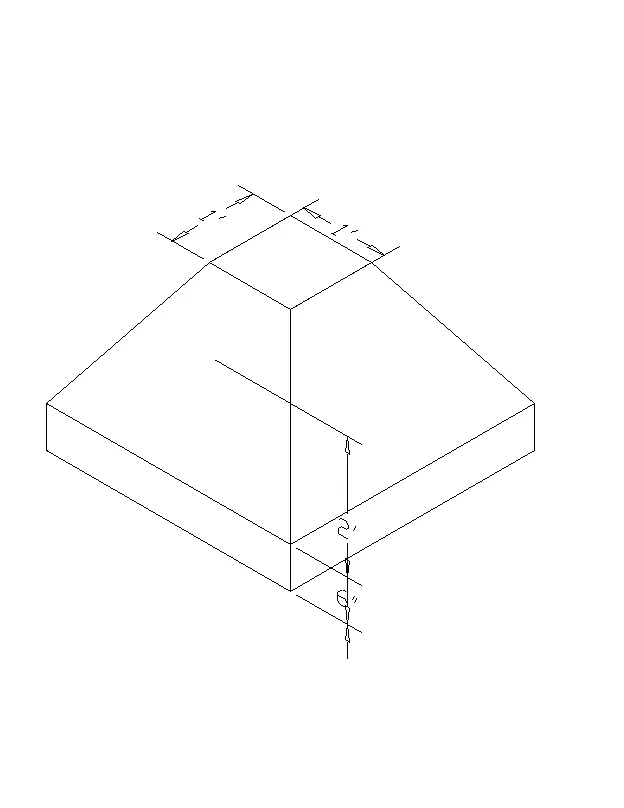
Answer:-
step1:- command a xl line and draw vertical line and again command xl line and draw a horizontal line, the two are trim negative directions and use offset with above daigram have dimensions and draw a residential plan.
step2:- command a circle tool used the door shape.
step3:- command a dimlinear and show the dimensions.
step4:- select the separted parts like walls (exterior, interior), doors , caboards, steps, are select individual and apply a different colour for each item.
step5:- command a table tool and select no rows and columns and draw a table.
step6:- command a line tool and draw a reinforcement.
step7:- command a text and enter all the text and save.
3. Create the 3D view of the AASTHO Type Girder.
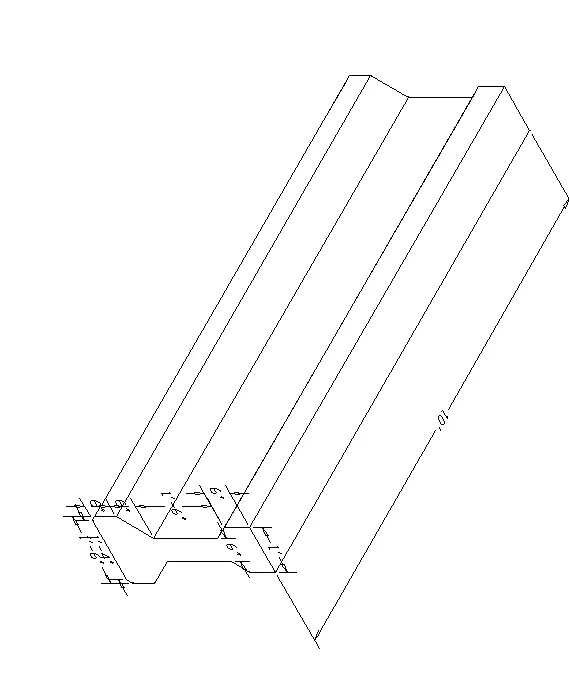
Answer:-
step1:- command a xl line and draw vertical line and again command xl line and draw a horizontal line, the two are trim negative directions and use offset with above daigram have dimensions and draw a residential plan.
step2:- command a circle tool used the door shape.
step3:- command a dimlinear and show the dimensions.
step4:- select the separted parts like walls (exterior, interior), doors , caboards, steps, are select individual and apply a different colour for each item.
step5:- command a table tool and select no rows and columns and draw a table.
step6:- command a line tool and draw a reinforcement.
step7:- command a text and enter all the text and save.
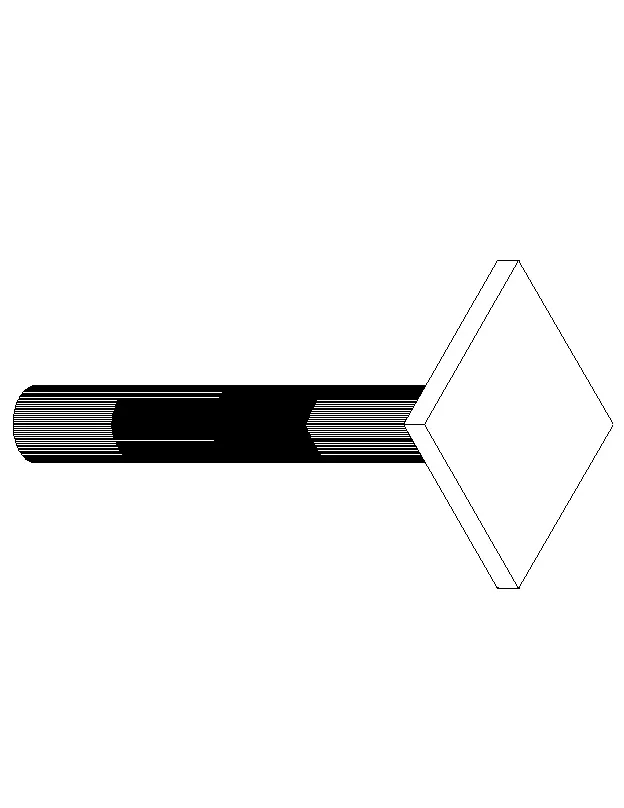
4. Create a 3d Model of a drop column with panel as shown in section and isometric view.
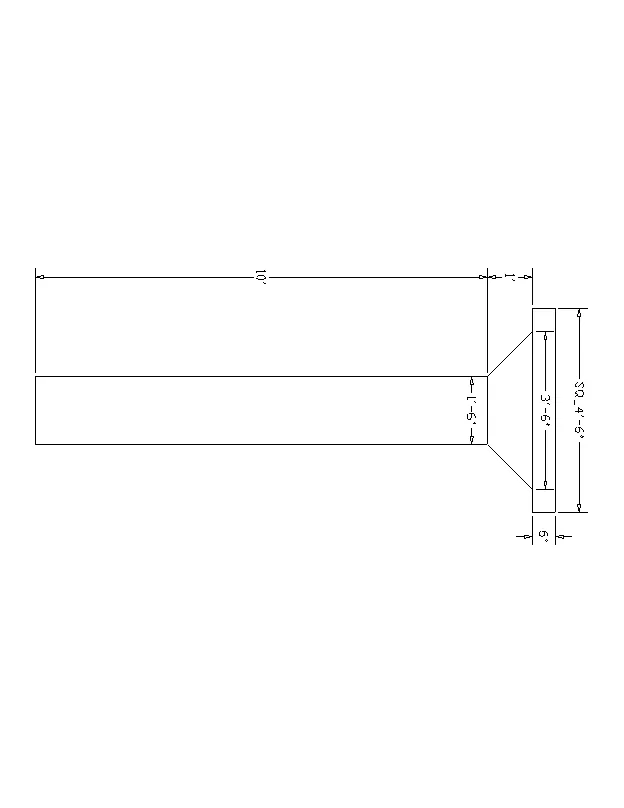
Answer:-
step1:- command a xl line and draw vertical line and again command xl line and draw a horizontal line, the two are trim negative directions and use offset with above daigram have dimensions and draw a residential plan.
step2:- command a circle tool used the door shape.
step3:- command a dimlinear and show the dimensions.
step4:- select the separted parts like walls (exterior, interior), doors , caboards, steps, are select individual and apply a different colour for each item.
step5:- command a table tool and select no rows and columns and draw a table.
step6:- command a line tool and draw a reinforcement.
step7:- command a text and enter all the text and save.
5. Create the 3d model of a wall as shown in Figure. Consider wall thickness as 9”.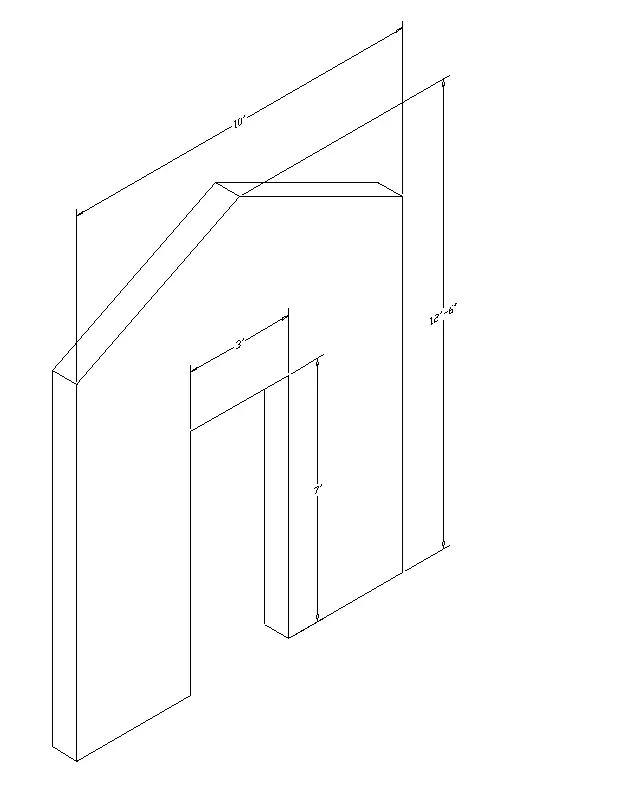
Answer:-
step1:- command a xl line and draw vertical line and again command xl line and draw a horizontal line, the two are trim negative directions and use offset with above daigram have dimensions and draw a residential plan.
step2:- command a circle tool used the door shape.
step3:- command a dimlinear and show the dimensions.
step4:- select the separted parts like walls (exterior, interior), doors , caboards, steps, are select individual and apply a different colour for each item.
step5:- command a table tool and select no rows and columns and draw a table.
step6:- command a line tool and draw a reinforcement.
step7:- command a text and enter all the text and save.