Creating various 3D Models like Furniture, Footing, Girder, Column drop with panel and Gable Wall in AutoCad
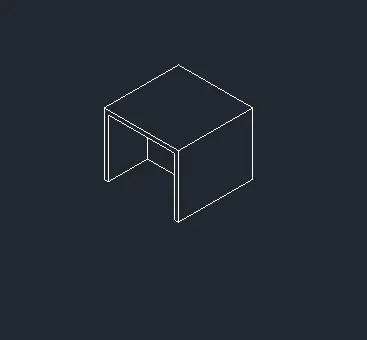
specify command line adjust dimension according to ucs
draw the 3d view and check in with extrude and 2d wire frame setting option ( hidden, shadded etc) to get 3d model.
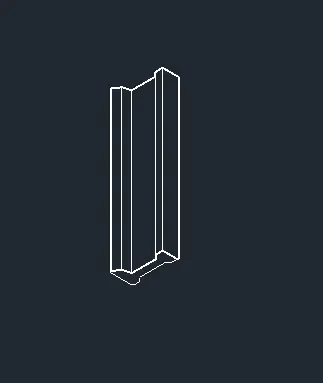
specify command line adjust dimension according to ucs
draw the 3d view and check in with extrude and 2d wire frame setting option ( hidden, shadded etc) to get 3d model
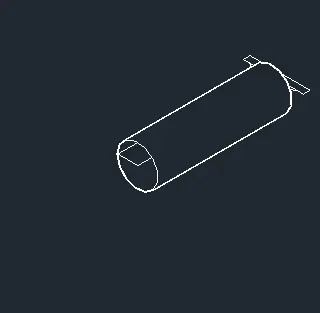
specify command line adjust dimension according to ucs
draw the 3d view and check in with extrude and 2d wire frame setting option ( hidden, shadded etc) to get 3d model.
specify sweep or revovle option for region or boundary line.
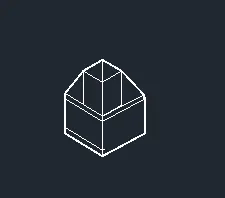
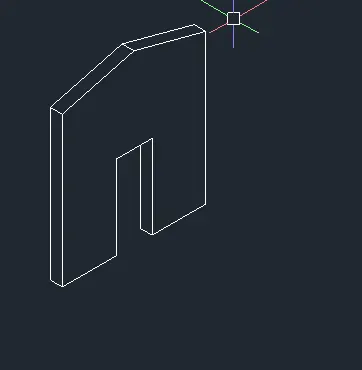
specify command line adjust dimension according to ucs
draw the 3d view and check in with extrude and 2d wire frame setting option ( hidden, shadded etc) to get 3d model.
https://web.autocad.com/acad/me/sid/shares/drawings/611cb482-400c-4e89-9396-2c9a75afe5ba/editor