Creating Levels, Grids, Layout and model elements for a residential unit using REVIT
Aim
Is to create the model and model settings according to the given assignment and with given criteria.
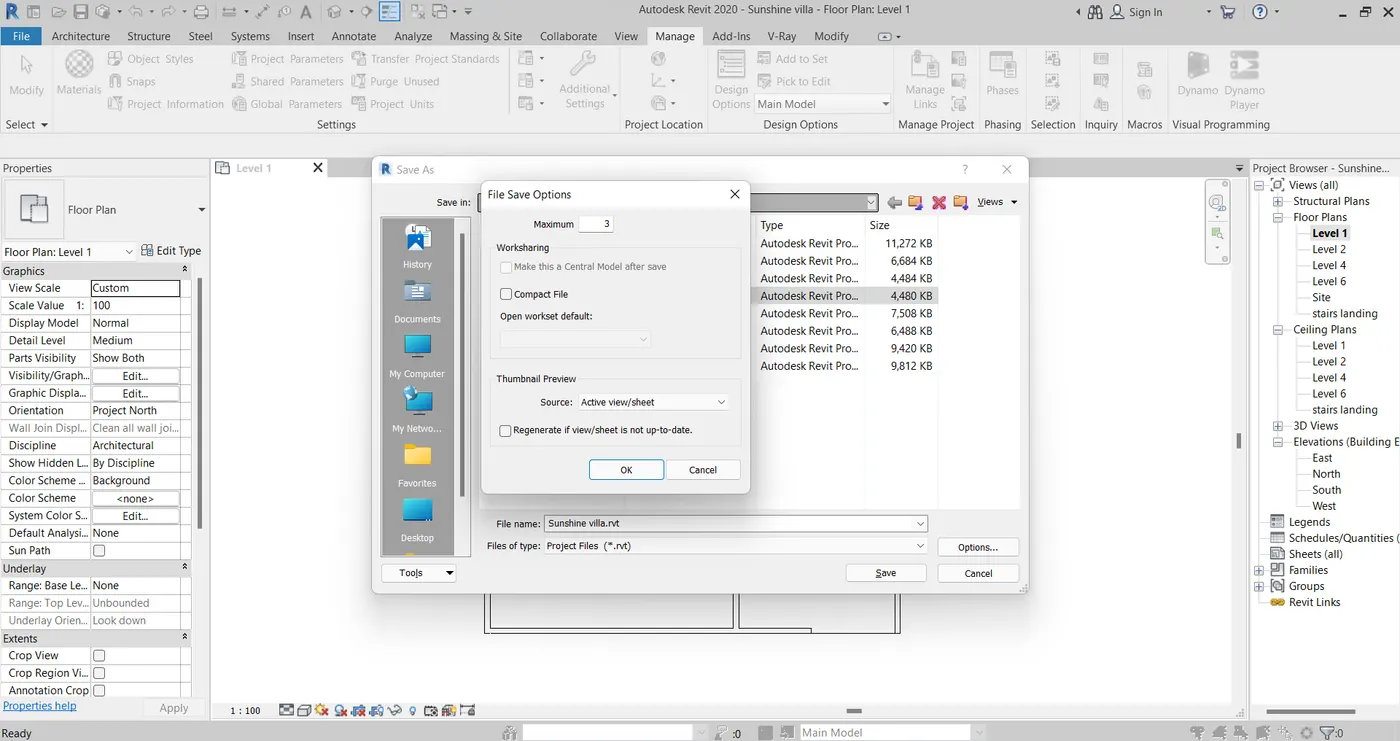
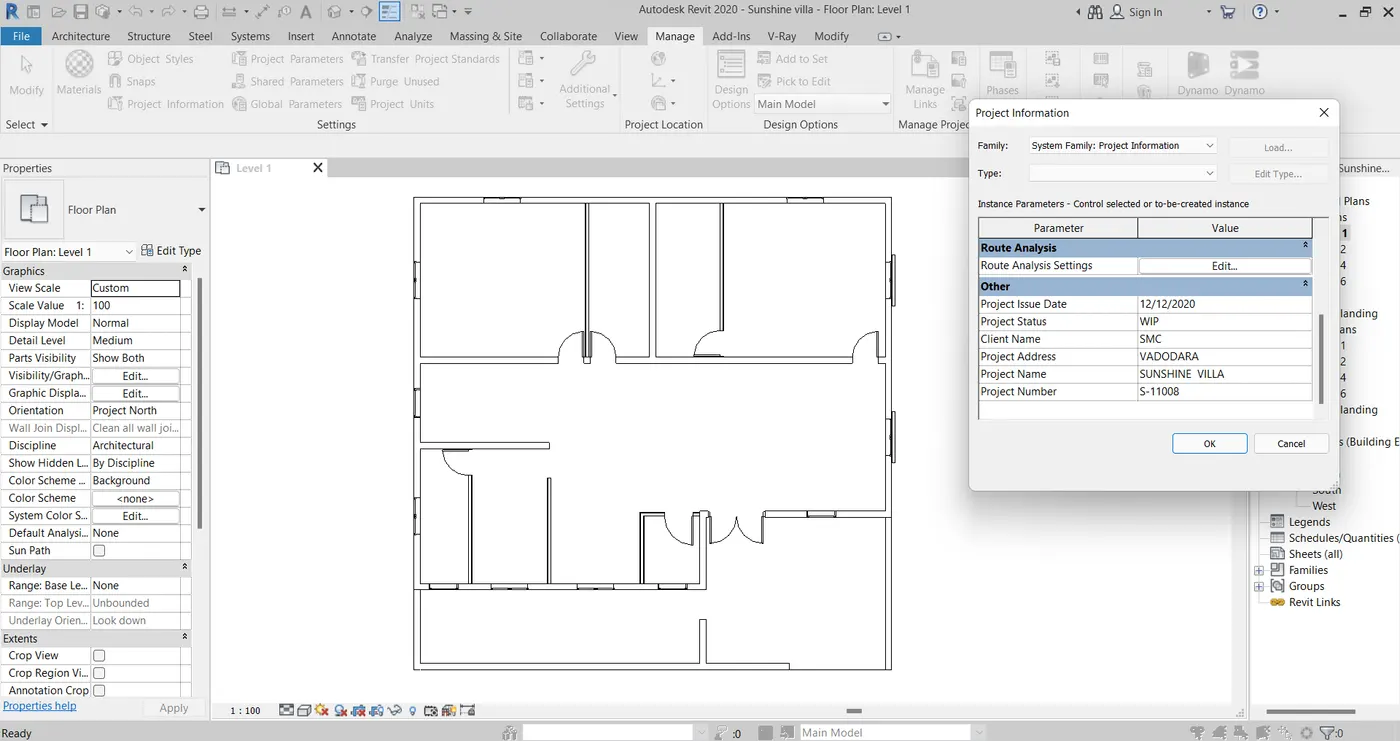
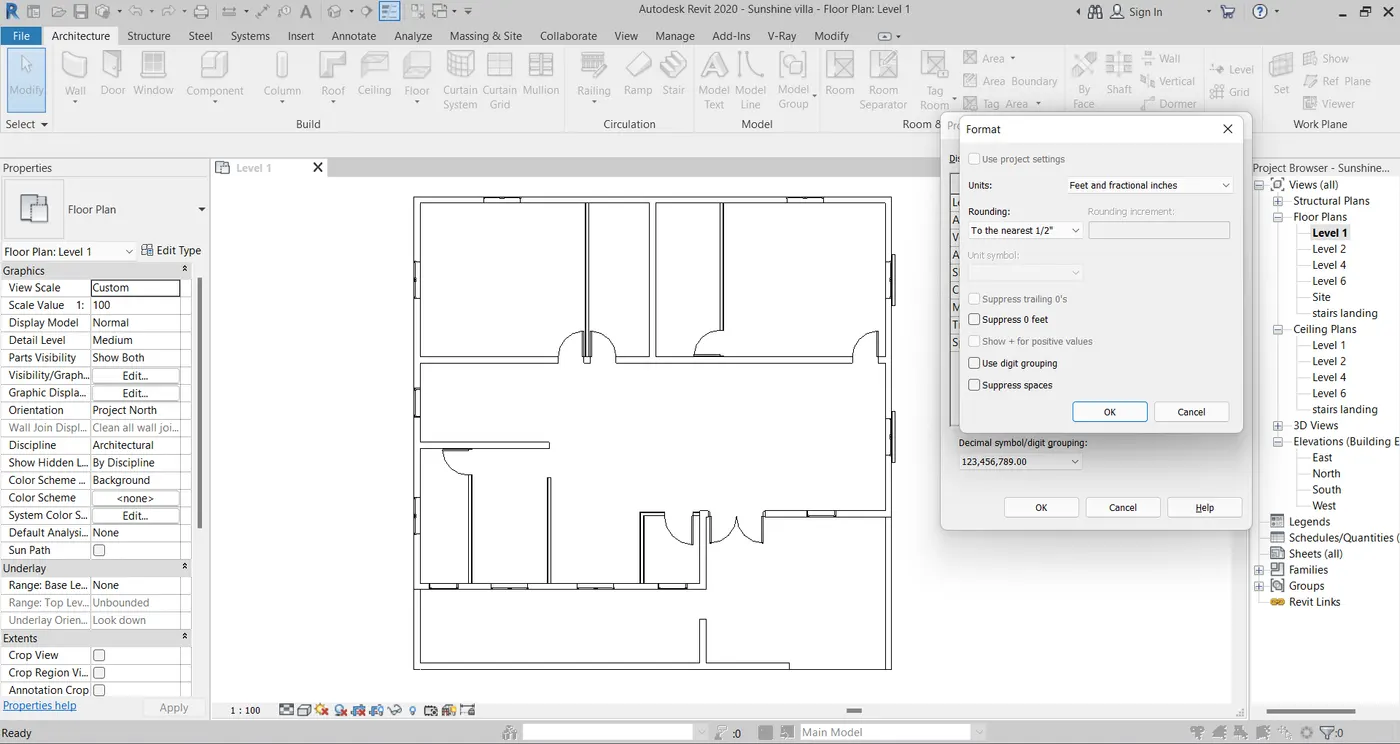
Setting up the project with appropriate name and metric unit and save the backup file as 3.
Set the levels and the grid lines according to the given distance.
Ans 1
BIM is used for creating and managing data during the design, construction, and operations process. BIM integrates multi-disciplinary data to create detailed digital representations that are managed in an open cloud platform for real-time collaboration. Using BIM gives you greater visibility, better decision-making, more sustainable options, and cost-savings on AEC projects.
BIM software tools and the overall process of re-engineering the design-to-construction workflow have become the focus of most architectural and engineering design firms as well as contractors. Similar to the industry-wide transition 2D CAD to 3D solid models in the 1990s, the AEC industry is rapidly re-tooling in BIM as owners demand an as-built BIM model at the completion of the building.
With this increased use of BIM, design engineers and contractors expect manufacturers to provide richer product information in a variety of BIM formats. BPMs of mechanical, electrical and plumbing products, as well as architectural products, are therefore making the path to becoming BIM ready a strategic priority.
CAD is typically used for industrial design of mechanical and electrical assemblies from airplanes to iPhones — while BIM is used exclusively in the design and construction of commercial buildings such as airports, office towers or schools and has more increasingly become the new industry standard. These files also includes important characteristics to allow for virtual collision detection and the discovery of construction-related problems prior to breaking ground.
Ans 2 & 3
In the insert tool we can insert the family of the revit such as door, window, and other elements.
project information
unit setting
Ans 4
grid lines settings
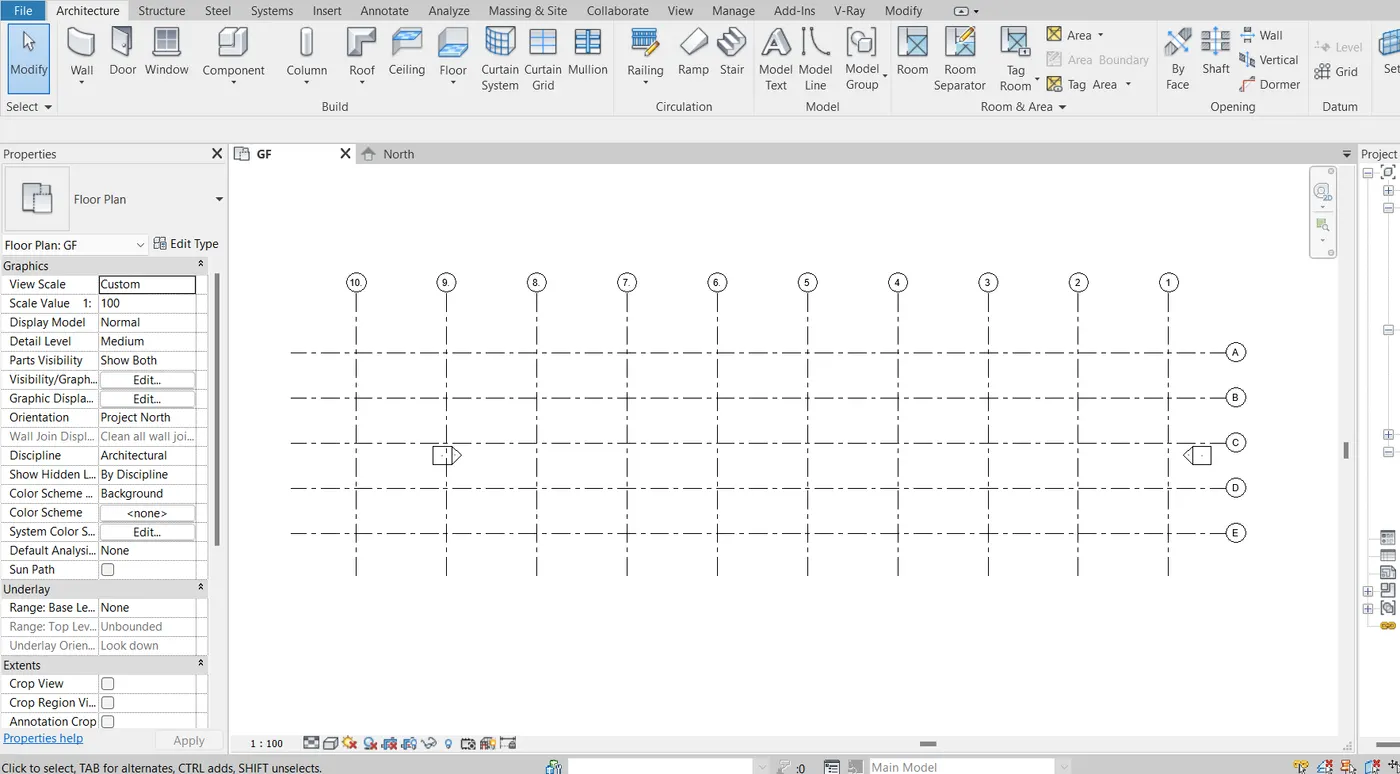
levels setting
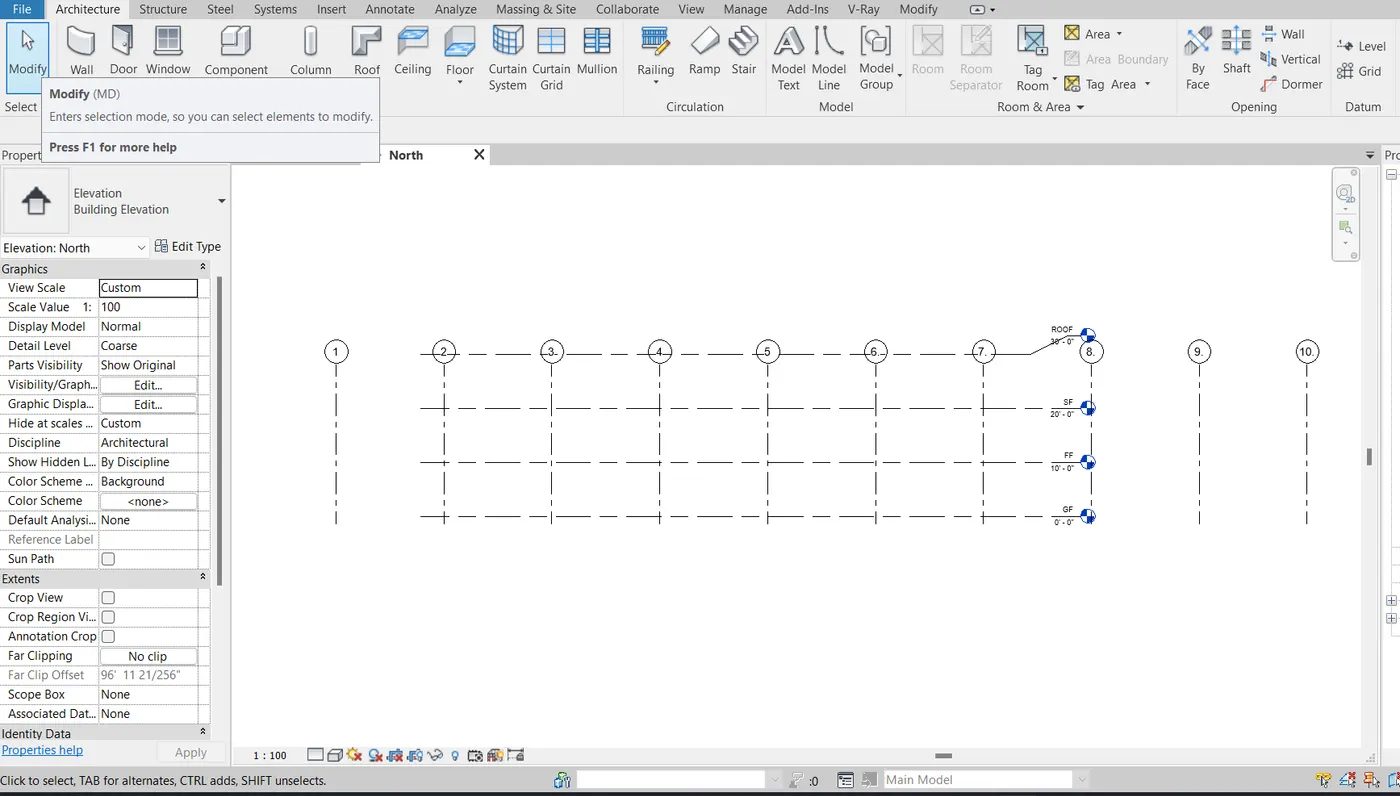
Ans 5, 6 & 7
layout and dimension of that and placed the door window.
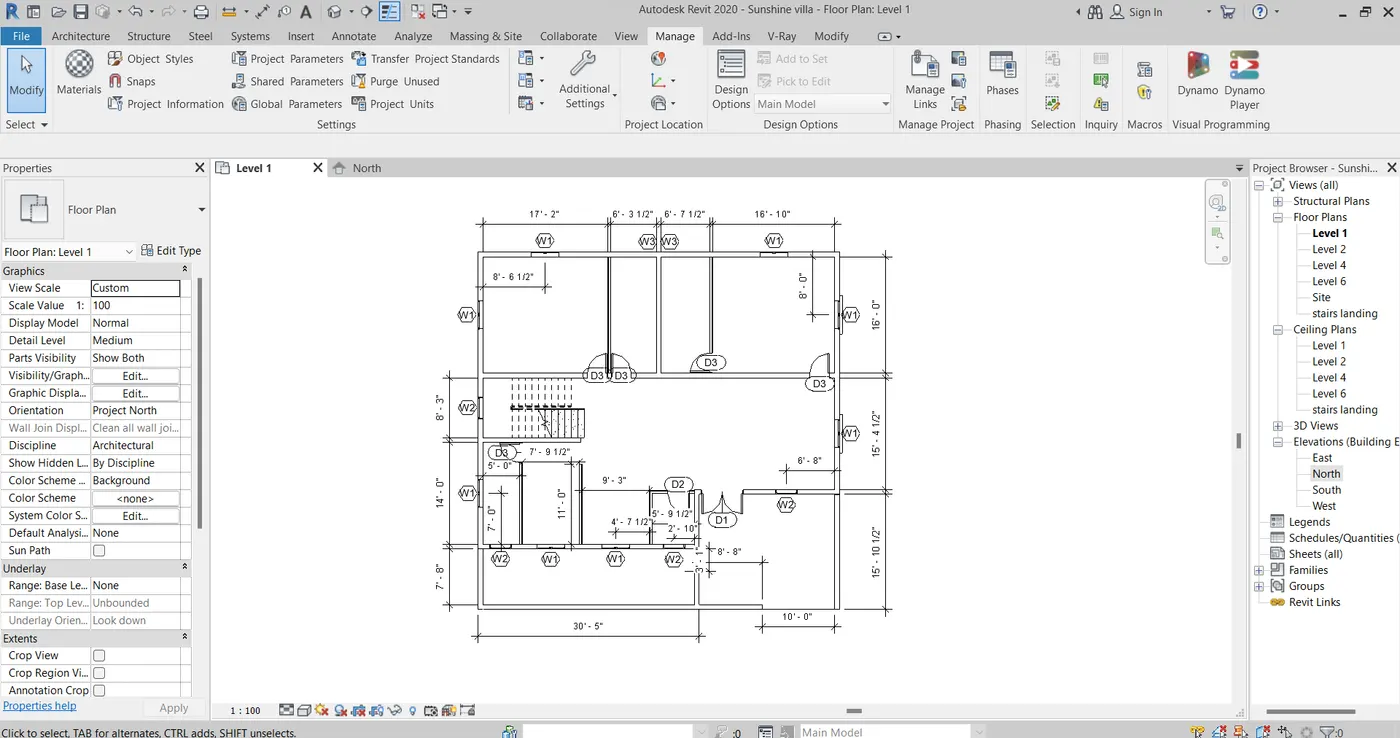
Result
The result for this assignment is that we have creared the the plan layout of the residential building with the proper dimension and the unit metric system and placed some compnent like door, window , etc. and create the grid lines and them levels for that as given in the assignment.