Creating Levels, Grids, Layout and model elements for a residential unit using REVIT
1. Aim - What is BIM? Summarize the features of BIM and benefits of using BIM over 2D CAD tools.
Answer - Building Information Modelling (BIM) - It is a process supported by various tools ,technologies and contracts
involving the generation and management of digital representations of physical and functional characteristics of places.
Building Information Models are computer files ( often but not always in proprietary formats and propratary data ) which can
extracted , exchanged or networked to support decision - making regarding a built assest. BIM software is used by
individuals such as water ,refuse , electricity , gas , communication utilities , roads , railways , bridges, ports and tunnels.
Two things lie at the heart of BIM - ( Features of BIM ) - Collaboration and Sustainability.
BIM allows you to brings all your design , including CAD models , into a single database. Using the cloud , BIM provides
accsess to this database to all project members. All work on the same models , which all for quick changes as needed. When
correctly BIM helps the entire team visualise the project. In fact this is one of the main benifits of BIM in construction. The
team can spot project issue before construction even starts.
Thats because the sustainability aspect of BIM. The methodology allows you to design every aspects of building , in addition
to the building itself, BIM model feature electrical wiring and other important aspects of design. This creates a more realistic
digital representation of the final product.
Advatages of BIM over 2D CAD Tools -
1. BIM offsers more complete representaion of building design. It takes more than the building core components into
account. BIM allows you to design electrical and HVAV systems , as well as the buidling itself. This means the project team
can take full advantage of the space and resource availabe.
2. BIM pulls your documents in a single database. Several people can work on the same model and save it to the cloud. This
aloows for instant updates , so you want waste searching time for documents when you need to make changes.
3. A BIM model will allow you to prefabricate important componant ahead of time. You want have to adjust them based on
the building design. Instead , such components are part of the initial design.
4. You can provide much more to your clients using BIM than you could with cad. The models you give to your clients update
constantly as you work on your project. Your client can check in any time , which leads to quicker approvals for milestone
and more efficient project.
5. Resource tracking is key component of BIM models. You will bw able to figure out how much of each resource you need
during the design stage . This improves the flow and efficiency of the construction.
2. Aim - Understand the concept of Categories, Families, Elements, Instances in Revit. Go to Insert Tab, choose a category. Pick a family and element. Understand the instances and insert it to Revit model.
Answer - First we need understand the concept of Categories ,Families ,Elements , Instances In Revit we discuss on one by
one below.
We select the catogories , families , elements , instances in Insert toolbar.

Categories - Classification for families for example doors , curtain wall , furniture , lighting etc.
Families are grouped and sorted by categories in the content libraries and in the project browser.
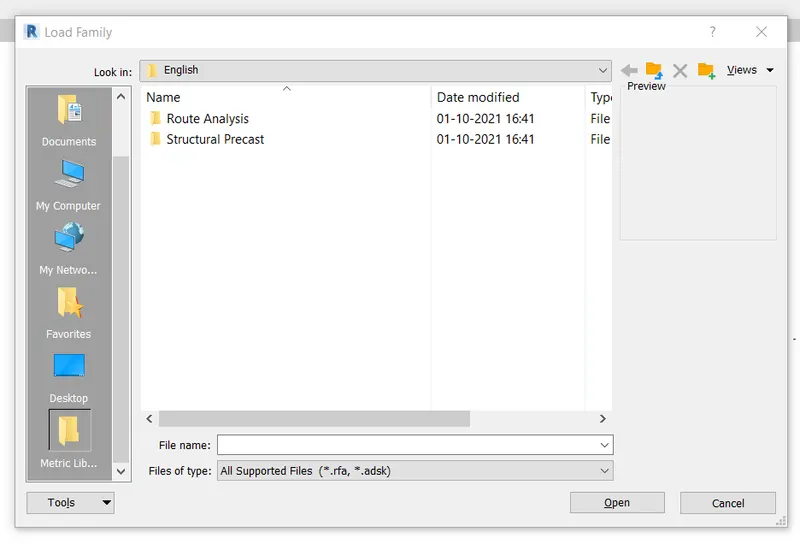
Families - A family is the group of element with a common set of properties , called parameters and a related graphical
representation.
Different elements belonging to a family may have diffrent values for some all of their parameters but the set of
parameters is same.
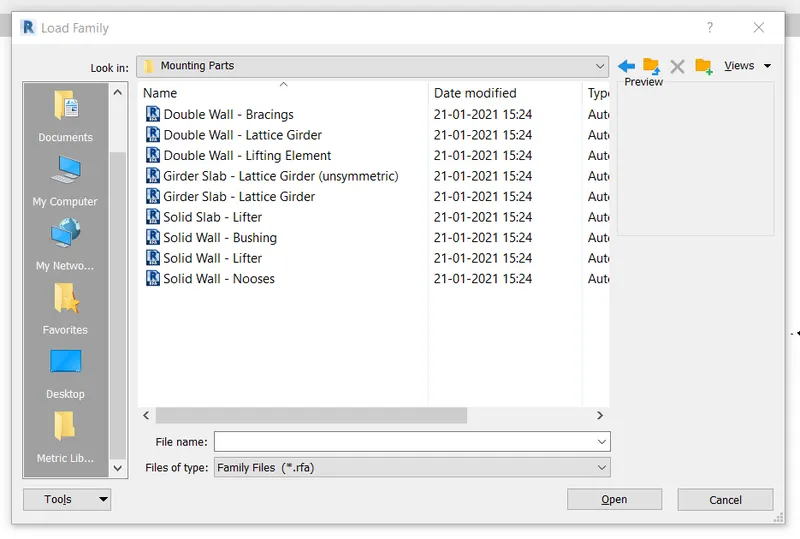
Elements - Elements are the building block of 3D model.
They represent real world component that a desgner add to the model.
Some elements such as walls , windows , and beams are 3D and appear in all views.
Other elements such as tags , dimensions or other annotations appear only in the view which they are placed.
Instances - Instances are geometrical / geographical elements placed in Revit model that is single wall , single door etc.
As a subset of Revit elements , instances inherit the series of parameters from their catogory and type and might have
instance paraeters as well that only belongs to the single instance.
The single element attached to the door , that door as well as instance.
3. Aim - Setting up a Project – Open a project file with architectural template. Save the file with appropriate name. Set up the project units to Imperial / Metric based on your convenience of modelling. Complete the project information under Manage tab. Set up the maximum backups for project file to 3
Introduction - For setting a project , we need select the architectural template for modelling the architectural plan.
Wgen we save the file appropriate name , the name will be saved to tge particular folder.
The project units toolbar is used to set the project units , that applies to the whole project.
The project information option is used to save the information of the project , by enetring the project name , project issue
date , project status , Project address.
Procedure - First select the file toolbar , then the new tab appears and select the new option and then select the project.
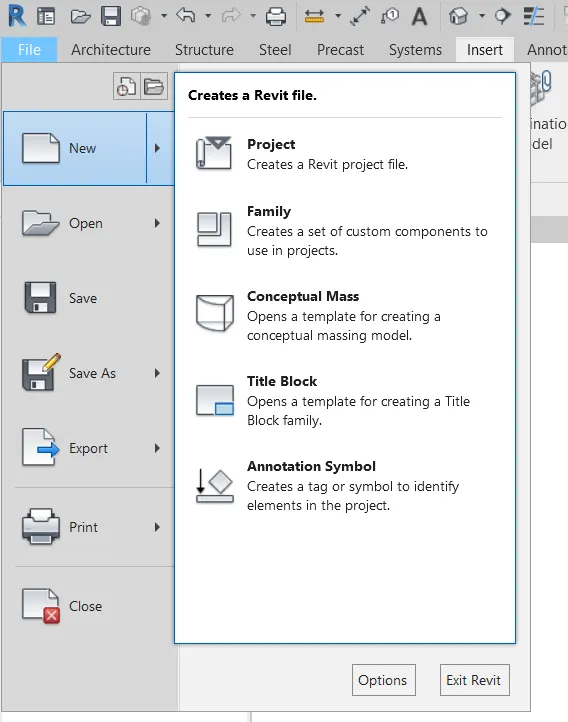
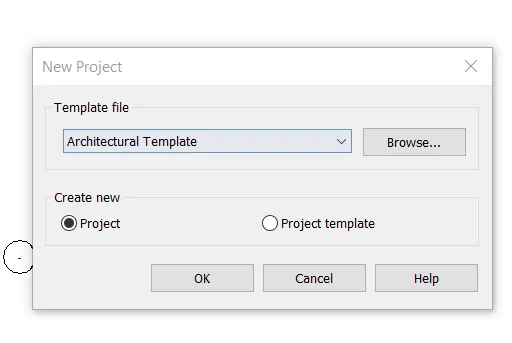
Next select the architectural template in the new project tab , then click ok.
After the project is done, open the file toolbar and select the save option.
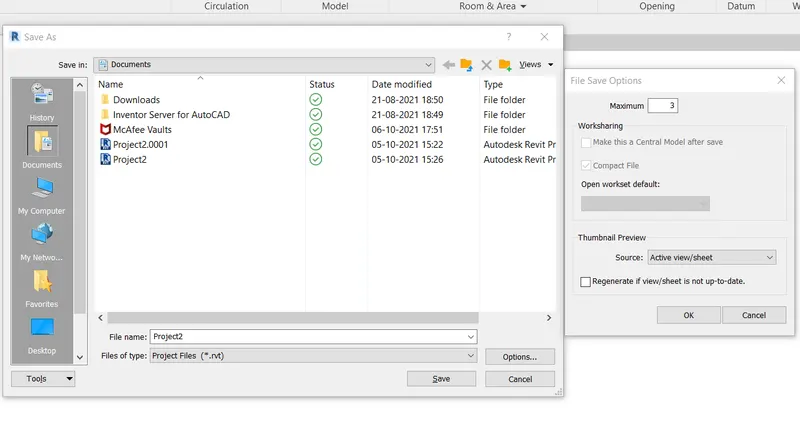
After selecting the save option the new tab will be visible.
Enter the new name, and before saving the name of the project, click the options at the right corner of the save tab.
Next we need put maximum backups for project file to 3.
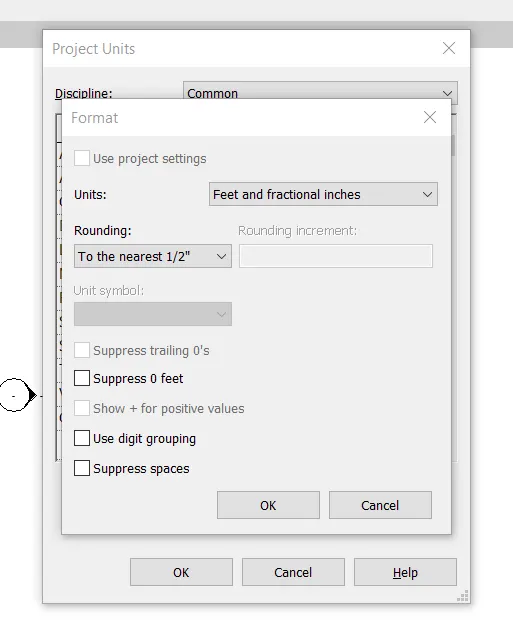
Next we need to select the project units in the manage tool bar.
Next put the units to feet and fractional inches.
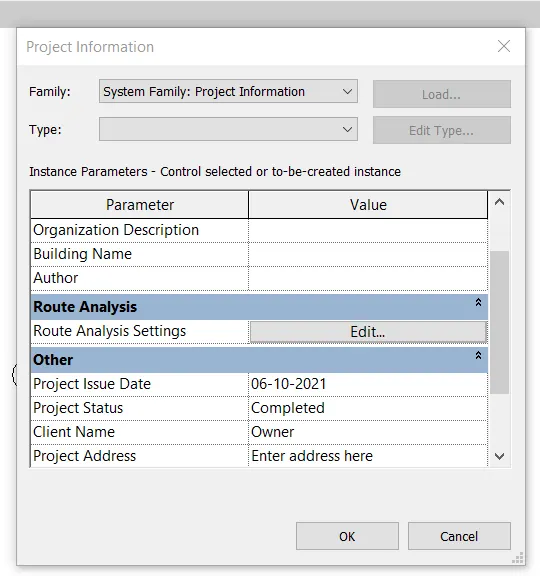
Next we open the manage toolbar and then select the project information.
After selecting the project information , the new tab will be visible, then eneter the project details in the project information
tab.
Result - Setting up a project is done successfully in the revit in detailed manner.
4. Aim - Understand the concept of Levels and Grids. Follow the naming and conventions. Create the following Levels: ( Convert to metric equivalents if metric is your units)
Ground Floor @ 0’
First Floor @ 10’
Second Floor @ 20’
Roof @ 30’Grids Transverse Grids A, B,C,D, E @ 10’ spacing
Longitudinal Grids from 1 to 10 @ 20’ spacing
To create the grids and levels using the given details.
Introduction - Grid lines are finite plane , We can drag their extents in elevation views so that they do not intersect level lines.
This allows you to determine whether grid lines appear in each new plan view that you create for a project.
Grids can be straight lines, arcs or multi segmented. You can hide line after you add them.
Use the grid tool to place column grid lines in the building design.
We can then add columns along the column grid lines.
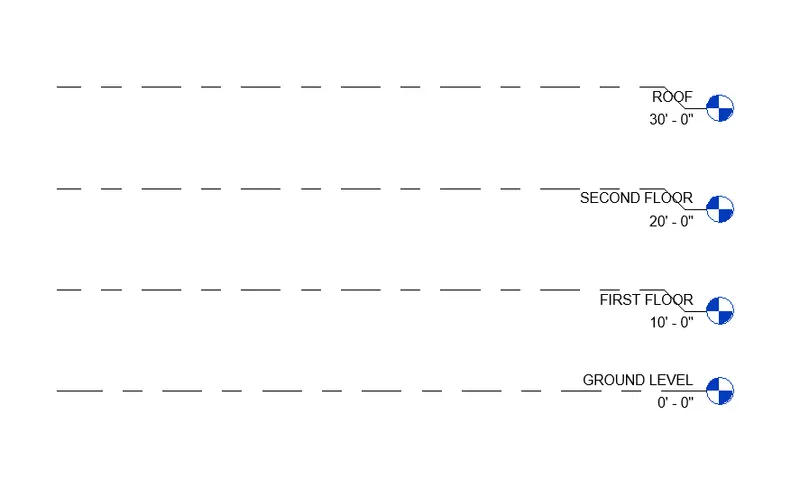
Procedure - For we create the levels , first we select the levels in the project browser.
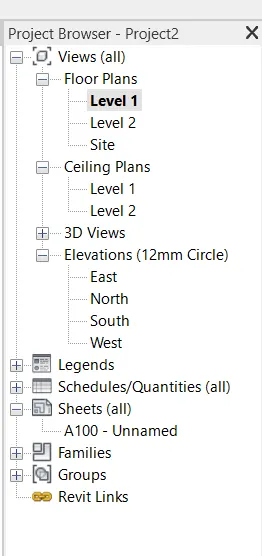
Next the levels will be displayed on the screen.
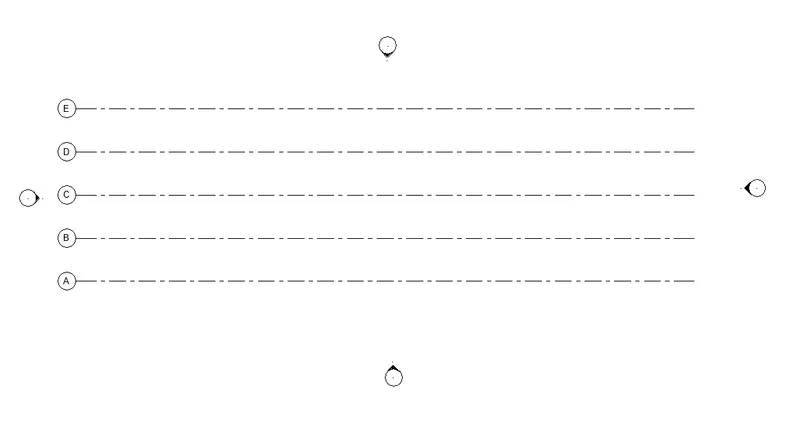
Next we draw the grid lines horizontally , indicating grids with A,B,C,D,E.
Next we draw the vertical grid lines on the horizontal grid , indicating grids with number from 1 to 10.
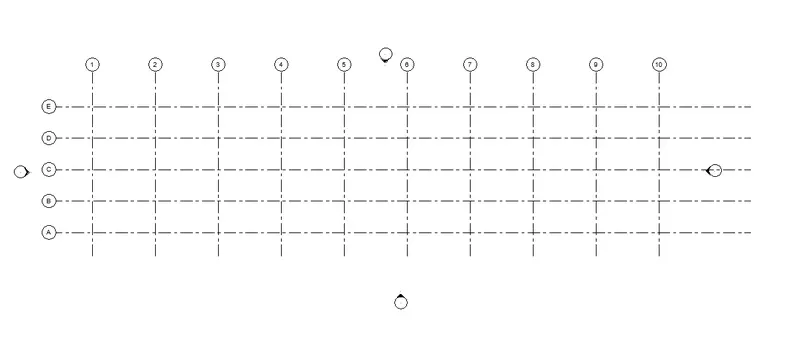
Result - The grid lines and levels drawn successfully in the Revit in detailed manner.
5.Aim - 3D modelling of residential unit – From looking at your house / or a place you aspire. Create a conceptual layout of the residential unit. You can measure using a tape or
you can access your residential plan to create a similar layout.
Introduction - Three dimensional models represent a physical body using a collection of points in 3D space , connected by
various geometric entieties such as traingles , lines , curved surface etc.
Being a collection of data , 3D models can be created manually ,or by scanning.
Thier surface may be further defined with texture mapping.
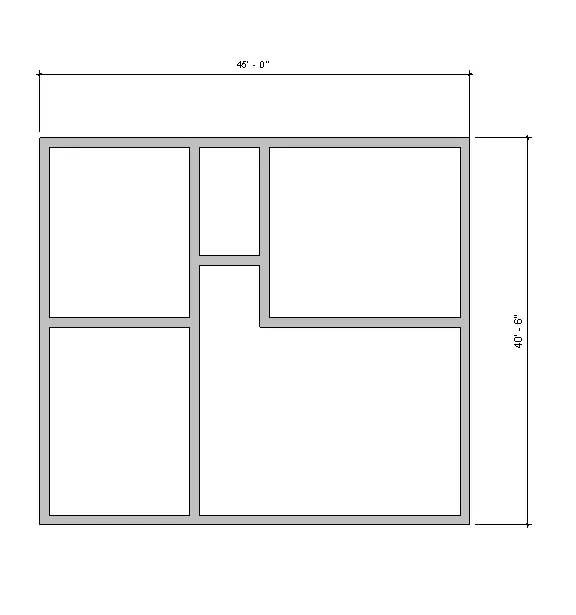
Procedure - First we have to draw the residential layout with standard dimensions.
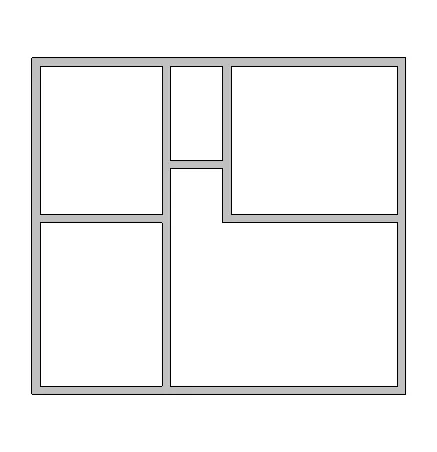
Next we have change visibility of layout such as shaded.
Next add dimension to the layout plan.
Next change the residential layout plan to the 3D view.
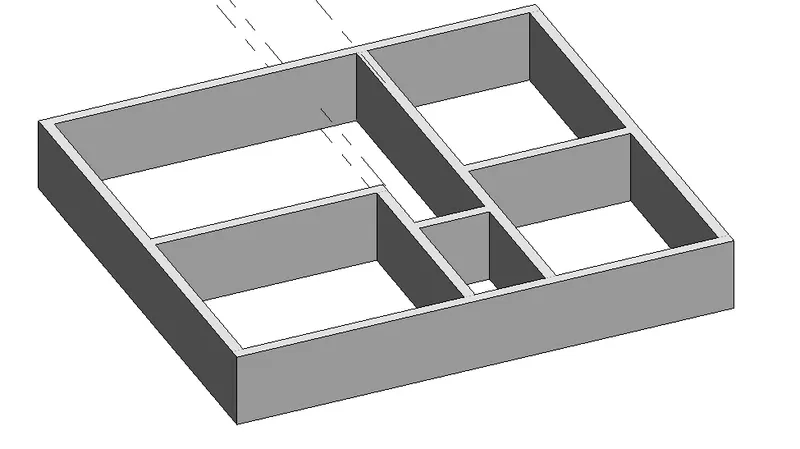
Result - The conceptual layout of the residential unit is created successfully in a revit in detailed manner.
6. Aim - In the layout created draft the level of details you are planning to include – Dimensions of room, components you plan to add in the residential unit.
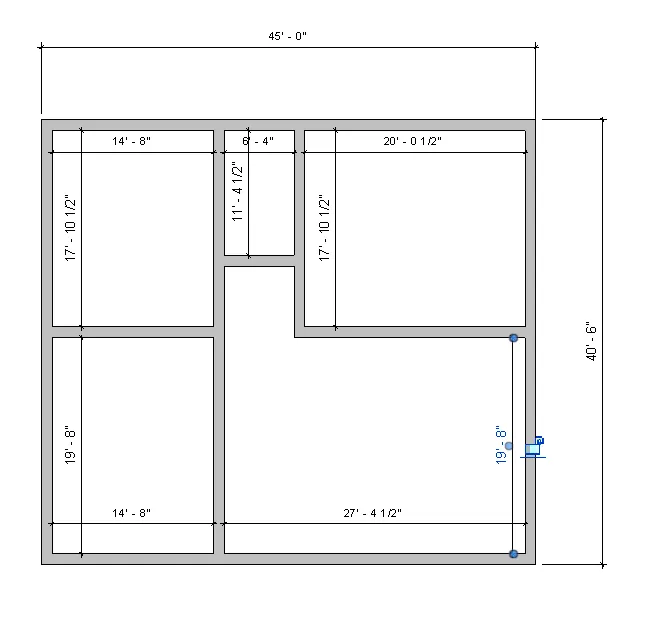
Introduction - Dimensioning on a floor plan usually requires two or three continuous dimension lines to locate exterior wall
wall jogs , interior walls , doors ,windows and other elements.
Exterior walls of a building are dimensioned ouyside the floor plan. The outermost dimension line is the overall building
dimension.
The next dimension line , moving towards the plan, indicate wall location and centerlines to doors and windows.
Other mascelleneous details in the plan are located on a third dimension line.
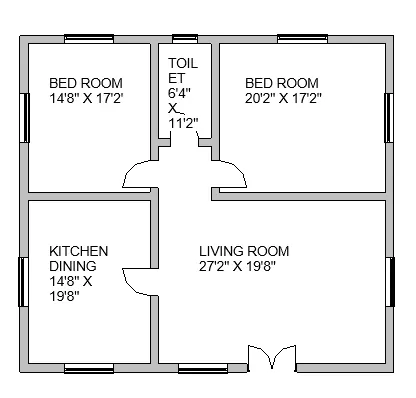
Procedure - From the previous drawn residential unit , we put the dimension for the rooms.
Next we need add the doors to the layout using the door option in aarchitecture toolbar.
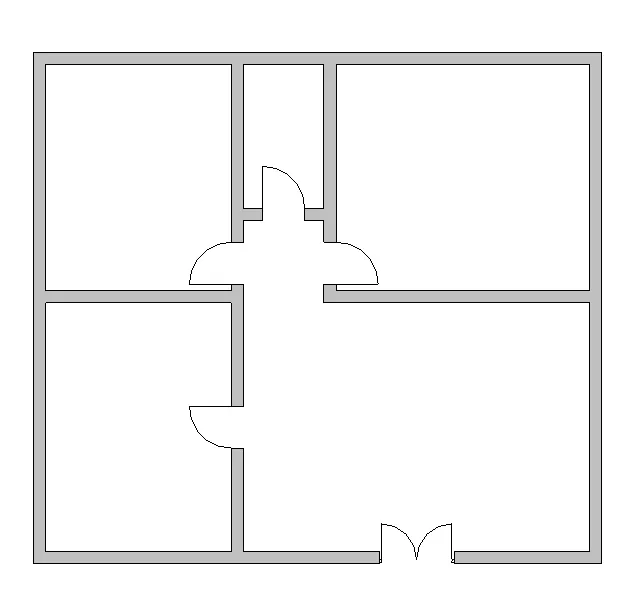
Next we need add the window to the layout using the window option in aarchitecture toolbar.
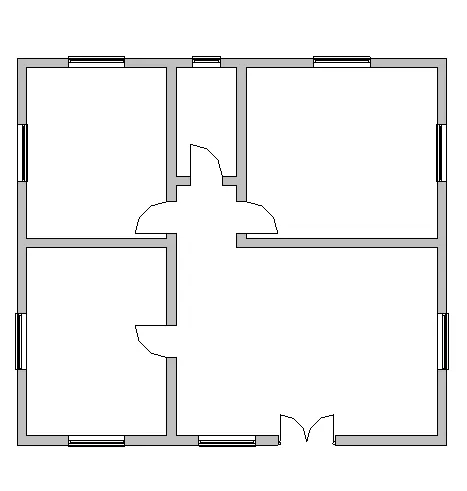
Next we write the name and its dimensioning unsing thr text tool the text tool is the top of the screen.
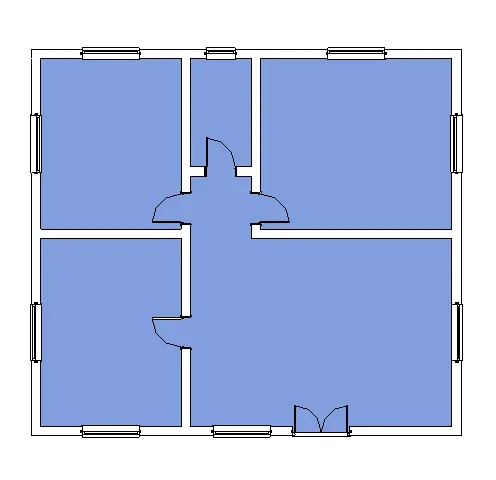
Next we use the floor option to provide the floor for the residential unit.
The floor option will be there in the architecture toolbar.
Next the residential unit is changed to the three dimensional view.
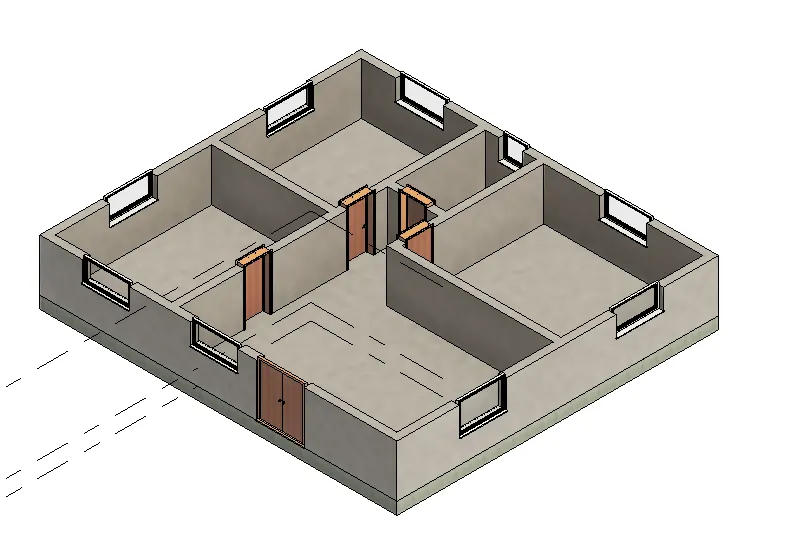
Result - The level of details which include dimension of room components are successfully added in the residential unit.
7. Aim - Identify the residential model elements such as Door, Windows, Tables, Chair, Couch, Bed, Lamps from the library and insert them to the model . Save the project for use
for Assignment 3
Introduction - The reisdential model elements are door ,windows , chair , couch , bed, lamps.
These element is very important in building model for construction.
Comming to the 3D modelling in the Revit , These elements are present in the library and we need to insert them into the model.
Procedure - Next we need add the doors to the layout using the door option in aarchitecture toolbar.
Next we need add the window to the layout using the window option in aarchitecture toolbar.
Bed, Watercloset ,Dining Table etc dont have a symbol in my laptop , So i cant upload Them Sorry.
Result - Residential model ements such as Door ,windows successfully inserted in the model from the library.