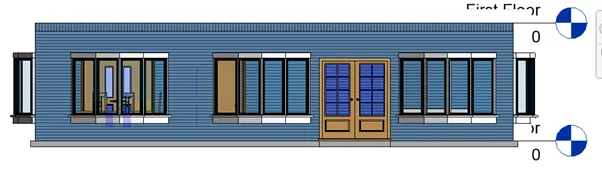
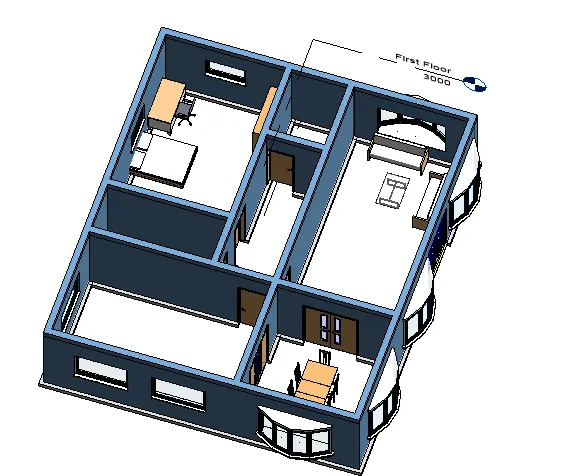
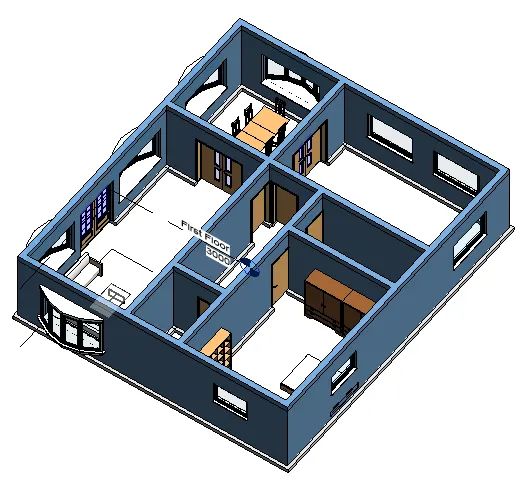
Creating Levels, Grids, Layout and model elements for a residential unit using REVIT
|
Creating Levels, Grids, Layout and model elements for a residential unit using REVIT |
Problem 1
- Aim :- To know What is BIM and to Summarize the features of BIM and benefits of using BIM over 2D CAD tools
BIM
- BIM is an acronym for Building Information Modeling or Building Information Management. It is a highly collaborative process that allows architects, engineers, real estate developers, contractors, manufacturers, and other construction professionals to plan, design, and construct a structure or building within one 3D model
Features of BIM
- Coordination Feature : The Revit as BIM tool helps in coordination between multiple disciplines. The different disciplines can come together and work on a single project as well as they have their independent design unit but they can coordinate in achieving progress in a project as a whole unit so the Revit offers this coordination which is a key feature in Building Information Modeling
- Computation Feature : The Revit as BIM tool helps in performing computation such as material schedule or quantity schedule or to evaluate the energy analysis.
Benefits of using BIM over 2D CAD tools
- While there are parallels between CAD and BIM, they are two very different things. CAD deals almost exclusively with the process of designing models and floorplans. That’s an important part of BIM as well, but BIM includes so much more than designs. BIM is a methodology that entire firm needs to accept any chance of succeeding in its use.
- A major difference between BIM and CAD is the interactivity of the different dimensions during the editing process. In BIM, the dimensions that comprise an object are interconnected. Therefore, any adjustment that needs to be made in a building design, such as the width of a wall or corridor, can be done in a single edit.
- The great efficiency of using a BIM software means that the designer can concentrate more on the creativity aspects of a project without having to constantly worry about updating a multitude of line entities throughout the entire project. This translates into an incredible increase in productivity because each object, chosen from a BIM objects menu, already comes with a set of pre-defined information that can provide useful data for calculating project cost, thermal performance aspects, maintenance, structural, etc.).All this leads to a considerable saving of time.
- Within a BIM design procedure, floor plans, elevation views and section views are simply different views of the same object. All views can be observed according to specific design phases. Whenever there's a change somewhere in the project, these changes seamlessly affect all other related documents.
As an example, by simply changing the external finish of a facade element, this causes a modification in the wall's transmittance value, its cost and even its structural load.
This allows the technician to avoid mistakes and be sure to have all drawings aligned with the latest project revisions wherever and whenever they are introduced.
Problem 2
- Aim :- To Understand the concept of Categories, Families, Elements, Instances in Revit and To create the family
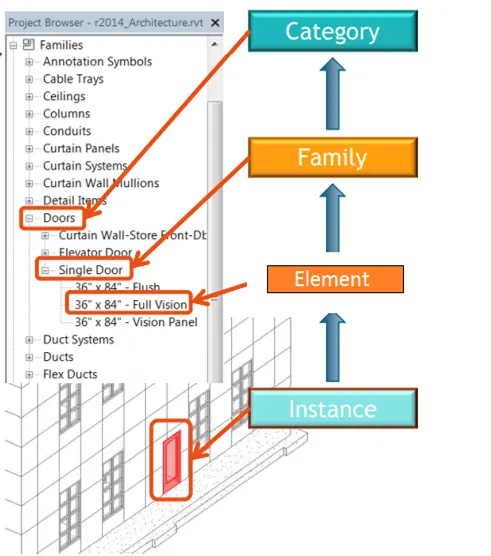
- Category: A Category controls the organization, visibility, graphical representations, and scheduling options of Families within the Project.
- Family: A Family is a grouping of 2D and/or 3D information that serves to represent a discrete building or documentation element in the Project. It defines parametric, graphical, and documentation requirements.
- Element: The element is a specific representation in a Family defined by distinct parametric, graphical, and documentation characteristics which makes it unique from other Elements in the Family.
- Instance: An Instance is an individual representation of a Element in the Project defined by unique parametric, graphical, and documentation characteristics which makes it unique from other Instances in the Project.
Procedure to create Family in Revit
- Go to insert tab
- Click on > Load family
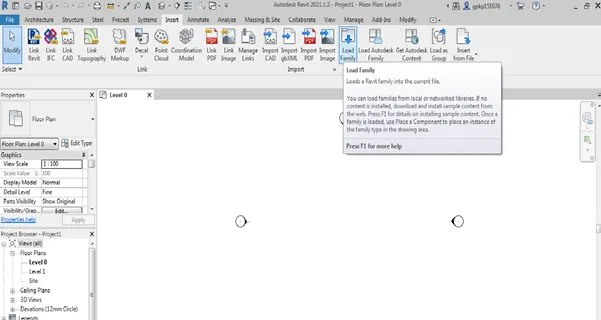
- Go to libraries
- Click on > Furniture
- Select > Tables
- Select > Dinning table with chairs as shown below
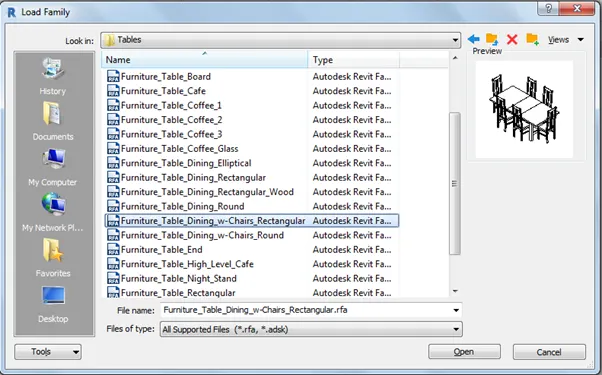
- Click On > Open
- Go to properties browser
- Click > Family
- Click > Table
- Click > Chair-Dinning
- Select dinning table with chairs as > 6 Seater
- Click 6 seater dinning table and drag it in the drawing
- Result :-
Problem 3
- Aim :- To use the manage toolbar to enter project setting, project name and project issue date
- Procedure :-
Step 1
- Click on windows start
- In Search bar type > Revit
- Click > Revit 2021
- Once the revit is open, It will shows the following page
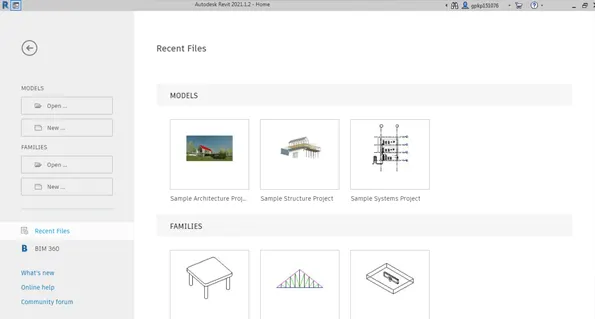
Step 2
- Click on > New from home page
- One dialogue box will open
- In that dialogue box > Click on dropdown
- Select template file as > Architectural Template as shown below
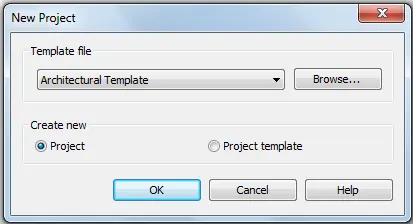
- Click > Ok
Step 3
- Click > File
- Click > Save
- One dialogue box will open
- Select file name > Archtectural Drawing
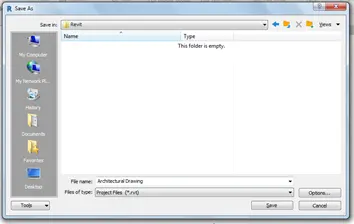
- Click on Save
Step 4
- Go to manage tab
- Click > Project information
- One dialogue box will open
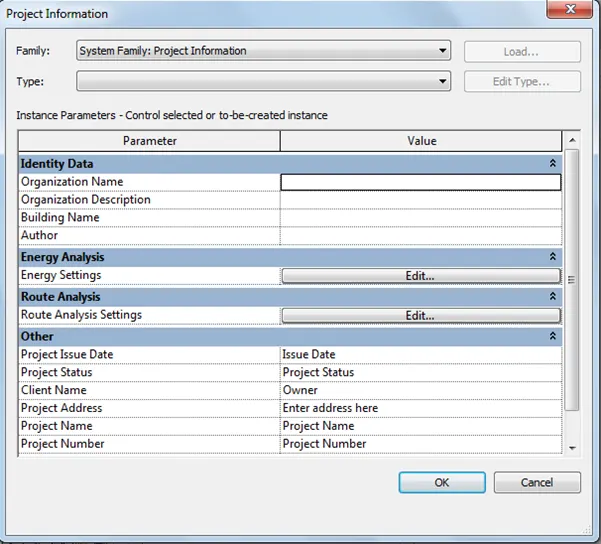
- Fill the required data as per shown below
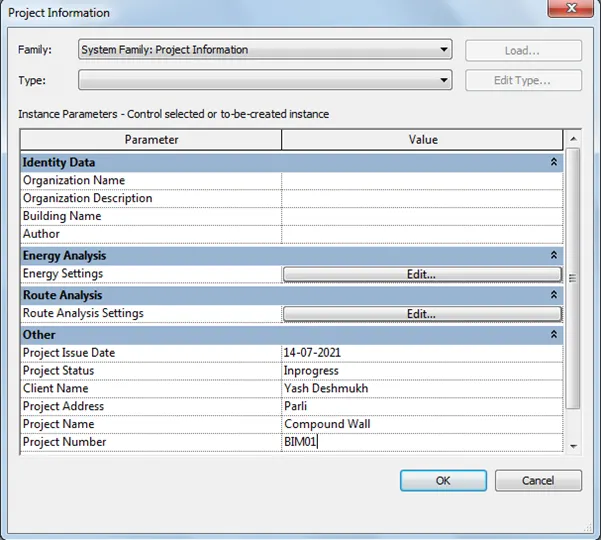
Step 5
- Go to file tab
- Click on > Save as > Project
- One dialogue box will open
- Click > Option
- Select max backups as shown below
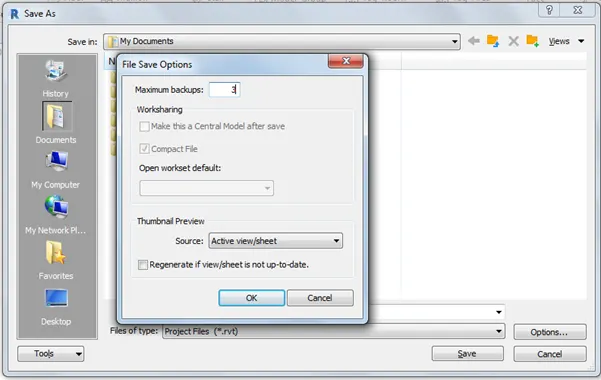
- Click > Ok
- Save
- The results are ready
- Result :-
Problem 4
- Aim :- To understand the concept of Levels
- Procedure :-
Step 1
- Click on windows start
- In Search bar type > Revit
- Click > Revit 2021
- Once the revit is open, It will shows the following page
Step 2
- Click on > New from home page
- One dialogue box will open
- In that dialogue box > Click on dropdown
- Select template file as > Architectural Template as shown below
- Click > Ok
Step 3
- Click > File
- Click > Save
- One dialogue box will open
- Select file name > Architectural Drawing
- Click on Save
Step 4
- Go to manage tab
- Click > Project information
- One dialogue box will open
- Fill the required data as per requirement
Step 5
- Go to file tab
- Click on > Save as > Project
- One dialogue box will open
- Click > Option
- Select max backups as shown below
- Click > Ok
- Save
Step 6
- Set unit as > Imperial
- Go to properties Browser
- Click > + Elevation
- Click > East
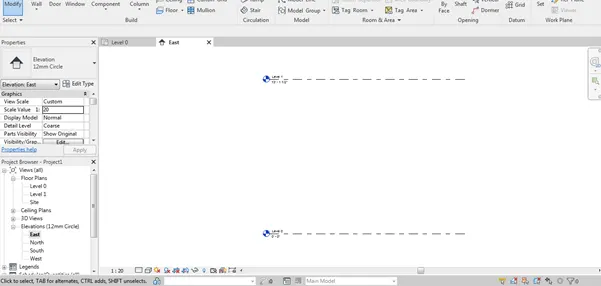
- In properties , Set view scale > 1:20 > Apply
- It will shows the following page
Step 7
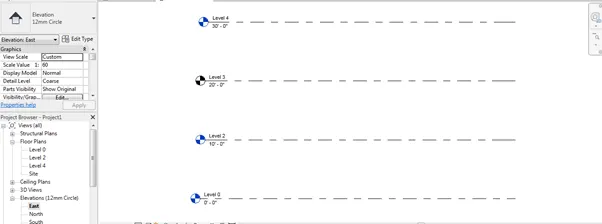
- To add the levels, Go to datum tab
- Click > Level
- Add the levels at 10’ from Level 0
- Again add the level at 20’ from Level 0
- Again add the level at 30’ from Level 0
- It will shows the following result
Step 8
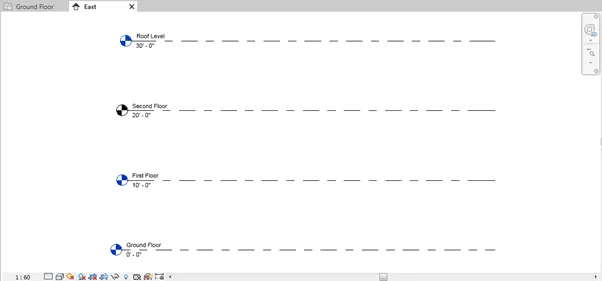
- Double click to the Level 0 text
- Rename the Level 0 as > Ground Floor
- Double click to the Level 2 text
- Rename the Level 2 as > First Floor
- Double click to the Level 3 text
- Rename the Level 3 as > Second Floor
- Double click to the Level 4 text
- Rename the Level 4 as > Roof Level
- It will shows the following result
- Result :-
- Aim :- To understand the concept of Grids
- Procedure :-
Step 1
- Click on windows start
- In Search bar type > Revit
- Click > Revit 2021
- Once the revit is open, It will shows the following page
Step 2
- Click on > New from home page
- One dialogue box will open
- In that dialogue box > Click on dropdown
- Select template file as > Architectural Template as shown below
- Click > Ok
Step 3
- Click > File
- Click > Save
- One dialogue box will open
- Select file name > Architectural Drawing
- Click on Save
Step 4
- Go to manage tab
- Click > Project information
- One dialogue box will open
- Fill the required data as per requirement
Step 5
- Go to file tab
- Click on > Save as > Project
- One dialogue box will open
- Click > Option
- Select max backups as shown below
Step 6
- Go to properties browser
- Click > First Floor Plan
- The first floor plan is opened in window
Step 7
- Go to Architecture view
- Go to datum tab
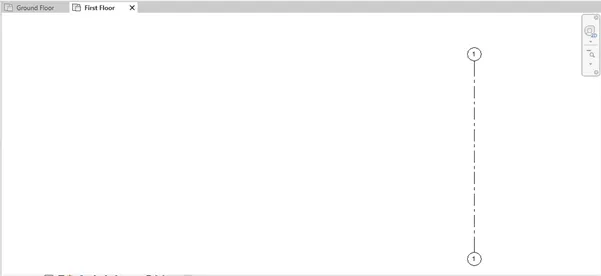
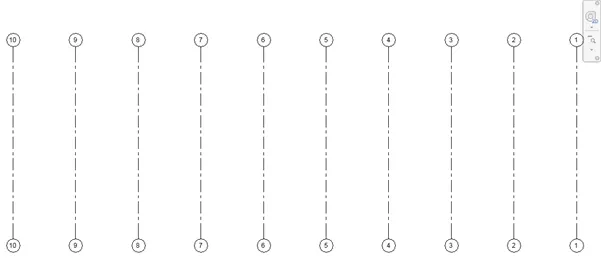
- Click > Grids
- Provide the longitudinal grid at right side of the screen as per shown below
- Click > Grid drawn
- Go to > Modify Grid
- Click > Copy
- Copy that grid at a distance of 20’ at left side
- Similarly use the same procedure to provide all the longitudinal grids
- It will shows the following result
Step 8
- Go to Architecture view
- Go to datum tab
- Click > Grids
- Provide the Transverse grid at top of the screen as per shown below
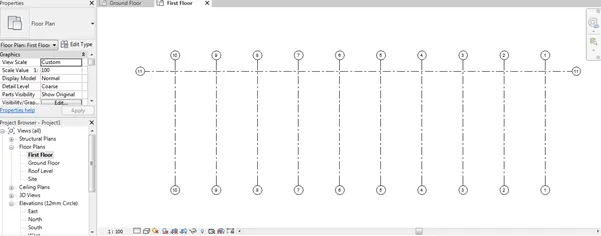
- Double click on > 11
- Rename the transverse grid as > A
- Click > Grid drawn
- Go to > Modify Grid
- Click > Copy
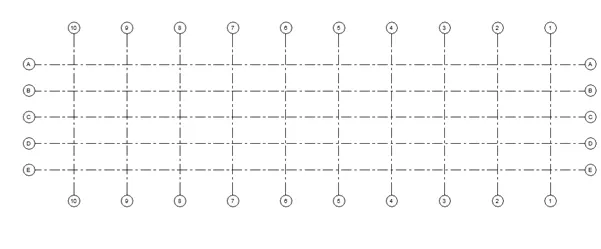
- Copy that grid at a distance of 00’ at bottom side
- Similarly use the same procedure to provide all the Transverse grids
- It will shows the following result
- Result :-
Problem 5
- Aim :- To create layout of the residential unit
- Procedure :-
Step 1
- Click on windows start
- In Search bar type > Revit
- Click > Revit 2021
- Once the revit is open, It will shows the following page
Step 2
- Click on > New from home page
- One dialogue box will open
- In that dialogue box > Click on dropdown
- Select template file as > Architectural Template as shown below
- Click > Ok
Step 3
- Click > File
- Click > Save
- One dialogue box will open
- Select file name > Residential Unit
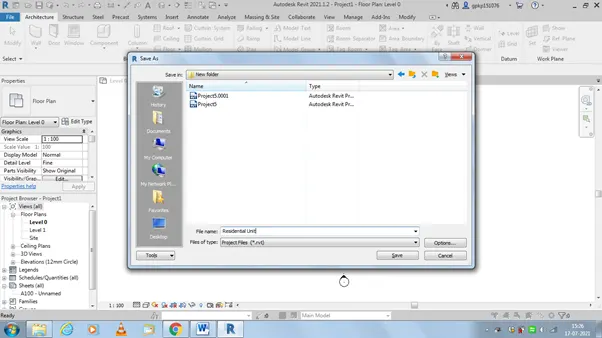
- Click on Save
Step 4
- Go to manage tab
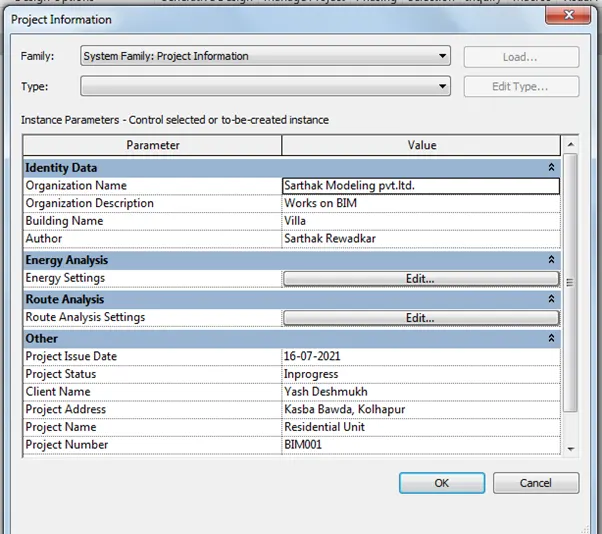
- Click > Project information
- One dialogue box will open
- Fill the required data as per requirement
Step 5
- Go to file tab
- Click on > Save as > Project
- One dialogue box will open
- Click > Option
- Select max backups as shown below
- Click > Ok
- Save
Step 6
- Click > Manage > Project unit
- Select length unit > Milimeters
- Click > Ok
- Go to properties browser
- Click > Elevation
- Click > East
- The East1window will open
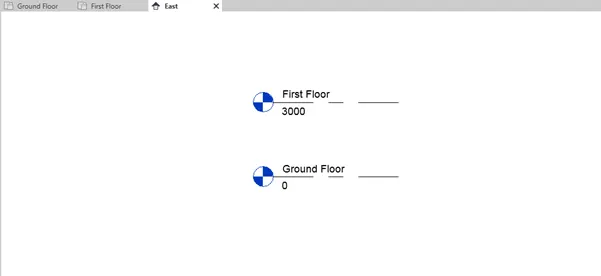
- Double click to Level 0 to rename it as > Ground Floor
- Double click to Level 1 to rename it as > First Floor
- Double click to First Floor level to introduce this level at > 3000
- It will shows the following result
Step 7
- Go to properties browser
- Click > Floor Plan
- Click > Ground Floor
- The Ground Floor window will open
- From the Architecture tab Click on dropdown below the wall
- Select > Architectural Wall
- Modify pan will open
- Select Height > First Floor
- Select the required type of wall
- Click > From where we have to start the wall
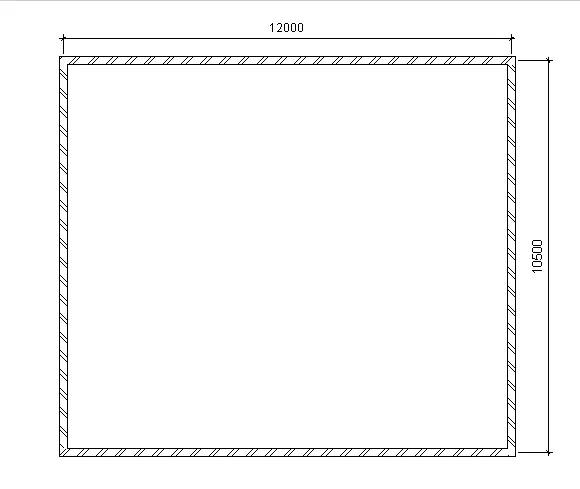
- Type 12000 > Enter by keeping curser rightside
- Type10500 > Enter by keeping curser rightside
- Type 12000 > Enter by keeping curser lefttside
- Type 10500 > Enter by keeping curser uptside
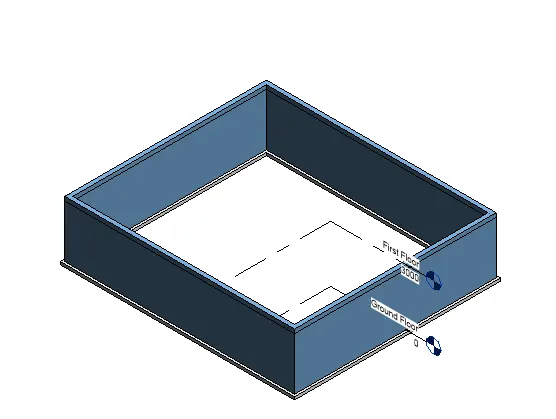
- The Residential unit layout is ready
- Result :-
Problem 6
- Aim :- To provide the dimensions of the room and to add the components in the residential building.
- Procedure :-
Step 1
- Click on windows start
- In Search bar type > Revit
- Click > Revit 2021
- Once the revit is open, It will shows the following page
Step 2
- Click On > Open
- Open file > Residential Unit as created in above problem
- Click > Open
- The file is opened
Step 3
- Go to architecture tab
- Click on > Wall
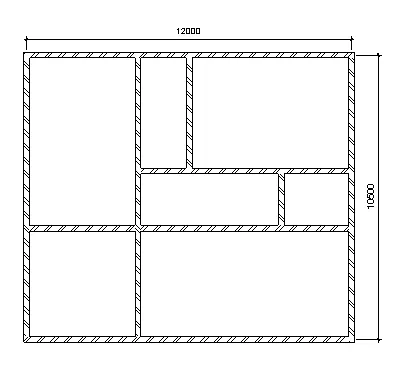
- Provide the wall as per shown below
Step 4
- Go to Annotate tab
- Click On > linear dimensions
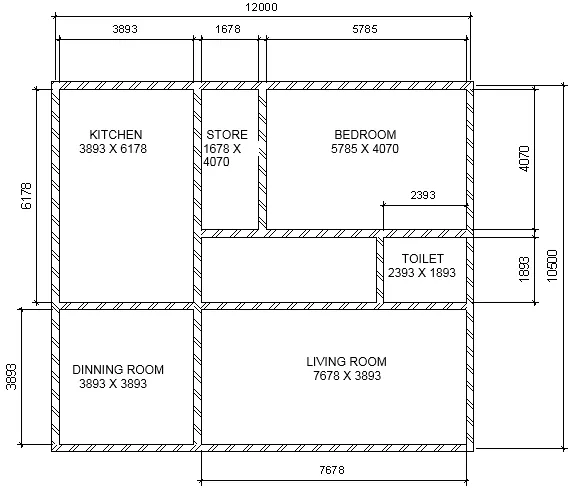
- Provide the required dimensions as per shown beow
- Select the appropriate text type
- Save the drawing
- Provide the required text as per shown in below result
- Result :-
Problem 7
- Aim :- To provide the dimensions of the room and to add the components in the residential building
- Procedure :-
Step 1
- Click on windows start
- In Search bar type > Revit
- Click > Revit 2021
- Once the revit is open, It will shows the following page
Step 2
- Click On > Open
- Open file > Residential Unit as created in above problem
- Click > Open
- The file is opened
Step 3
- Go to insert tab
- Click on > Load family
- Go to libraries
- Click on > Furniture
- Select > Doors
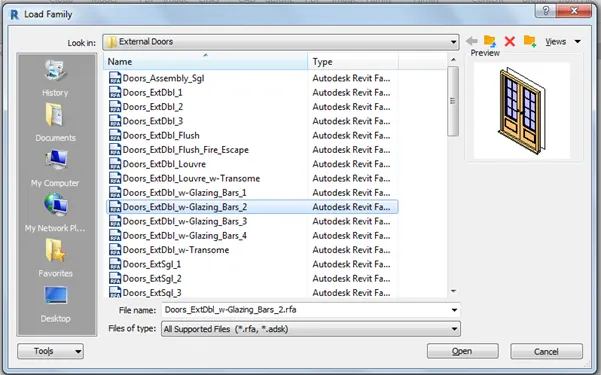
- Select > External Doors as per shown below
- Click On > Open
- Go to properties browser
- Click > Family
- Click > Door
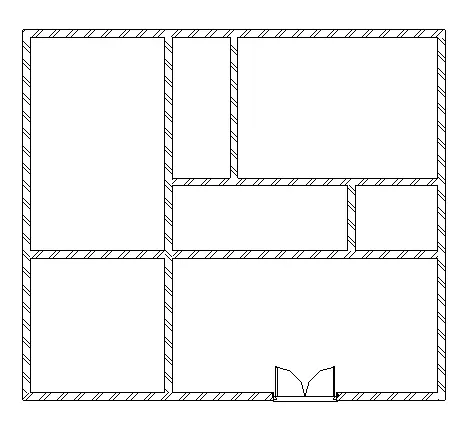
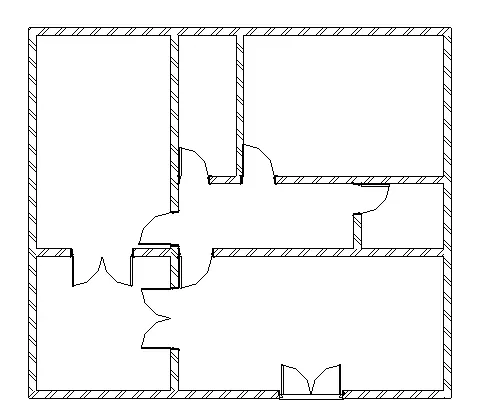
- Click the required double door and drag it in the Wall of living room as per shown below
- By this same way, provide the single door and double door as per requirement
- It will shows the following result
Step 4
- Go to insert tab
- Click on > Load family
- Go to libraries
- Click on > Furniture
- Select > Tables
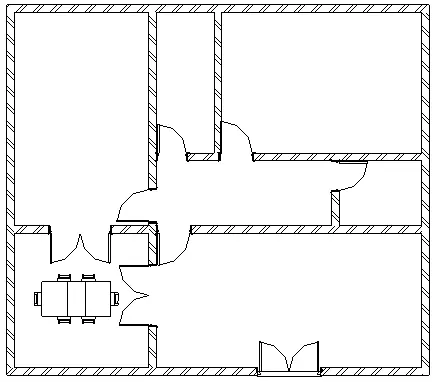
- Select > Dinning table with chairs as shown below
- Click On > Open
- Go to properties browser
- Click > Family
- Click > Table
- Click > Chair-Dinning
- Select dinning table with chairs as > 6 Seater
- Click 6 seater dinning table and drag it in the dinning room as per shown below
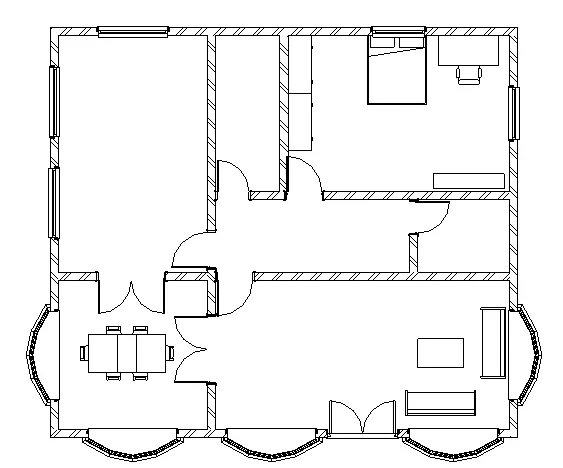
- By this same way provide all the windows, tables,bed and wordrobe which are required
- The units which are loaded are shown below
- Result :-