Creating Levels, Grids, Layout and model elements for a residential unit using REVIT
AIM : Complete the challenge by rivit soft ware
1)Building Information Modeling (BIM) is becoming more and more critical in modern-day construction
There are five significant benefits of BIM in the design and construction process: Cost and resource savings. Greater efficiency and shorter project lifecycles. Improved communications and coordination. More opportunities for prefabrication and modular construction
With the help of BIM we can achieve complete representaion of the project. BIM is real time modeling. We can achieve changes in the whole project by changing at one place.
2) under stand the familys
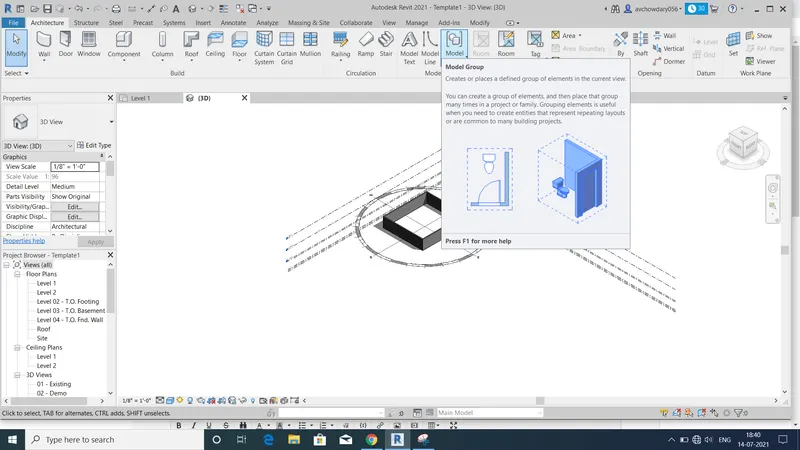
3) save the file
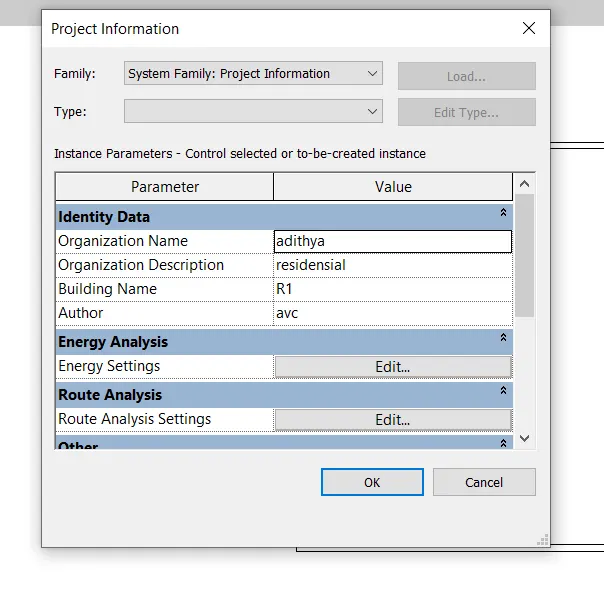
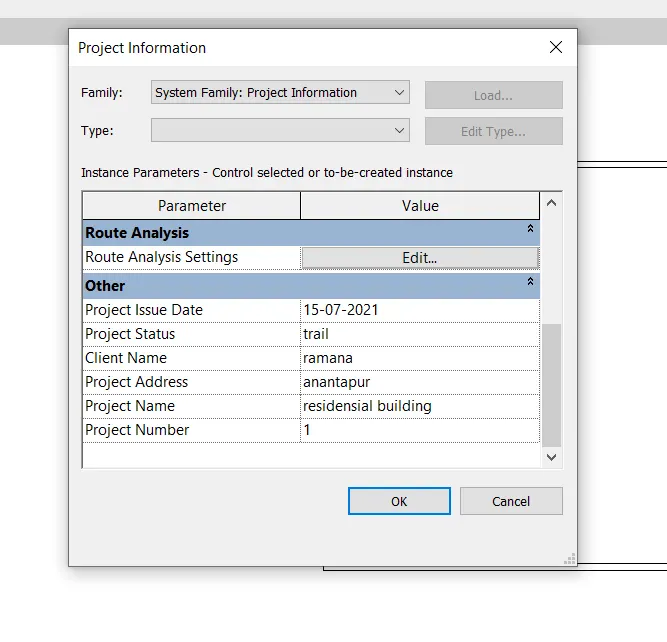
click on manage and select project information , fill the details
now type un and we can observe units tab
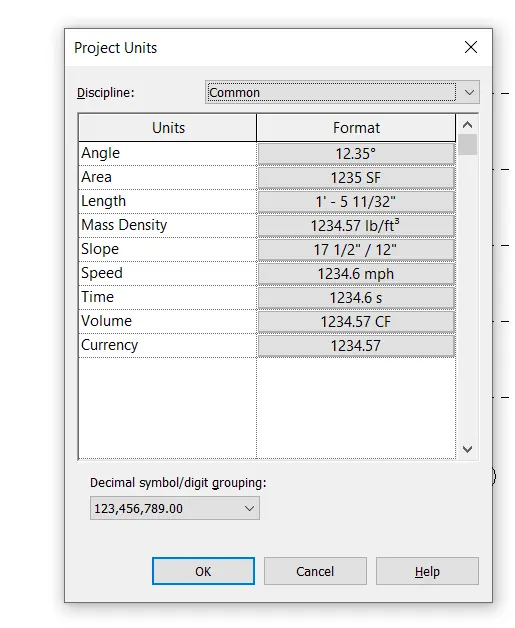
4) the template is architecture template
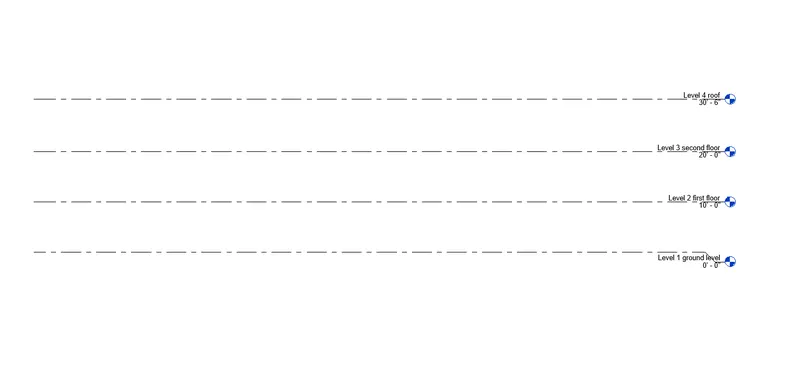
go to project browser and doble press on east
we can observe levels and form some more levels at 20',30,
edit the names also to gl,ff,sf,..
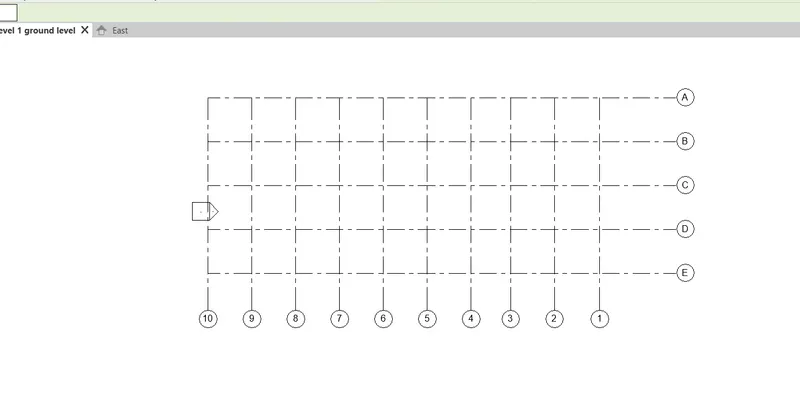
and select grid in first floor and draw logitudinal 10 spacing 10' and name 1 to 10
now draw horizontaly 5 spacing 10' and name A,B,C,D,E,.
6,7,8)
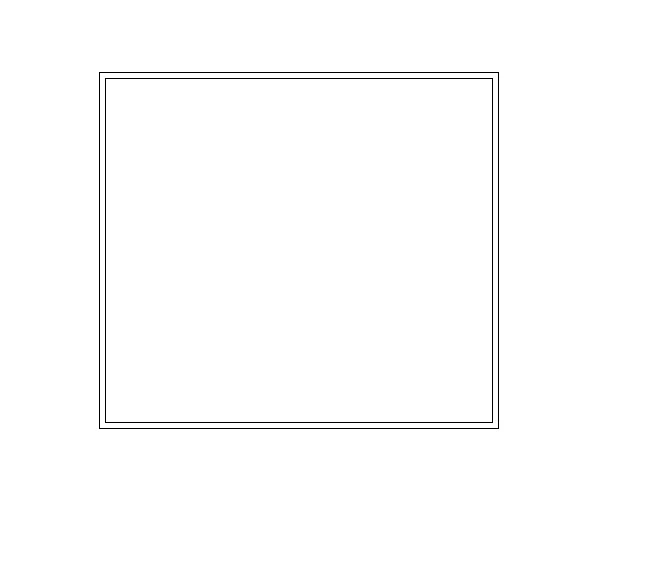
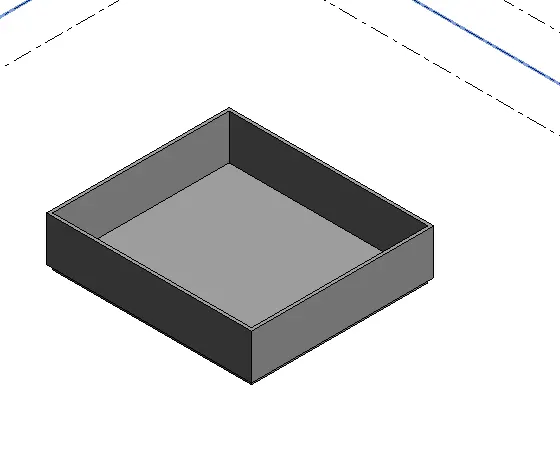
SELECT WALL AND SELECT RECTANGLE AND DRAW A WALL WITH 40'*45' , HEIGHT OF WALL IS 10' , SELECT THE FLOOR PLAN AND SELECT ALL THE WALL BOUNDARIES OF WALL SO THAT WALL IS CREATED , GO TO VIEW AND SELECT 3D VIEW , KEEP IN SHADED VIEW.