Creating Levels, Grids, Layout and model elements for a residential unit using REVIT
Q1.
BIM ( BUILDING INFORMATION MODELING )
- BIM is an acronym of building information modeling or building information management.
- It is a highly collaborative process that allows architects engineers, real estate developers, construction professionals to plan, design and construct a structural or building and it's also 2D plan convert to 3D modeling.
- It can also span into operation and management of building using data that building owners have access to the building information management.
- This data allows government , municipalities and property managers to make information about building.
FEATURES OF BIM
- BIM is physical representation of the physical and functional characteristics of the building process, that provides every minute detail of the project.
- It's provided main features which is you can explore you building before construction and you can get approximate cost of building.
- You can easily access the right information on the right time that provides a reliable basis information for making structure.
Benefits of using BIM over 2D cad tool
- BIM provides many advantages over 2D cad deu to capabilities of parametric molding.
- All components molded in 3D BIM software contain real world information about that component.
- It's save your time, suppose you take a wall and you want to modify that than you can easily modify.
Q2
It's direction refers to elements components ect
Suppose we have plan and we want to arenge all components that we want than we can easily insert. All components, family which is all ready available in autodesk laboratory. That is we can use easy and we don't need to make Tham 3D because all components, families all read available in 3d .
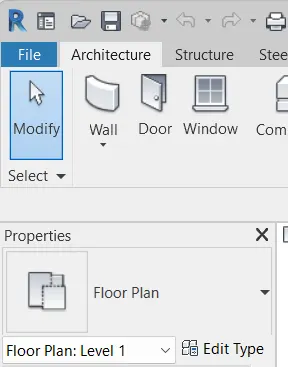
Just go to ARCHITECTURE tabe and click that icon
And go to components and go load families
And select your components and load tham
After that insert Tham your plan.
Q3
Aim
Setting up a project in the revit software.
Introduction
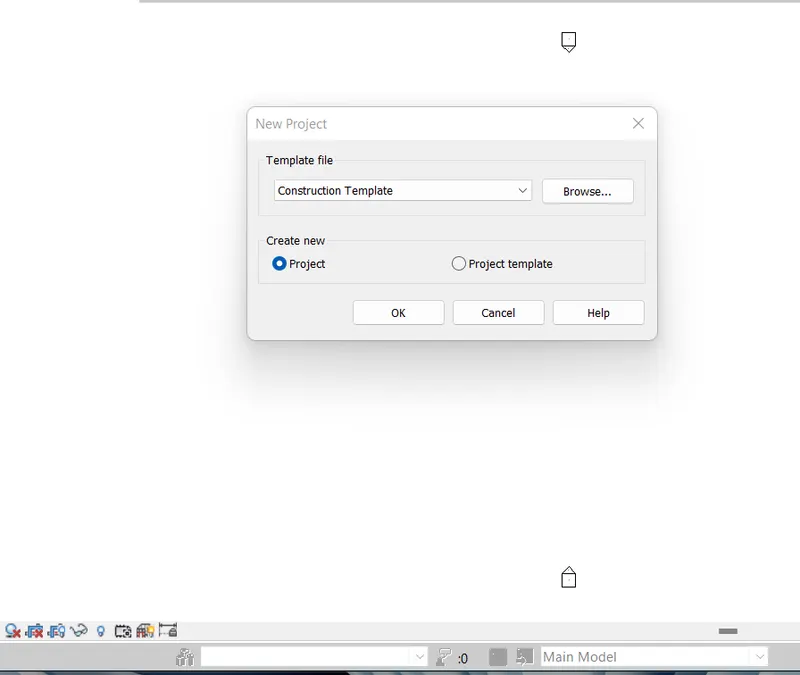
For setting a project we need to select templates.
Because when we select templates than we have to not set any think, we can easily use them
procedure.
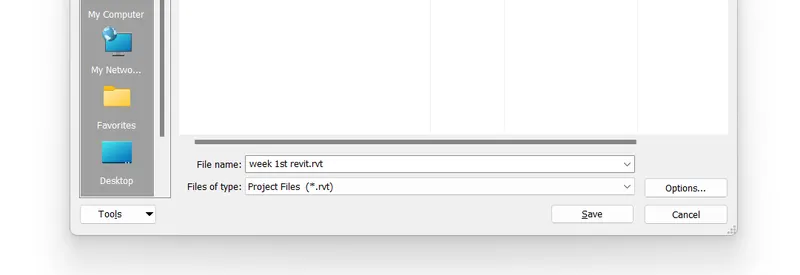
First select the file option than click and click new option after that clicke project option
After that select you templates.
Next we need put the maximum backup project file to 3.
Next open the manage toolbar and select project information. And inter all project details in blew tabs.
Result.
Q4
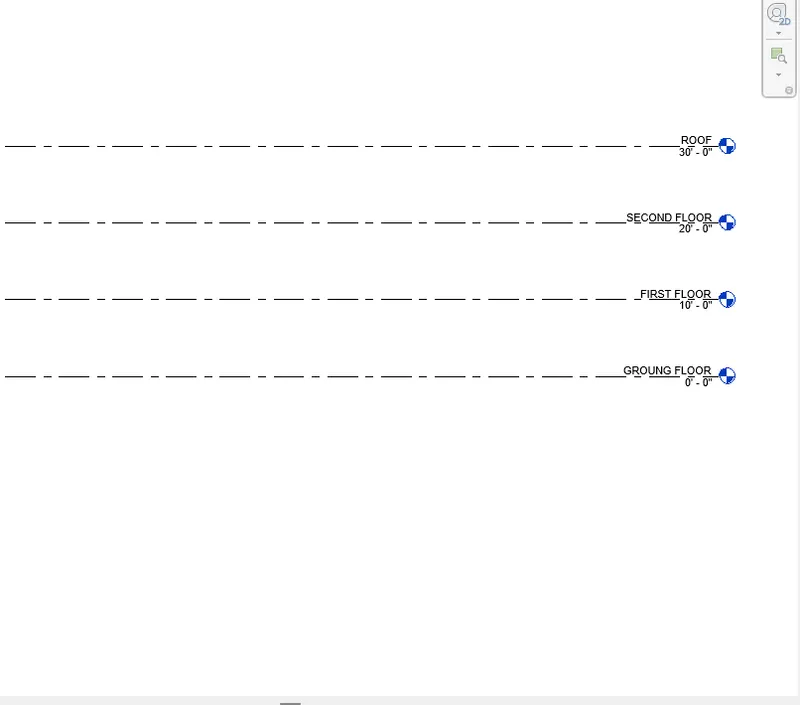
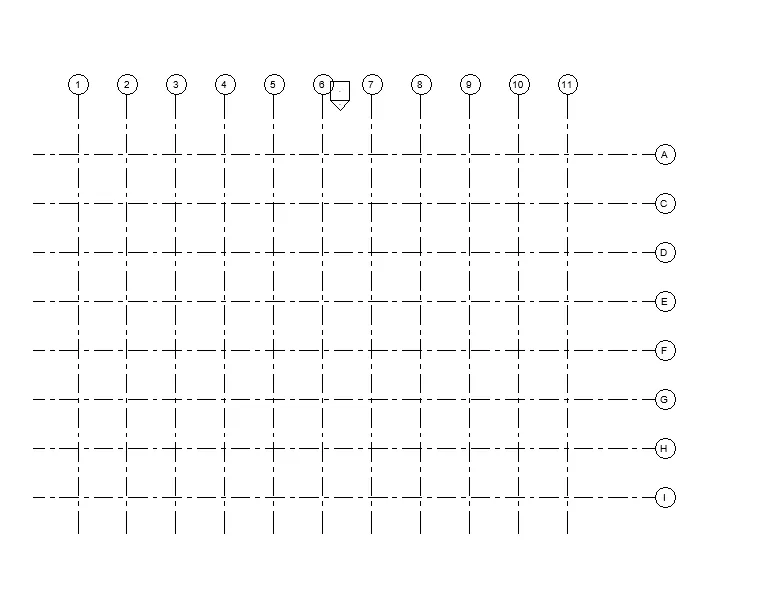
To create the gride and levels suing the given information.
Introduction
Gride line is finite lines, we can drag Tham near by elevation.
Procedure
Result
Q5.
Aim
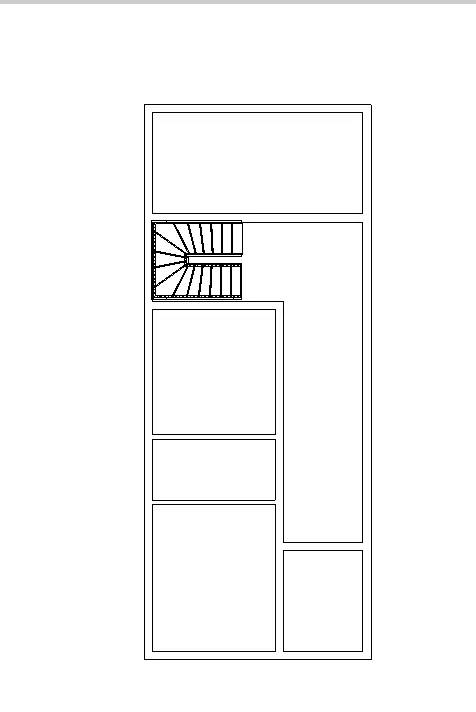
To create a conceptual layout of the residential unit in revit.
Procedure.
Step 1
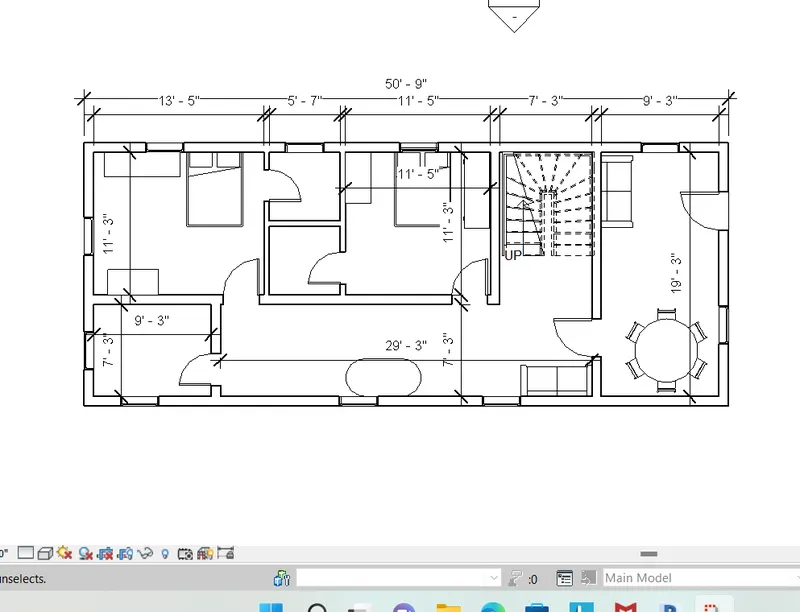
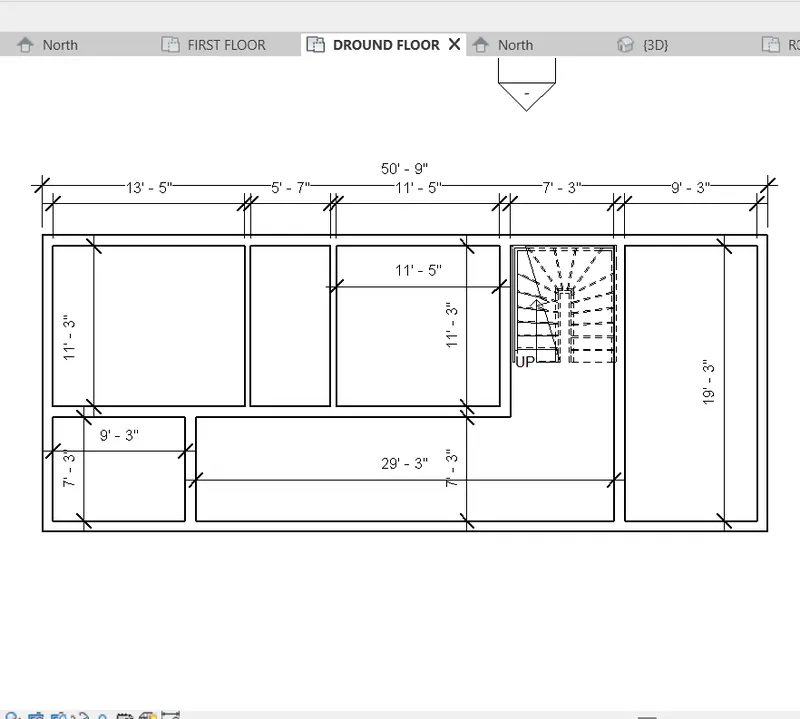
First we have to draw the residential layout with the standard dimensions as shown in the below figures.
Step2
Next add the dimensions to the layout or plan.
Step 3
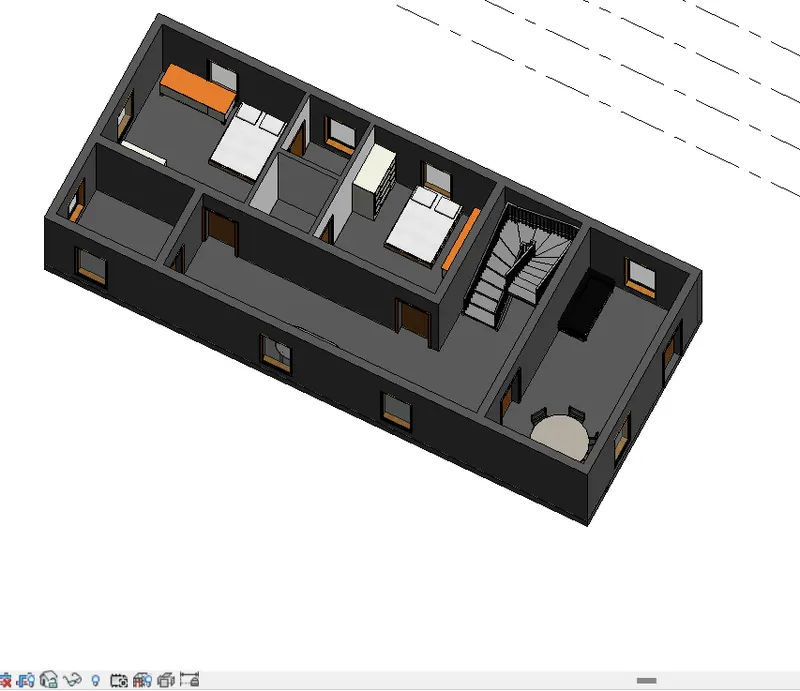
Next change the residential layout plane to 3D view
Results
We can successfully draw a 3D modeling.
Q6.
Aim
To draft the level of details which includes dimensions of room. And components add in residential unit.
Procedure.
Step 1
From the previous drawn residential unit put the dimensions for the rooms.
Step2
Next add the doors and windows.
Step 3
Provides floors of plan .
Results
Q7
Aim
To insert the residential model elements as door window , tables, chairs, couch, bed, lamps from the library to the model
Introduction
This elements are very important for residential building
Procedure.
Step 1
Take previous plane and add doors and windows
Step 2
Nest we need to insert all needed elements.
Results
In residential model elements such as doors windows bed table chairs lamp etc successfully inserted from library.