Creating Levels, Grids, Layout and model elements for a residential unit using REVIT
1. Bim is a visual representation of physical and functional characteristics of a facility from inception onwards. It serves as a shared information for collaboration through out the facility life cycle
It has easy access of information , making process more expressive, comprehensive view of a project.
Complete representation, instant updates, time constraint, resource tracking.
2. Category – It controls organization visibility, graphical representation , scheduling of families within the project.
Family- It is group of 2d or 3d information that serves to represent the discrete building or documentation in project.
Type- It is a specific representation in family defined by discrete parameter ,documentation characteristics which makes unique from other type in families.
Instance- It is individual representation of type in project defined by unique parameter, graphical, documentation characteristics .
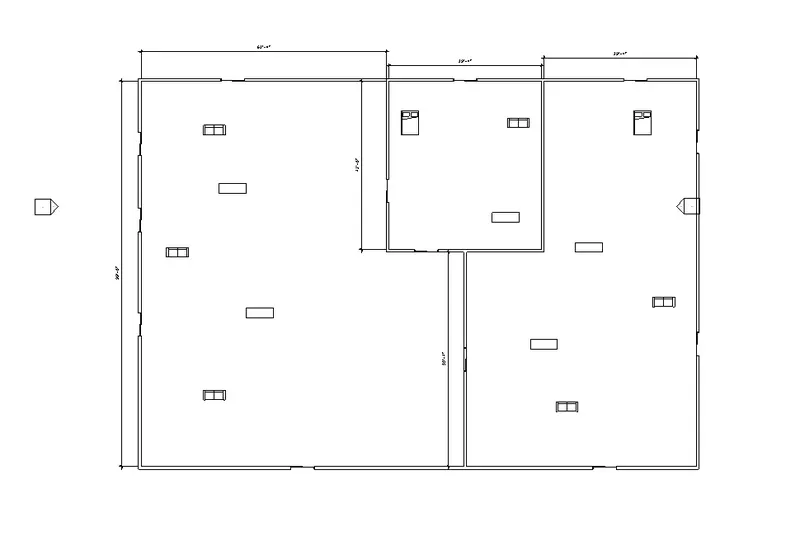
create a floor plan and place components like doors and windows by going to insert dialogue box check to load family align the components.
3.open a new file pick architectural template and save the file name as project.
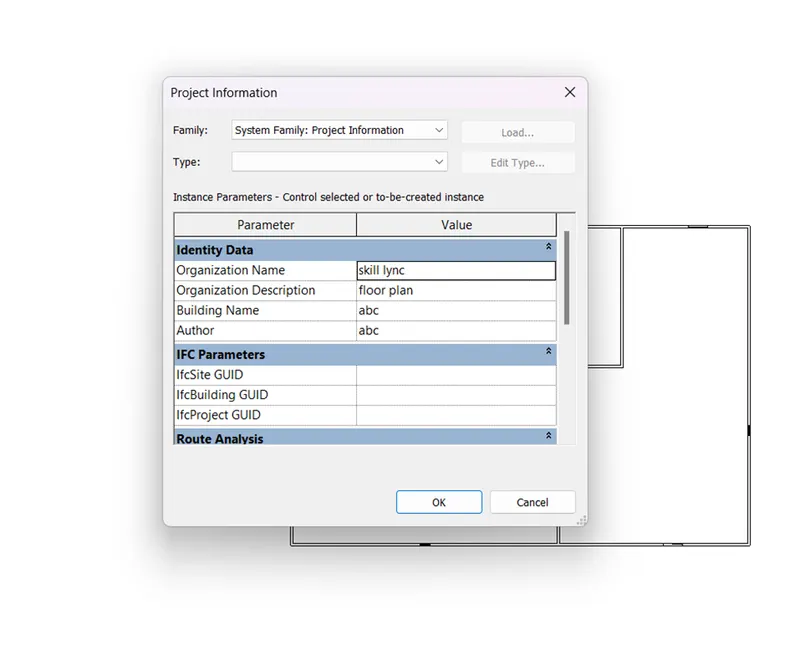
go to manage dialgoue box check project information enter it fill all details.
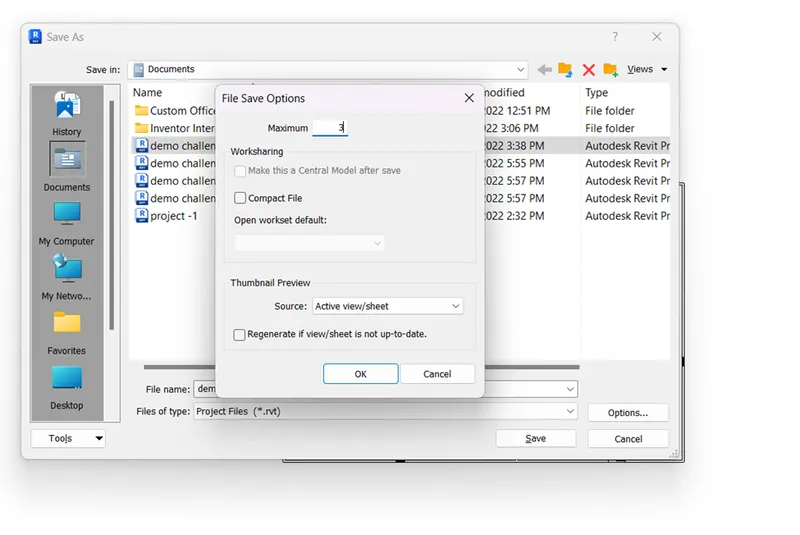
go top file , save as then project save to enter options backup press ok.
4.
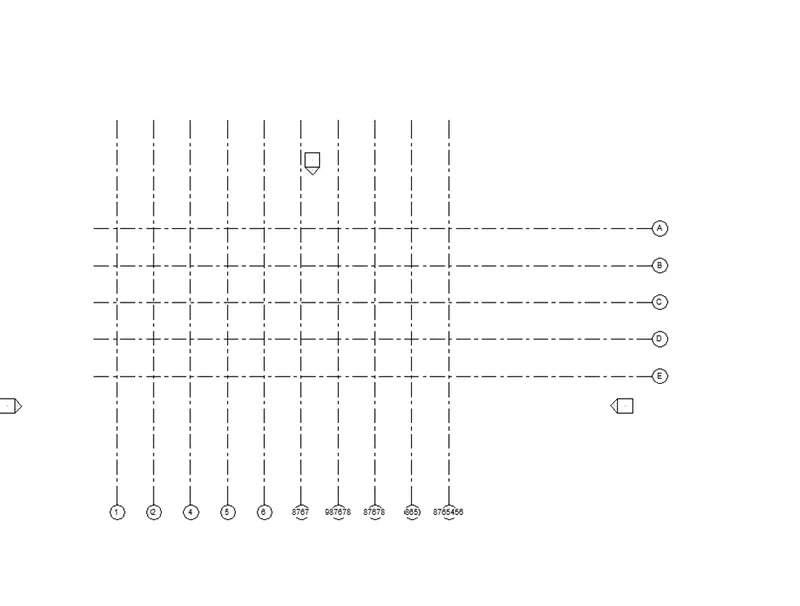
for grids and levels go to architecture tab check levels and grids option.
in project browser go to elevavtion draw a line from line command from level and grids and then offset at 10' distance it horizontal for levels name A,B,C,D,E vertical for grids name it as 1,2,3,,4,5,6.
6. go to annotate tab and take linear or aligned dimension to layout plan section .
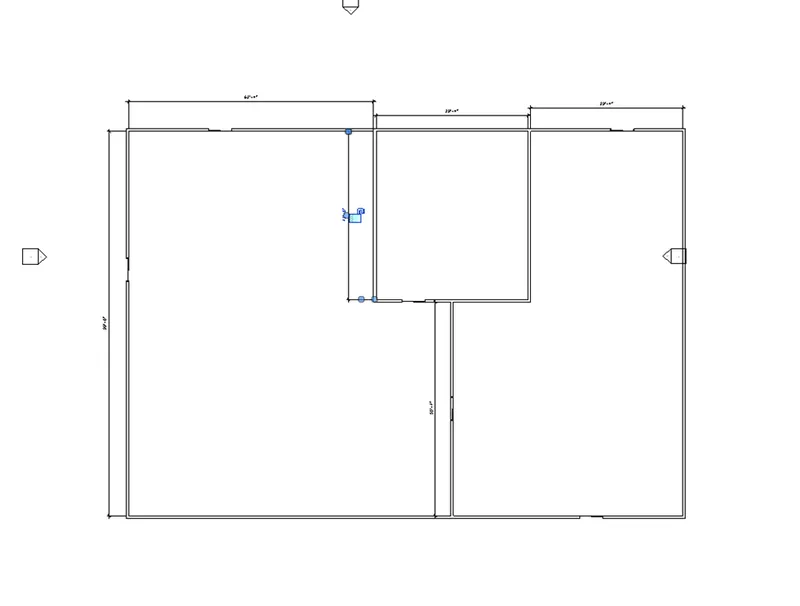
7. go to insert tab and choose elements like door , window, bed, lamp , chairs, furniture drop them in plan components.
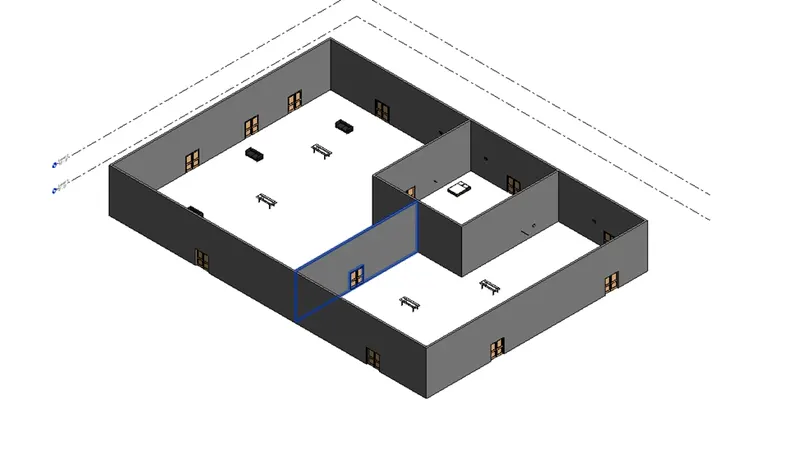
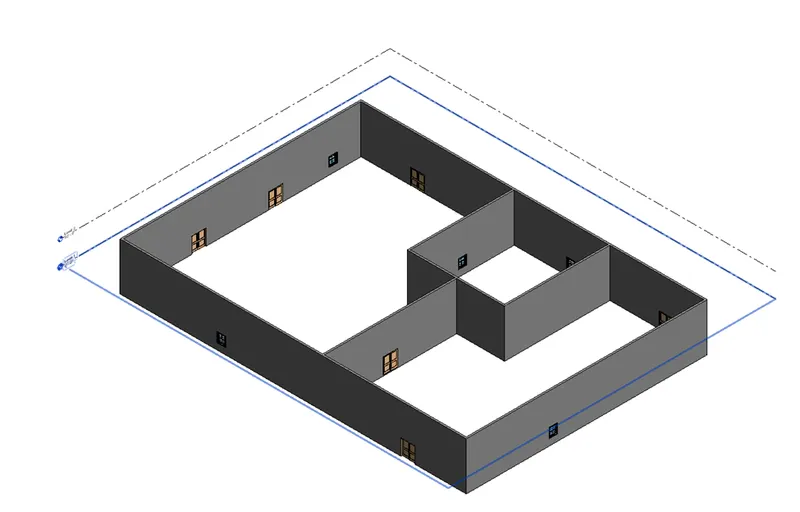
5. The 3d plan layout of residential building