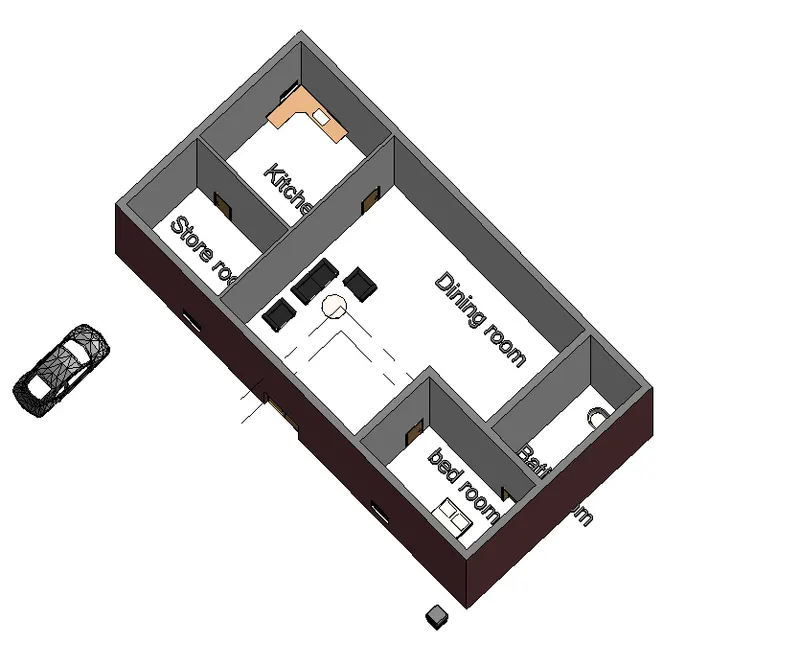
Creating Levels, Grids, Layout and model elements for a residential unit using REVIT
1)
BIM : Building Information Modeling (BIM) is an intelligent 3D model-based process that gives architecture, engineering, and construction (AEC) professionals the insight and tools to more efficiently plan, design, construct, and manage buildings and infrastructure.It is a process supported by various tools, technologies and contracts involving the generation and management of digital representations of physical and functional characteristics of places. Building information models (BIMs) are computer files which can be extracted, exchanged or networked to support decision-making regarding a built asset. BIM software is used by individuals, businesses and government agencies who plan, design, construct, operate and maintain buildings and diverse physical infrastructure such as water, refuse, electricity, gas, communication utilities, roads, railways, bridges, ports and tunnels.
features of BIM :
- Improved visualization
- Improved productivity due to easy retrieval of information
- Increased coordination of construction documents
- Embedding and linking of vital information such as vendors for specific materials, location of details and quantities required for estimation and tendering
- Increased speed of delivery
- Reduced costs
- It contains most of the data needed for building performance analysis.
2)
AIM:
To understand the concept of categories , families , elements , Instances in Revit
PROCEDURE :
STEP 1:
- Open revit > new> architectural templete > project
- save the file using save tab
STEP 2:
Click on architectural tab > componet tool > place a component
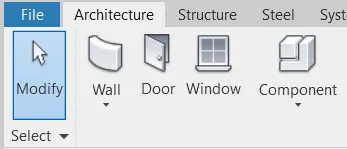
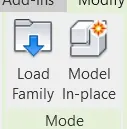
Then click on load family
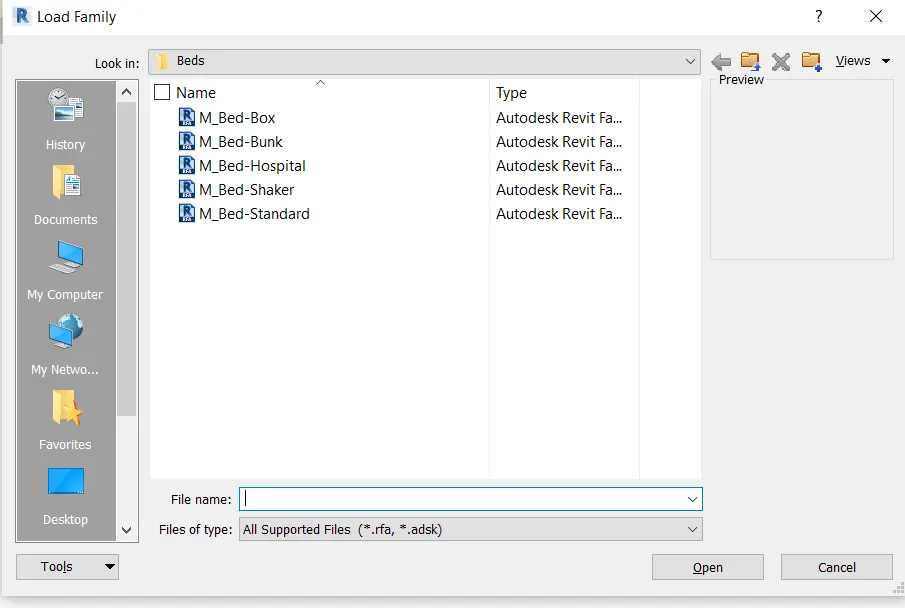
- click open and place the bed in the required position .
RESULT:
Understood the concept of categories ,families and elements.
3)
AIM:
To set up a project :
PROCEDURE :
STEP 1 :
- OPEN REVIT >NEW > ARCHITECTURAL TEMPLATE .
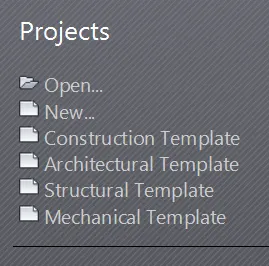
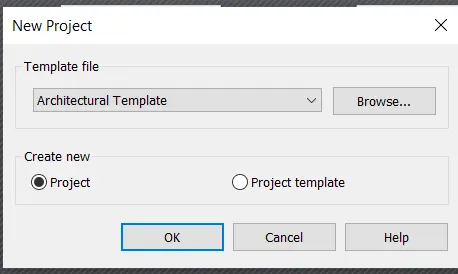
STEP 2 :
- Save the file with appropriate name
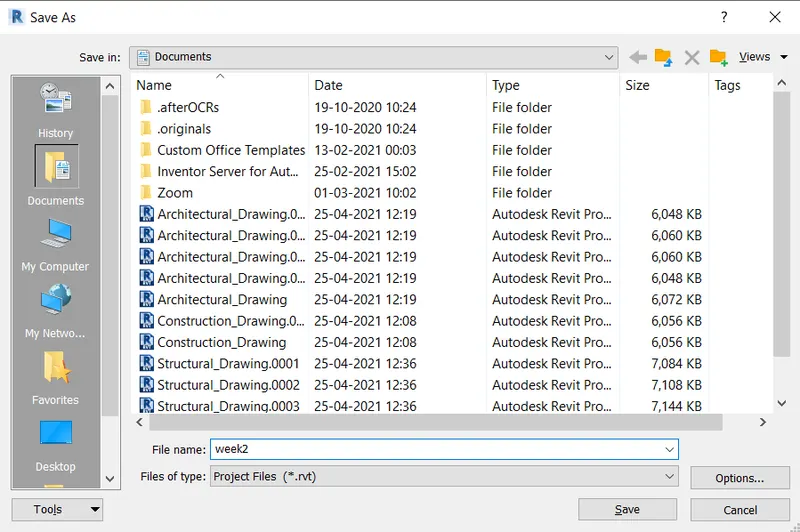
- click options >number the maxiumum projects needed
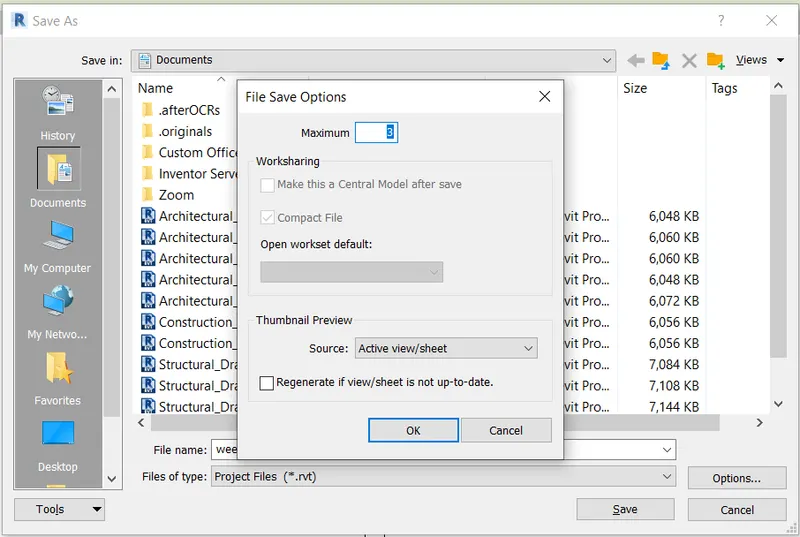
STEP 3 :
- Type UN for units and change it to metres .
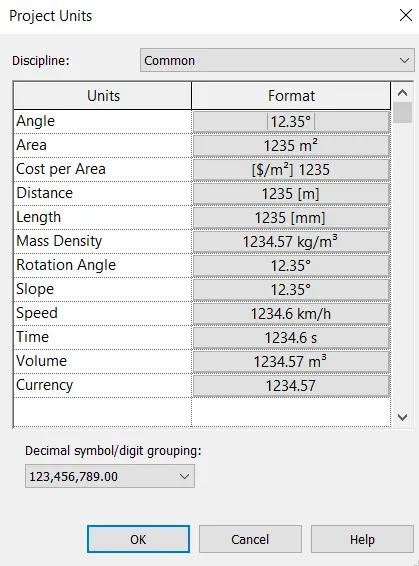
STEP 4:
- Go to manage tool > project information
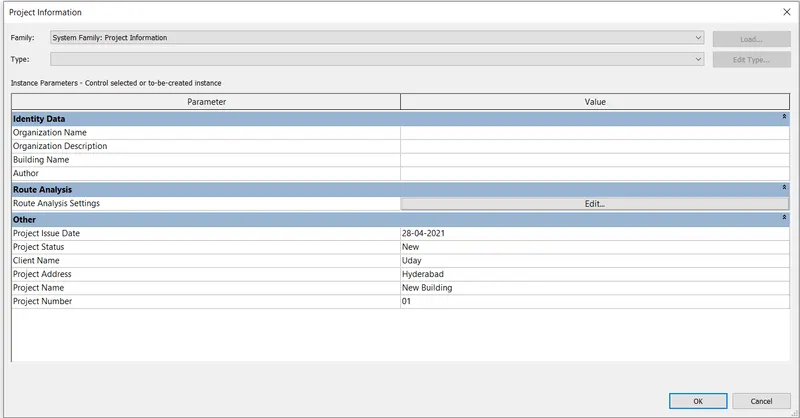
RESULT :
Basic setting of the project is done .
4)
Aim:
To understand the concept of Levels and Grids
STEP 1 : (LEVELS )
- Go to elevation view
- click on levels and create ground floor , first floor , second floor , roof
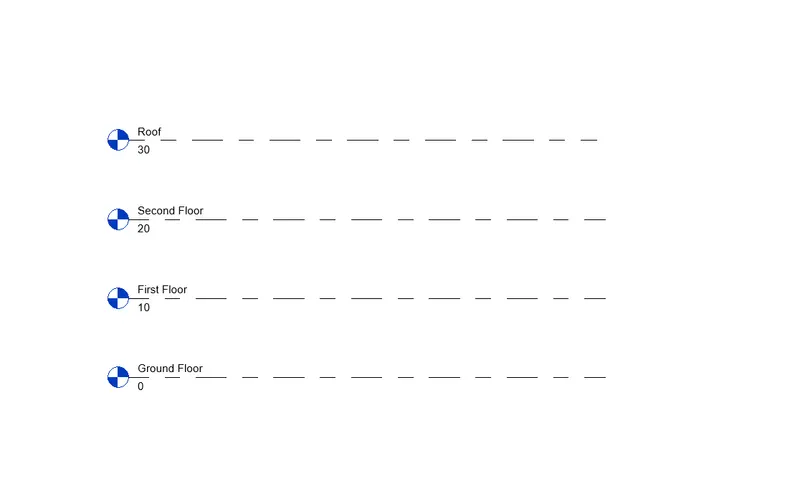
STEP 2: (GRIDS )
- Go to architectural tab > datum > grids
- draw longitudinal grids 1 to 10 for 20' spacing
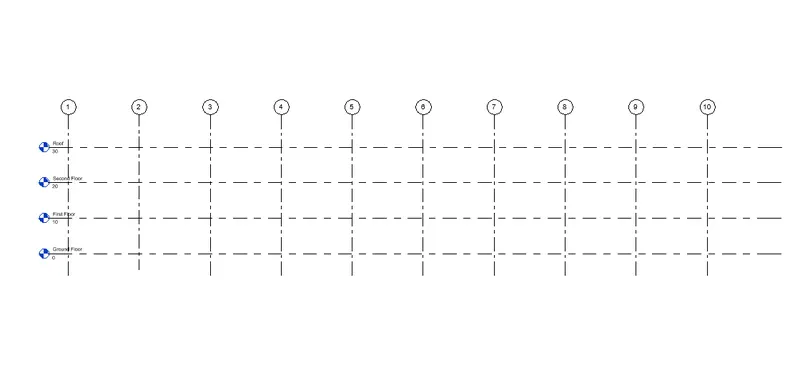
- Draw transverse grids A to E FOR 10' Spacing
RESULT: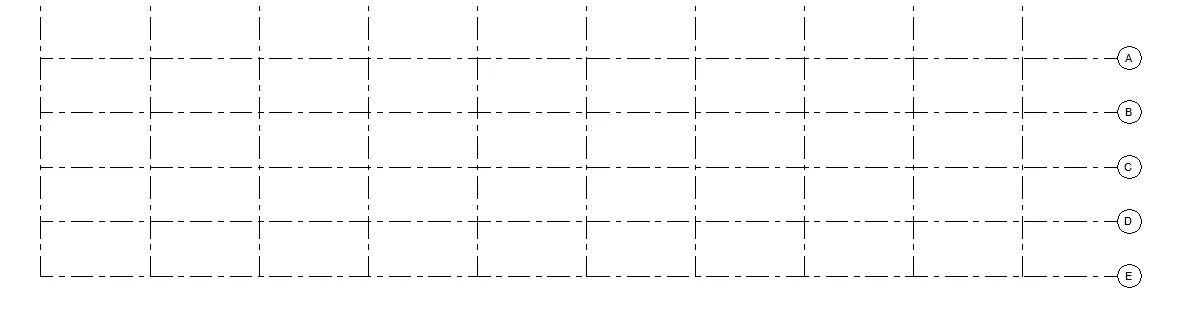
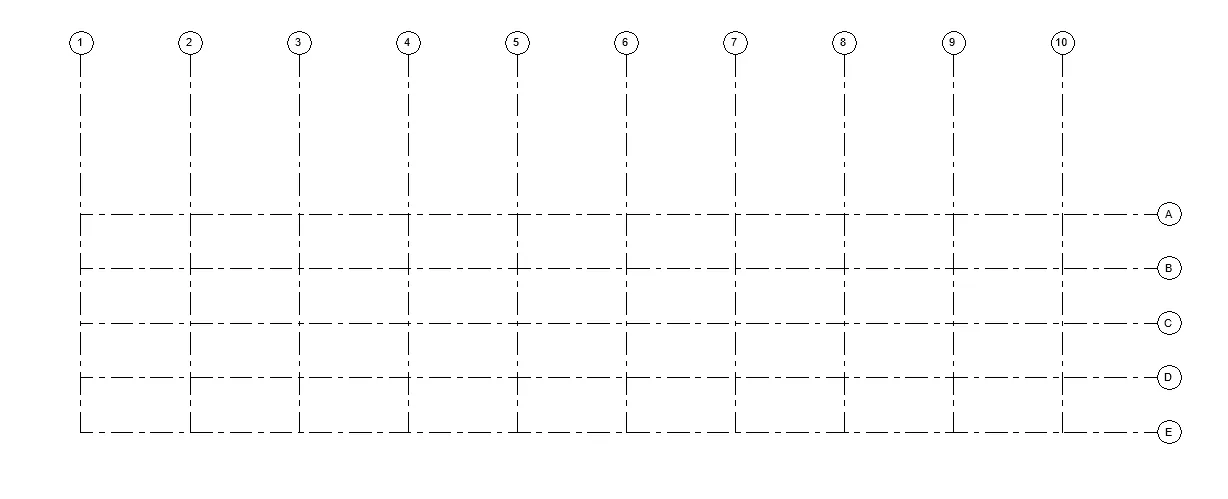
5)
AIM:
To create 3d modelling of residential unit O
STEP 1:
- Open revit >New > Architectural template
- save the file and give the appropriate name
- manage > project information > fill project information
STEP 2:
- In the architectural tab > walls> draw the walls
- In the architectural tab > doors > draw the doors
- In the architectural tab > Components > furnitures
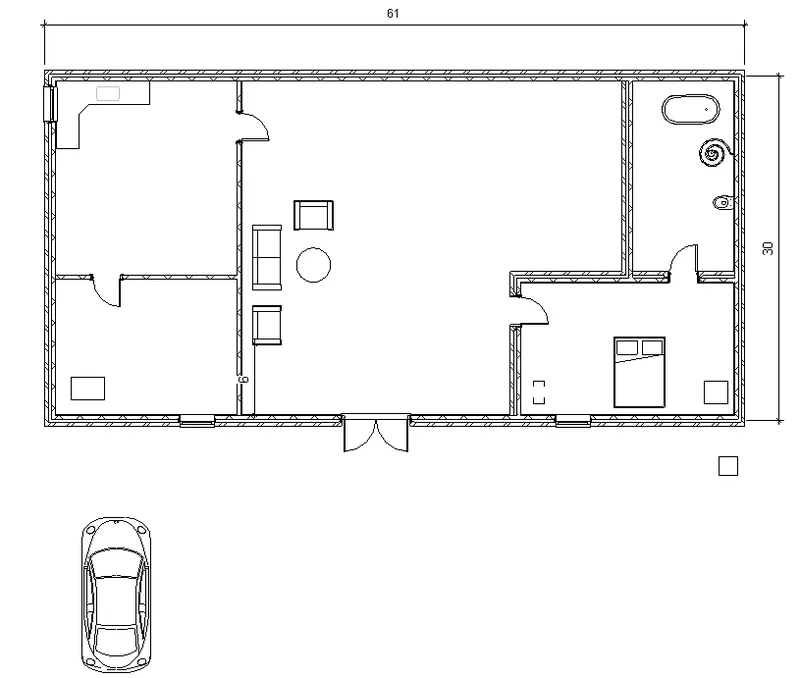
3D VIEW :
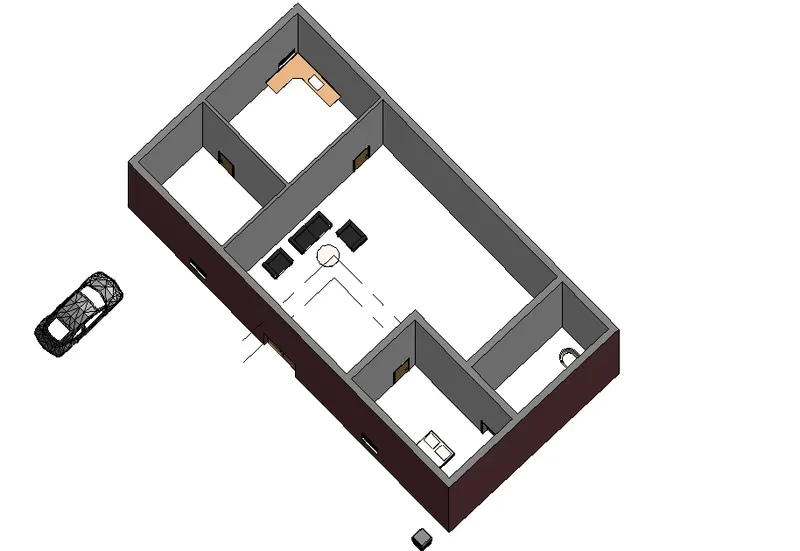
6)
AIM :
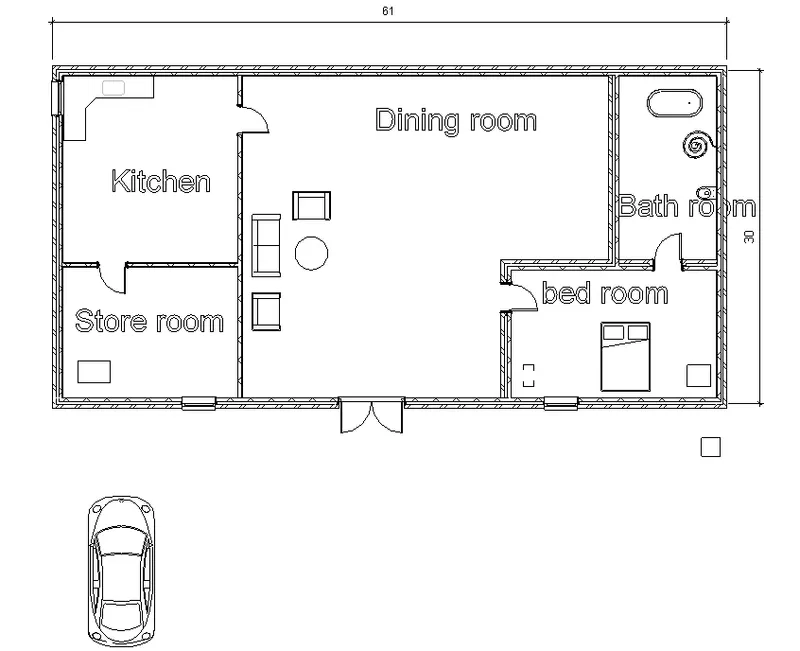
To create dimensions of the layout
PROCEDURE :
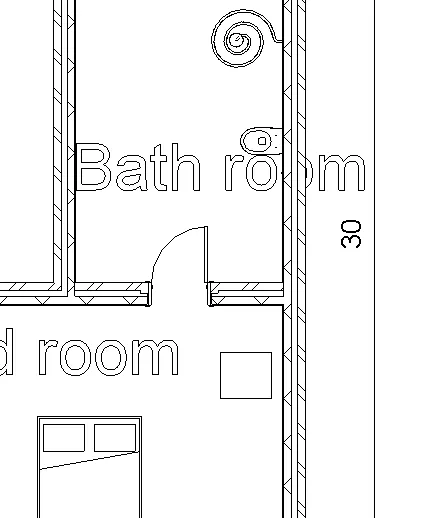
- Go to annotate tool bar > linear dimensions
- Go to architecture tab > room > tag room (RT)
RESULT :
7)
AIM:
To identify residential model elements
PROCEDURE:
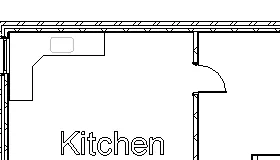
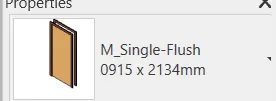
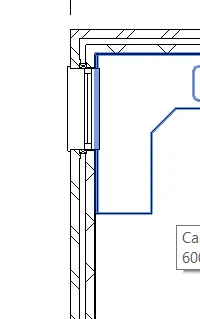
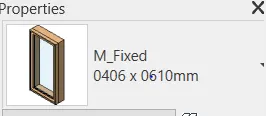
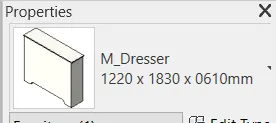
- In architectural tab click > components > place components > load family > libraries > india
- Then select the required component and place it in the desired location
- Save the project
RESULT:
final result: