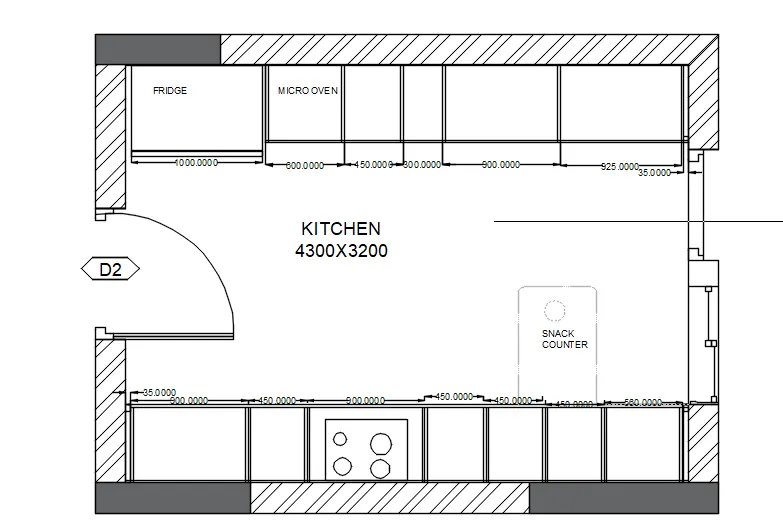
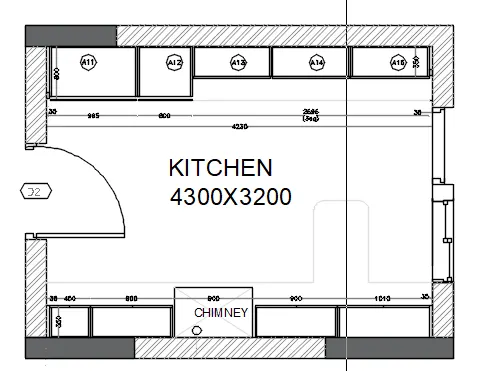
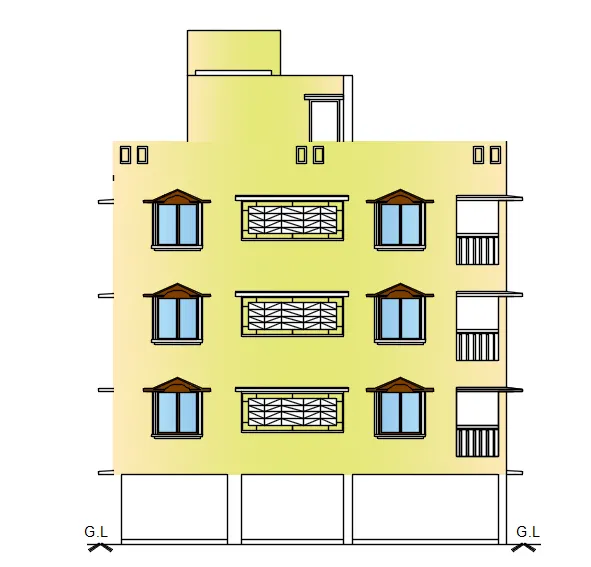
Creating Kitchen layout, Hatching of Architectural elements and sectional view of an Industrial Building in AutoCad
AIM- TO Create the layouts of the Kitchen and provide hatches pattern
PROCEDURE:-
- Open Autocad
- Units as decimals with 0.00 Precison
- Draw rectangle of size 4300mmx3200 mm
- Explode the rectangle
- Take offset of 230 mm of outer walls
- Use offset command again for the palcement of all other kitchen compartments
- Use trim command to delete the unnessesary lines
- Use Trim command to make the required door opening
- Use Hatch command to hatch the walls of kitchen
- Solid of grey colour and pattern
- Reuired dimenstions are labeld
COMMAND USED
REC COMMAND
EXPLODE COMMAND
OFFSET COMMAND
TRIM COMMAND
HATCH COMMAND
COPY COMMAND
LINE COMMAND
CIRCLE COMMAND
DIM COMMAND
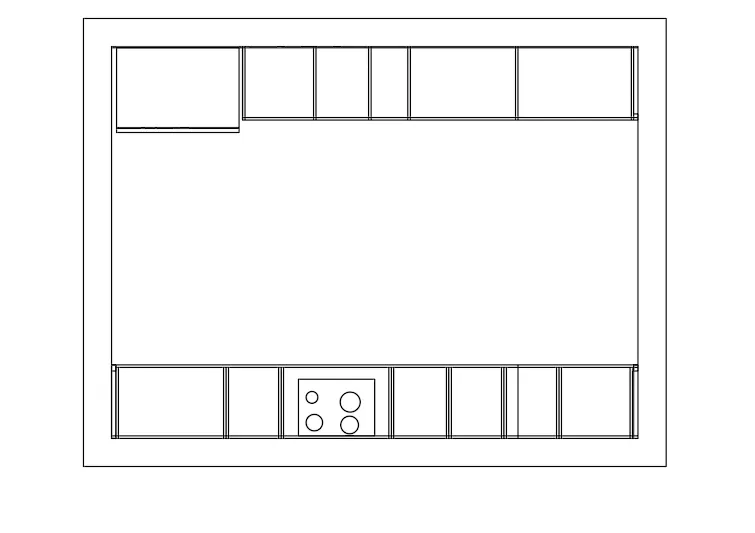
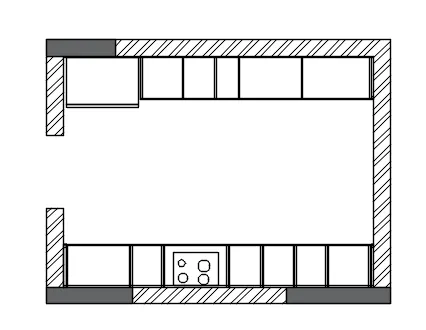
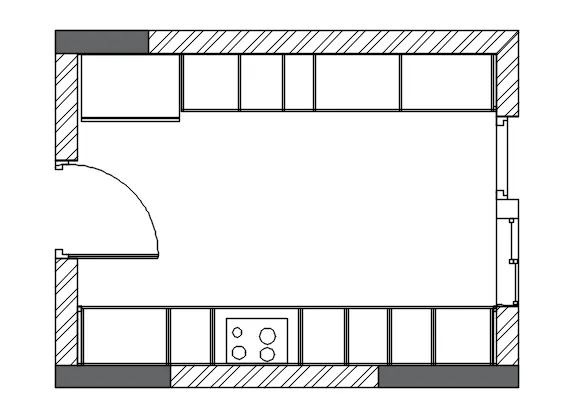
RESULT