Creating Kitchen layout, Hatching of Architectural elements and sectional view of an Industrial Building in AutoCad
QUESTION 1
AIM
To create the layouts of the Kitchen and provide hatches pattern as shown and also use blocks wherever required and provide appropriate dimensions in the plan.
PROCEDURE
- Use line command to draw lines wherever required
- Use rectangle command to draw room size (4734 * 3688)
- The arch command is used to draw doors
- Hatch command is used to show brickwork
- Offset is used for wall thickness (230mm)
- Use line type and load the dotted lines to show hidden object
- Type text to text the given annotation
- Use dimension command to show the dimension of the object
- Leader command is used to name the dimension
- Trim extra lines
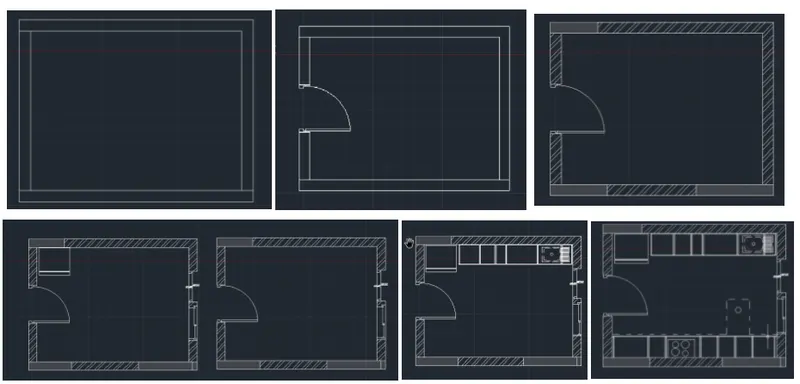
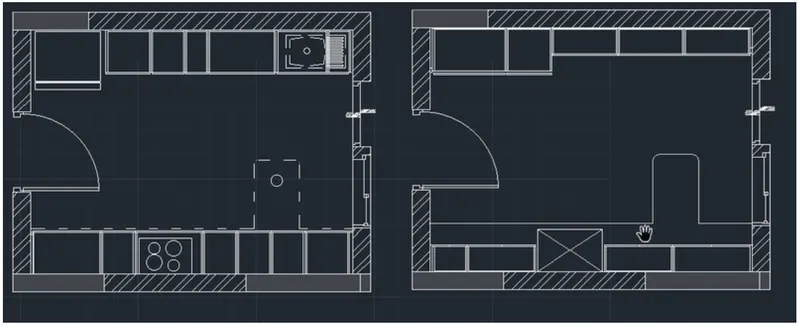
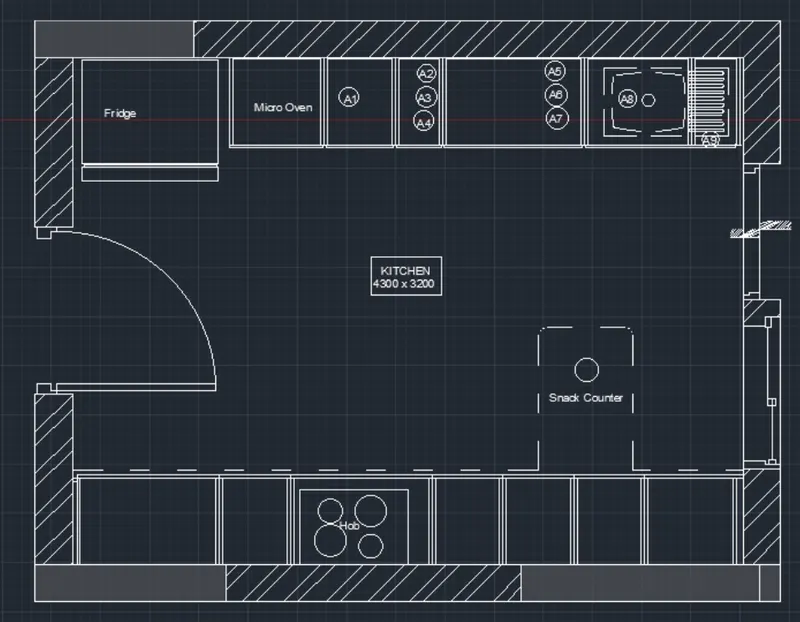
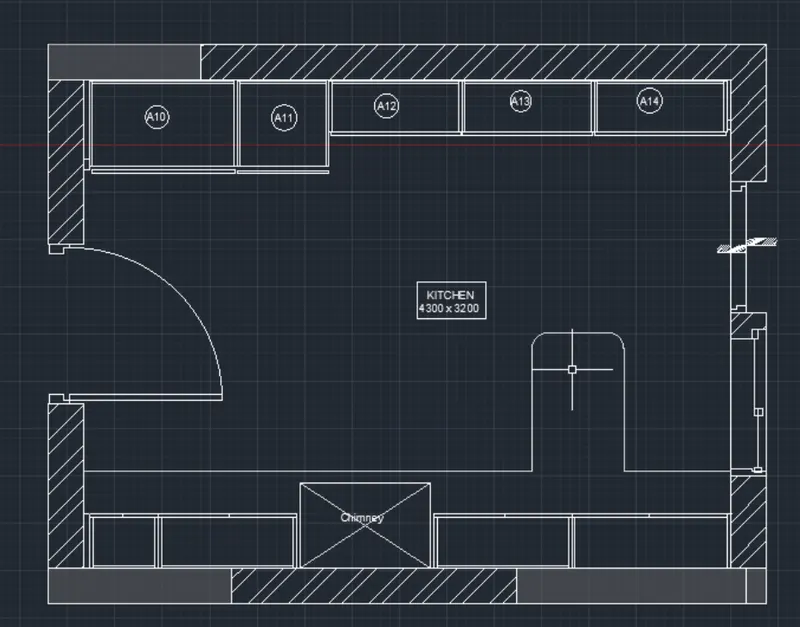
FINAL RESULT
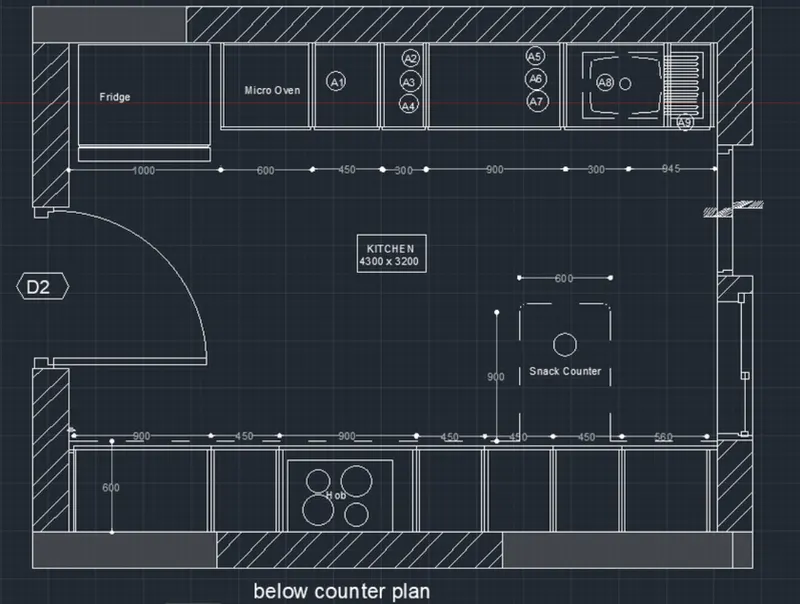
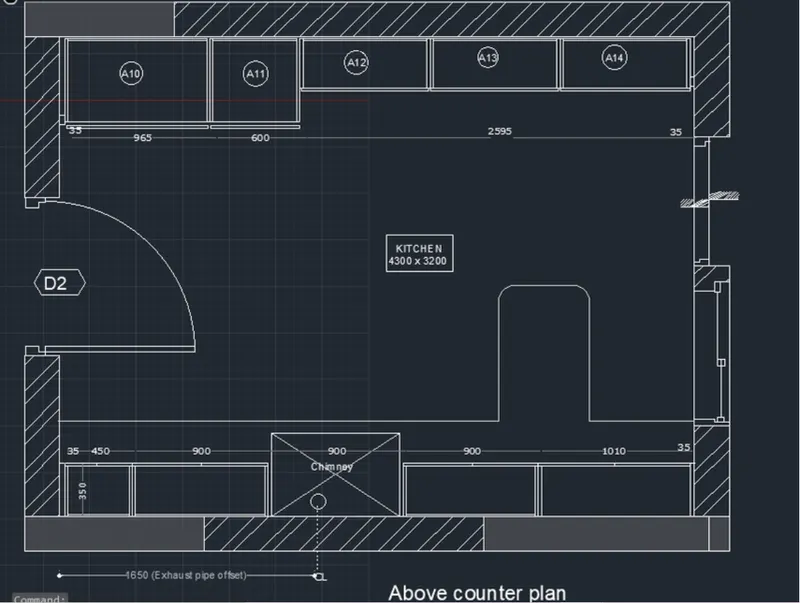
RESULT
The given layout of the kitchen is created using AutoCAD
QUESTION 2
AIM
To create the elevation of the given plan with hatch
PROCEDURE
- Use line command to draw lines wherever required
- Use rectangle command to draw room size
- The arch command is used to draw doors
- Hatch command is used to show brickwork
- Offset is used for wall thickness
- Use line type and load the dotted lines to show hidden object
- Type text to text the given annotation
- Use dimension command to show the dimension of the object
- Leader command is used to name the dimension
- Trim extra lines
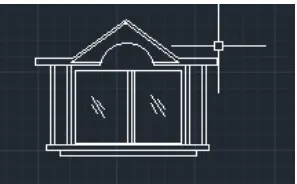
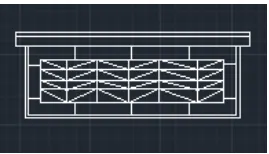
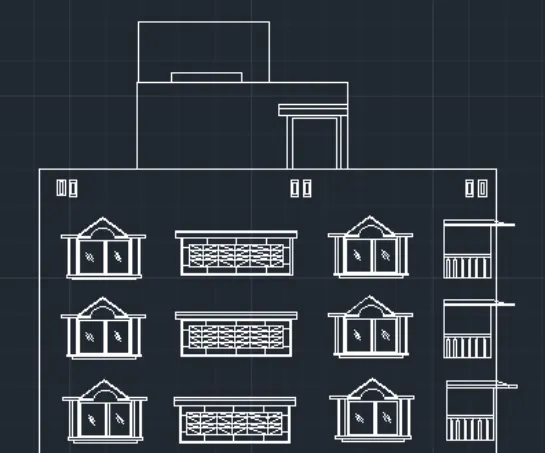
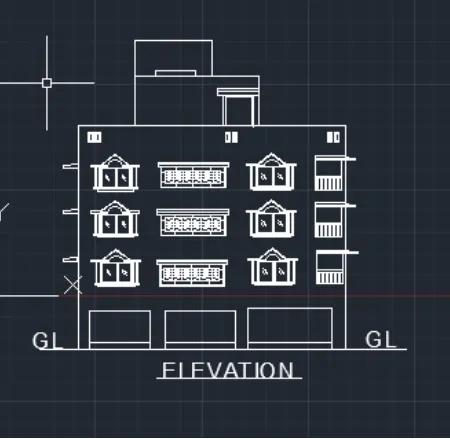
FINAL RESULT
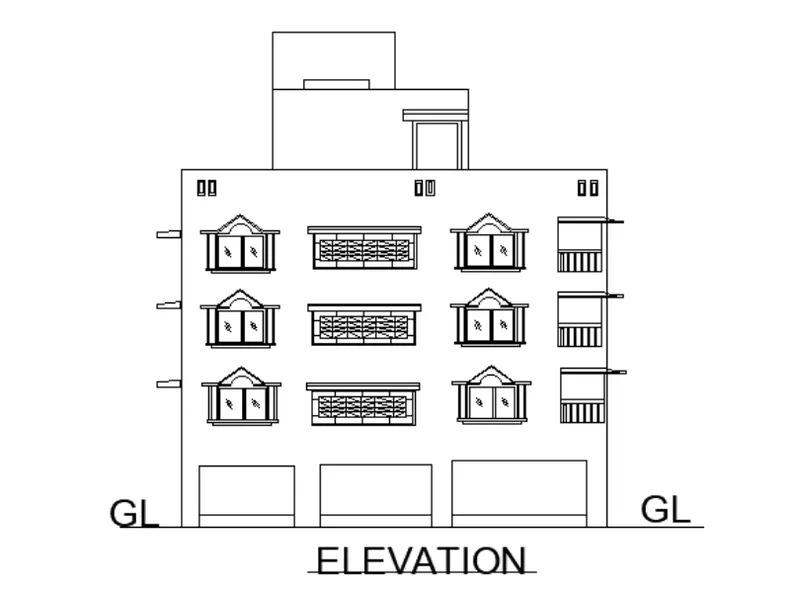
RESULT
The given elevation is created using AutoCAD
QUESTION 3
AIM
To create section view of industrial building
PROCEDURE
- Draw a line using the line command
- In the ribbon bar > Hatch > AR.CONC
- Draw rectangle where required
- Command LT is used to draw dotted lines
- Type c to draw a circle
- Mt command is used to draft text
- The dim command is used to show dimension
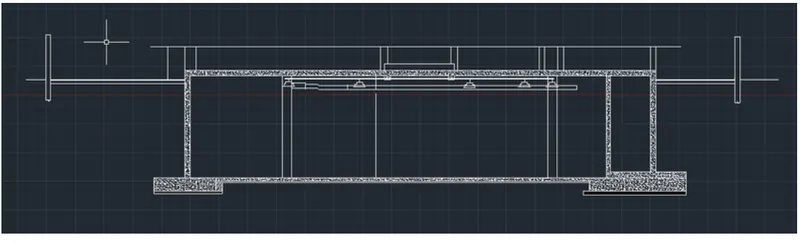
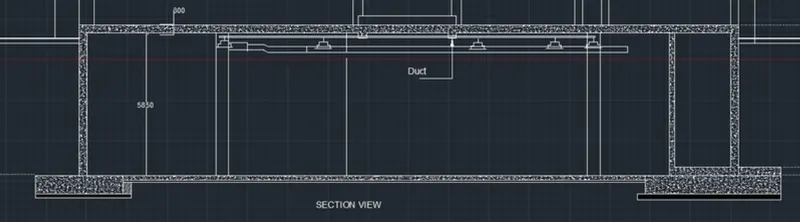
Final result
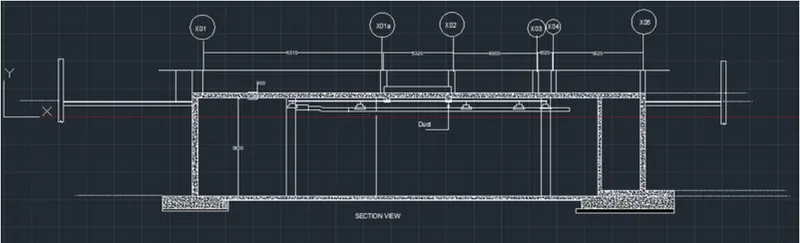
RESULT
The given industrial building section view is created using AutoCAD