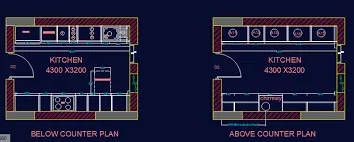
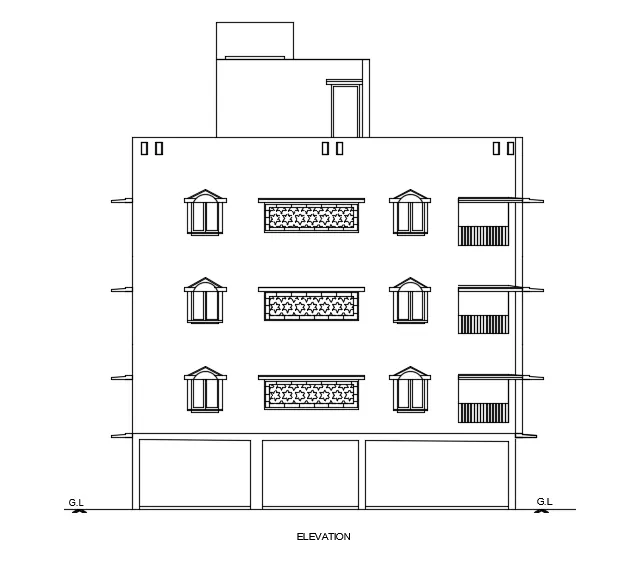
Creating Kitchen layout, Hatching of Architectural elements and sectional view of an Industrial Building in AutoCad
Here's a general outline of how you might design a kitchen, including hatch patterns and block placements.
Kitchen Layout
Dimensions
- Overall Kitchen Size: 12' x 10' (144" x 120")
- Counter Height: 36"
- Upper Cabinet Height: 18" above counter
- Walkway Space: Minimum 36" between counters
Zones
Cooking Zone:
- Range: 30" wide
- Oven: Below range, standard 30"
- Hatch Pattern: Diagonal lines (45°) for the cooking zone.
Preparation Zone:
- Counter Space: 60" of continuous counter adjacent to the sink.
- Sink: 30" wide single bowl.
- Hatch Pattern: Horizontal lines for prep area.
Storage Zone:
- Refrigerator: Standard size 36" wide.
- Cabinets: 36" high wall cabinets above the counter.
- Hatch Pattern: Vertical lines for storage area.
Dining/Seating Area:
- Table: 36" x 60" with chairs.
- Hatch Pattern: Checkerboard for the dining area.
Appliance Blocks
- Refrigerator Block: 36" x 30"
- Range Block: 30" x 30"
- Sink Block: 30" x 20"
- Dishwasher Block: 24" x 24"
Layout Design
Walls:
- Left Wall: 36" refrigerator, 30" range, 30" sink.
- Right Wall: Upper cabinets and 60" counter space.
Island (Optional):
- Dimensions: 36" x 48"
- Hatch Pattern: Cross-hatch to differentiate.
Sample Text Description
- Left Wall: Place the refrigerator on one end, followed by a 30" range, with the sink in the middle. Use the hatch patterns mentioned above to differentiate areas.
- Right Wall: Install upper cabinets above the counter, providing storage.
- Island: Center the island in the middle of the kitchen for additional prep space.
Additional Notes
- Doors: Standard 30" wide for pantry and exterior access.
- Windows: Consider placing a window above the sink if possible.
- Lighting: Install overhead lighting and under-cabinet lights.