Creating Kitchen layout, Hatching of Architectural elements and sectional view of an Industrial Building in AutoCad
Q.01
Create the layouts of the Kitchen and provide hatches pattern as shown. Also, use blocks wherever required. Provide appropriate dimensions in the plan. Assume the size of doors, appliances and others as per the standards.
ANS:
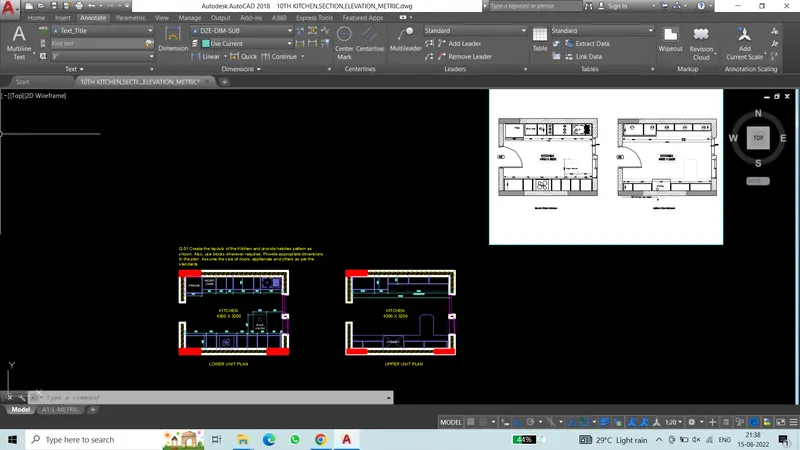
AIM: The importance of good kitchen design cannot be overstated. Designing and planning your kitchen is key to making it user friendly for you and your family.
-This space is about storage, access to appliances, safety when using appliances, easy access to food storage and so on
-A correctly laid out kitchen layout is imperative for efficient production. It should be designed keeping in mind the equipment and space available, thereby reducing the need for future modifications.
-To redirect kitchen traffic. To increase kitchen space inward. To expand kitchen area outward.
Q.02 Create the elevation of the plan created in the Challenges 7 and apply proper hatch in the walls, doors, windows, and other architectural elements. Refer to the dimensions in Plans and sections in Challenges 7.
ANS: 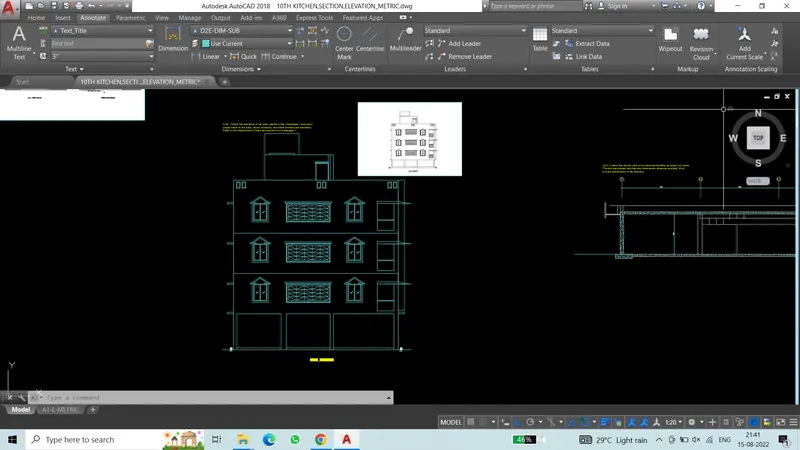
AIM:The purpose of an elevation drawing is to show the finished appearance of a given side of the house and furnish vertical height dimensions.
- Four elevations are customarily drawn, one for each side of the house.
-The reference point for most elevations is the grade line.
-Architectural elevation drawings are useful for detailed renovations, such as in kitchen designs. Elevation plans enable you to view information that floor plans cannot convey, such as sizes of each drawer, cabinetry details, and each cabinet location.
-In architecture, an elevation is the front, back, or side of a building, or a drawing of one of these. [technical] ...the addition of two-storey wings on the north and south elevations. Synonyms: side, back, face, front More Synonyms of elevation.
-An elevation drawing is a view of a building seen from one side. It is the two dimensional, flat, representation of one facade. It displays heights of key features of the development in relation to a fixed point such as natural ground level.
Q.03 Create the section view of an industrial building as shown in Figure. Provide appropriate hatches and dimensions wherever required. Also, provide annotations to the drawing.
ANS:
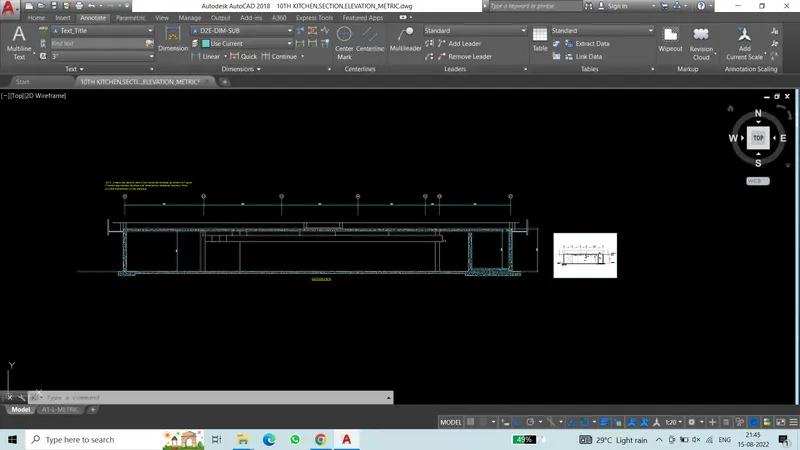
PROBLEMS: I AM NOT SHOWING ALL TEXT IN SECTION.
SO I AM NOT SHOWING TEXT.
I HAVE A PROOF U CAN CHECK IN DWG FILE .I AM SHOWING PICTURE IN DWG FILE.