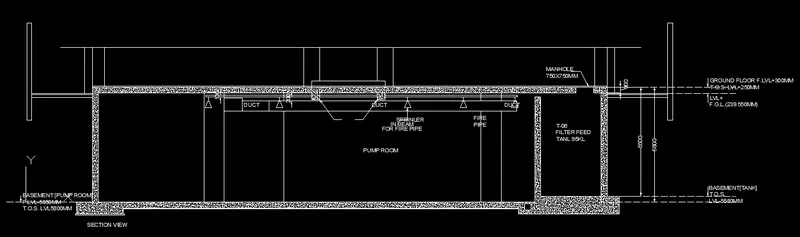
Creating Kitchen layout, Hatching of Architectural elements and sectional view of an Industrial Building in AutoCad
AIM :- Create the layout of the kitchen and provide hatches patterns as shown. Also, use blocks wherever required. Provide appropriate dimensions in the plan.
PROCEDURE :-
- XL command for horizontal and vertical construction line for reference starting point
- After that by using OFFSET command to make exterior wall & interior wall of230mm & 150mm respectively
- All the room size are drawn by use of OFFSET as respective room size
- Doors & window ventilators are bye LINE command and ARC command as requirement of drawing
- Now by using HATCH command provide hatches wherever required
- Doted line are drawn by LINE command and changed there properties by the layer line
- After that dimension are shown by use of DIMLINE command
- And all unwanted lines are trimmed by using TRIM command
RESULT :-
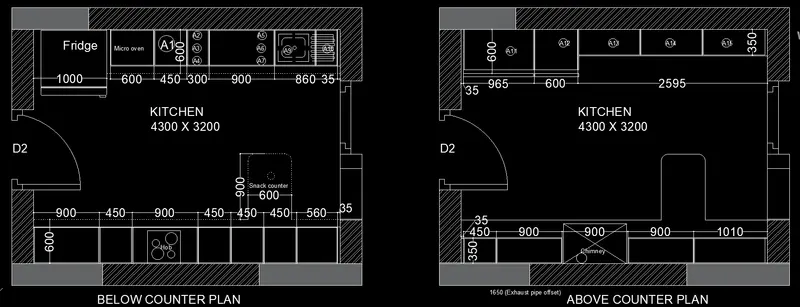
- All dimension are in mm.
- The floor plan drawn as shown in figure.
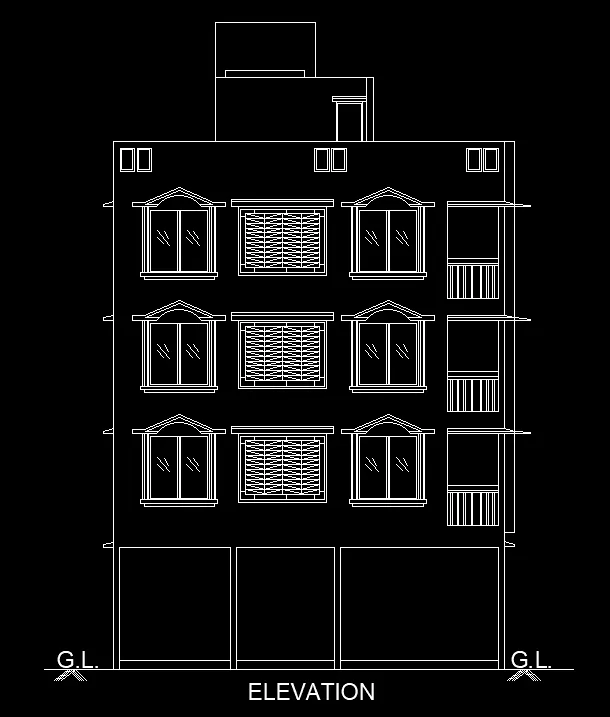
AIM :- Create the elevation of the plan in the challenges 7 and apply proper hatch in the walls, doors, windows and other architectural elements.
PROCEDURE :-
- XL command used to draw horizontal & vertical line respectively for starting reference
- Outer lines are created as per the floor plan size
- Windows are created by the use of LINE,ARC and OFFSET command
- And other middle object is drawn by RECTANGLE & POLYLINE command
- After creating then used COPY command and copied to other respectively place as size wise space
- MTEXT command used for text
RESULT :- elevation is created by using all required command from referring to week 7 challenge
AIM :- create the section view of an industrial building as shown in figure. Provide appropriate hatch & dimensions.
PROCEDURE :-
- LINE command used to draw those lines as shown in figure.
- HATCH command used to provide hatch
- QLEADER used for showing leaders
- MTEXT command used for text
- And made then annotative by changing text styles
- DIMLINE command used for dimensions
RESULT :- created a section of industrial building as shown in figure