Creating Kitchen layout, Hatching of Architectural elements and sectional view of an Industrial Building in AutoCad
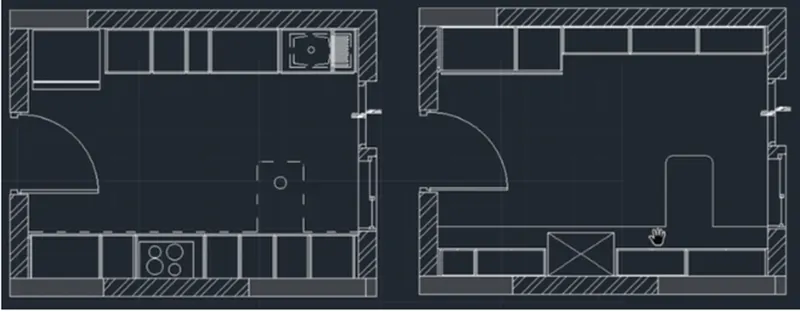
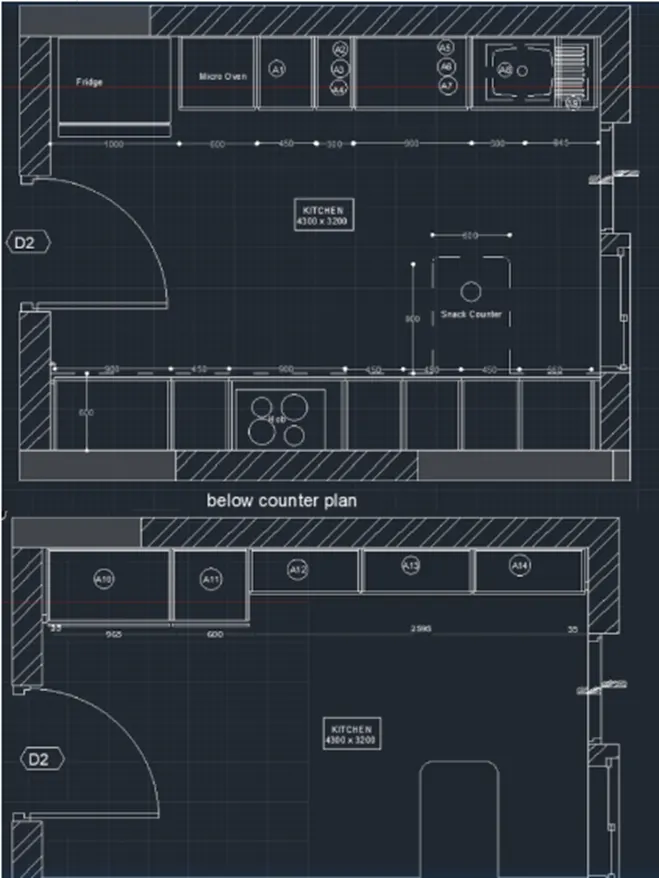
Q1. Generate the layouts of the Kitchen and give hatches pattern as given. Also, utilize blocks wherever needed. Give suitable dimensions in the plan. Suppose the size of doors, appliances and others as per the standards.
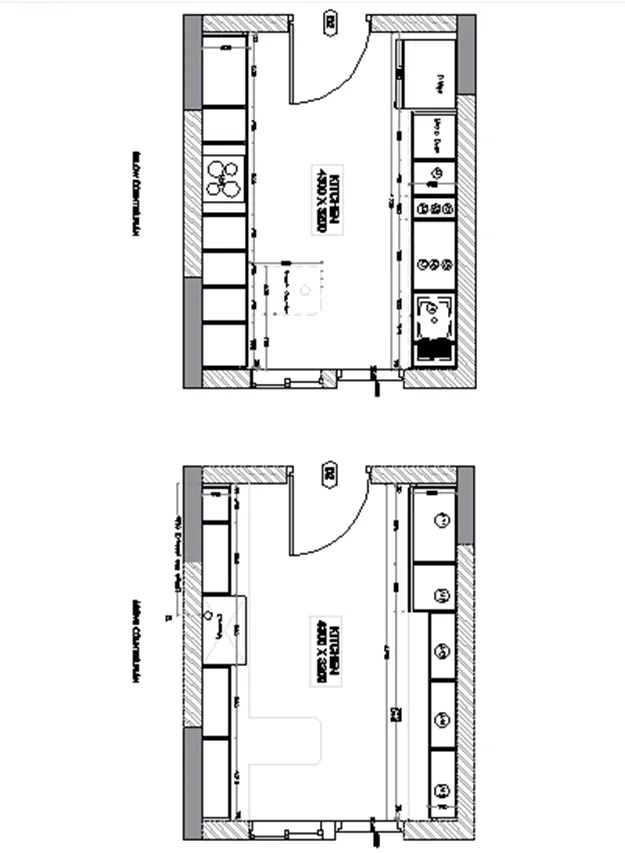
AIM: To generate the Kitchen Layout and to Also, utilize suitable dimension methods to dimension the kitchen layout. Also, insert text wherever needed.
All dimensions are in mm.
INTRODUCTION: The prime aim of this challenge is to get in touch with different tools in AutoCAD like LINE, RECTANG, OFFSET, EXTEND, TRIM, CIRCLE, MIRROR, ROTATE, ARRAY, COPY, MOVE, ARC, PLINE, CIRCLE, TEXT, MTEXT, DIMLIN, DIMBREAK, LAYER, DIMSTYLE, PDFIMPORT, TABLE, BLOCK, EXPLODE. These tools will be understood by generating different geometries.
PROCEDURE:
Step-1
- Units are set to mm.
- Limits and limax are also set.
- Zoom command is also utilized.
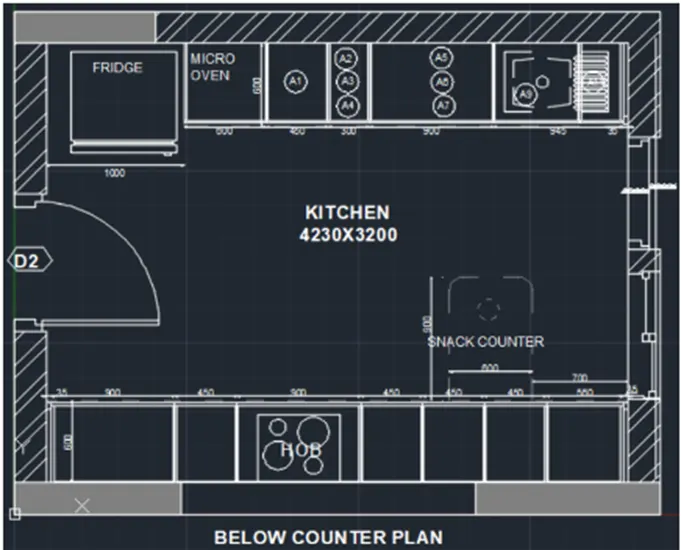
Step-2 Steps for sketching Below Counter Plan
- Open Auto Cad and enter UN (units command) in command box and make the type as decimal.
- Choose line command and sketch a line of 4300 in X direction and a line of 3200 in Y direction and finish the rectangle.
- Offset 230 towards all sides of the rectangle outside the picture.
- Fillet all the offset edges.
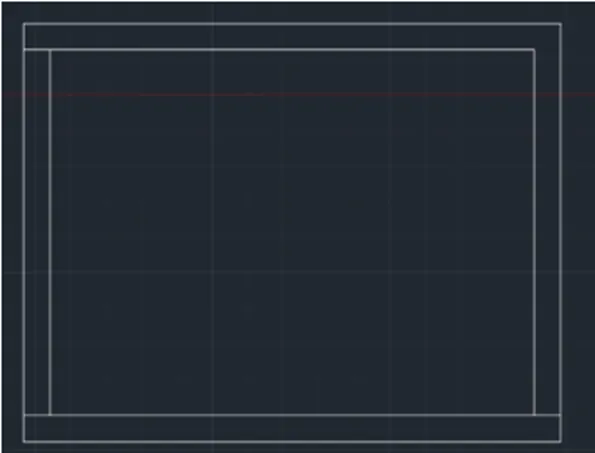
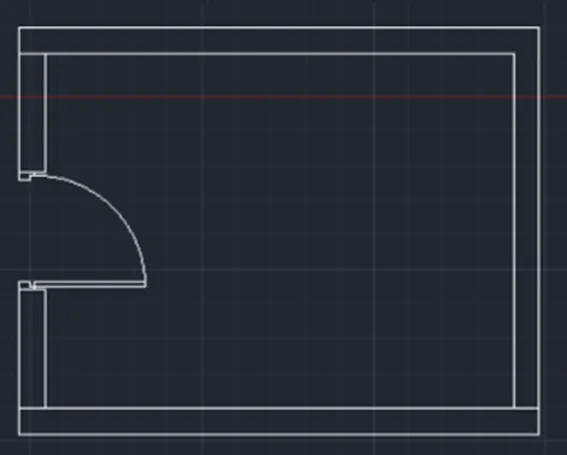
- Offset of 600 from top of the room to sketch the kitchen platform and otta.
- Provide the offset as follows from left side 90 as first offset- 90mm as first offset, 1000mm for fridge, 600 for micro-oven, 450 for A1 part, 300 for A2/A3/A4, 900 for A5/A6/A7, and 300, 945 and 35 offsets.
- Offset 12 mm to both sides in each corner of the room.
- Offset 600 mm from bottom in middle of kitchen to sketch platform.
- Now enter offset as follows- 900, 450, 900, 450, 450, 450, 560, 35.
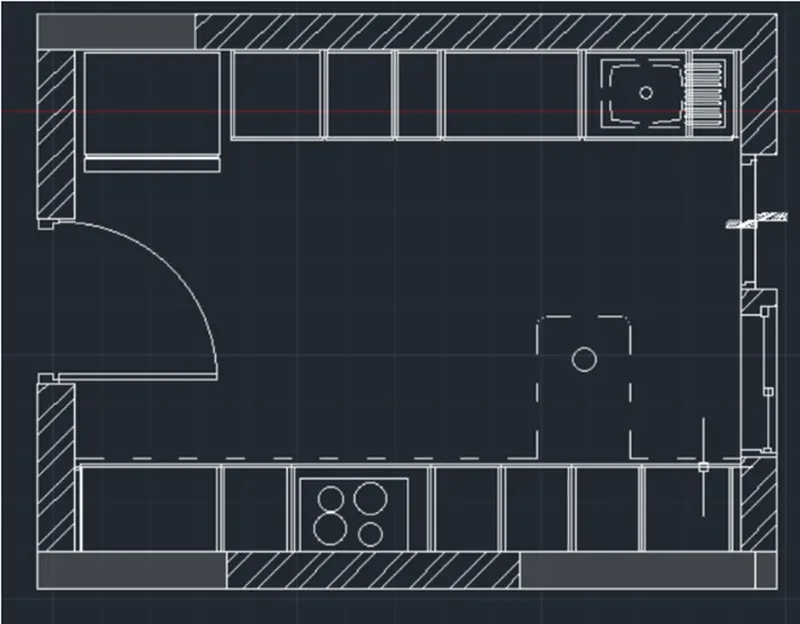
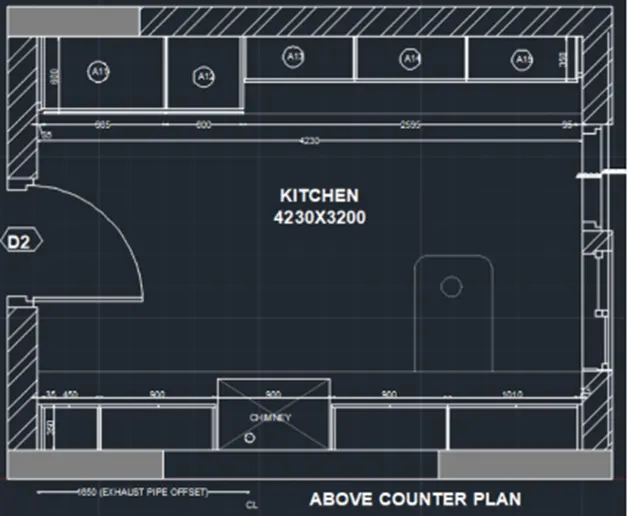
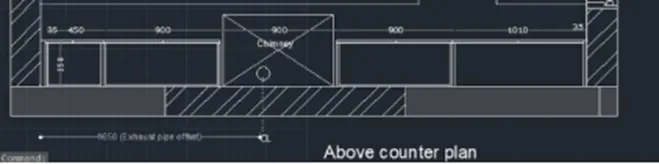
Step-3 Steps for sketching Above Counter Plan
- Open Auto Cad and enter UN (units command) in command box and create the type as decimal.
- Choose line command and sketch a line of 4300 in X direction and a line of 3200 in Y direction and finish the rectangle.
- Offset 230 towards all sides of the rectangle outside the picture.
- Fillet all the offset edges.
- Offset of 600 from top of the room to sketch the kitchen platform ink and otta.
- Provide the offset as follows from left side 35 as first offset and once more the offset as 965, 600, and 2595.
- Offset 12 mm to both sides in each corner of the room.
- Offset 350 mm from bottom in middle of kitchen to sketch platform.
- Now enter offset as follows-35, 450, 900, 900, 900, 1010, 35.
Step-4 Hatching of objects
- Click Home tab-Sketch panel-Hatch.
- On the Properties panel Hatch Type list, choose the type of hatch that you want to utilize.
- On the Pattern panel, click a hatch pattern or fill.
- On the Boundaries panel, define the how the pattern boundary is choosed.
- Pick Points. Inserts the hatch or fill within a closed area that is bounded by one or more objects.
- Choose Boundary Objects. Inserts the hatch or fill within a closed object.
- The chooseion procedure is retained until you interchange it.
- Click an area or object to be hatched.
- On the ribbon, make any adjustments as required.
- On the Properties panel, you can interchange the hatch type and colors or modify the transparency level, angle, or scale for the hatch.
- On the expanded Options panel, you can change the sketch order to define whether the hatch and its boundary are displayed in front of or behind other objects.
- Thumb Enter to use the hatch and exit the command.
- Hatch the brick wall with hatch type as ANS132 and hatch other part as solid and grey color.
RESULT-
Q.2 Make the elevation of the plan generated in the Challenges 7 and apply accurate hatch in the walls, doors, windows, and other architectural elements. Refer to the dimensions in Plans and sections in Challenges 7.
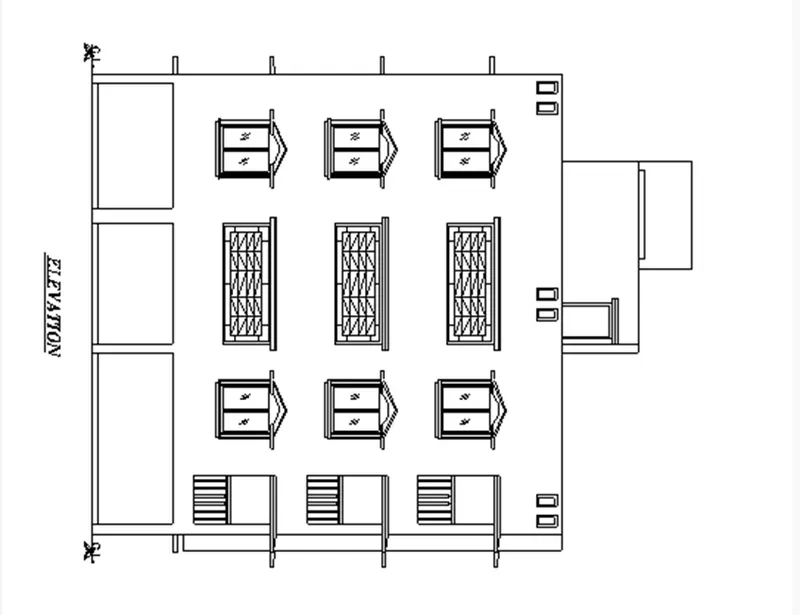
AIM: To make elevation and hatching the structural and non- structural elements of the building like, walls, columns etc.
PROCEDURE:
Step-1 Steps for sketching section
- Choose line command and extend the lines from the plan in the downward manner to make projections.
- Offset 150mm from the ground level.
- Offset 2450 for ground floor.
- Offset 2850 for second floor.
- Offset 2850 for third floor.
- Offset 1000 for parapet wall.
- Offset 2500 from terrace level for mumty.
- Offset 450 from mumty for parapet wall of mumty.
- Offset 600 and offset 1200 for O.T.H.
- For sketching of staircase offset 1250 for tread and offset 143.75 for raise of staircase.
- Offset 125 below floor level for slab.
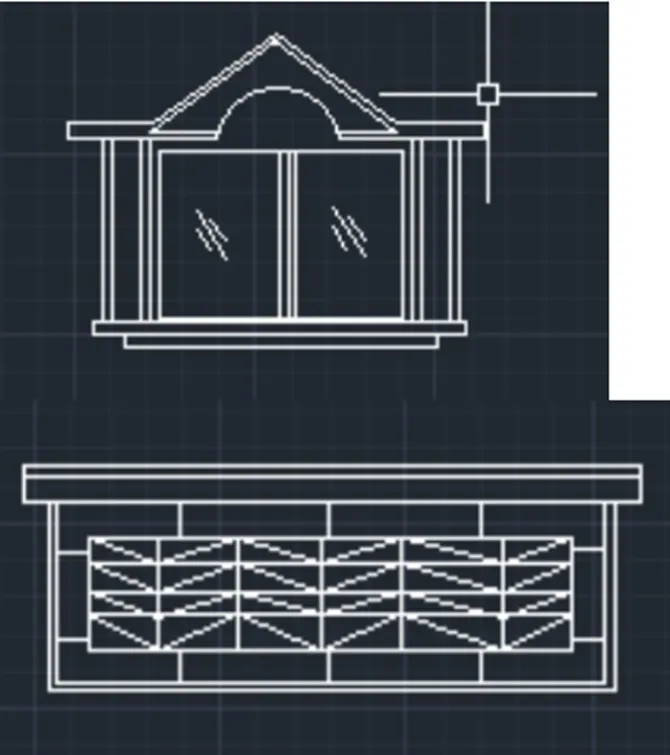
- Sketch the chajjas and windows as per the sizes mentioned and standards.
- Sketch the railing of staircase in dash manner from the layers and change the layer to ACADIS003W100.
- Give the dimensions by dim linear or dim continue command.
- Choose the multiline text for naming of the section.
Step-2 Hatching of objects
- Click Home tab-Sketch panel-Hatch.
- On the Properties panel Hatch Type list, choose the type of hatch that you want to use.
- On the Pattern panel, click a hatch pattern or fill.
- On the Boundaries panel, specify the how the pattern boundary is choose.
- Pick Points. Inserts the hatch or fill within a closed area that is bounded by one or more objects.
- Choose Boundary Objects. Inserts the hatch or fill within a closed object.
- The choose procedure is retained until you change it.
- Click an area or object to be hatched.
- On the ribbon, make any adjustments as required.
- On the Properties panel. You can change the hatch type and colors or specify the transparency level, angle, or scale for the hatch.
- On the expanded Options panel. You can change the Sketch order to define whether the hatch and its boundary are displayed in front behind other objects.
- Thumb Enter to apply the hatch and exit the command.
- Hatch the brick wall with hatch type as brick and hatch other part of concrete as air conc.
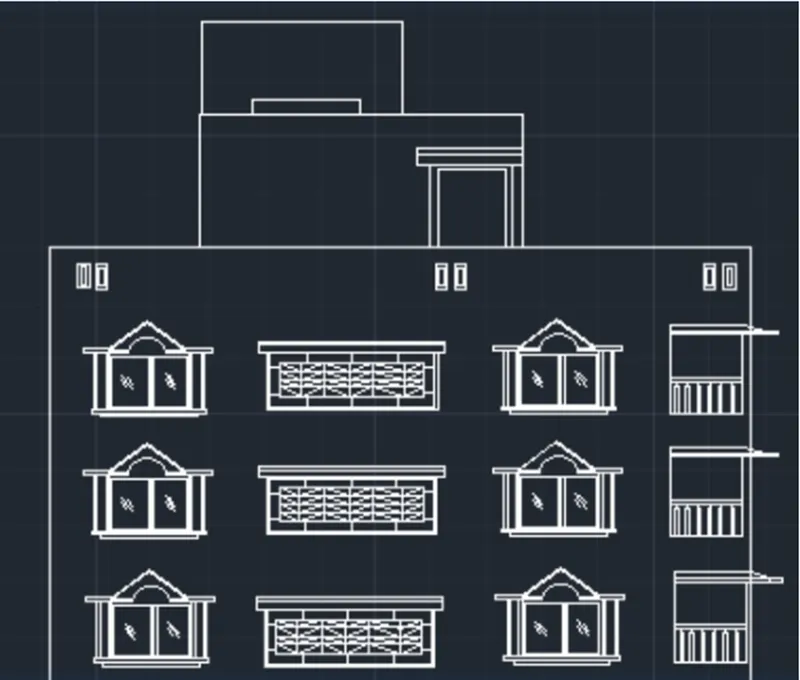
RESULT-
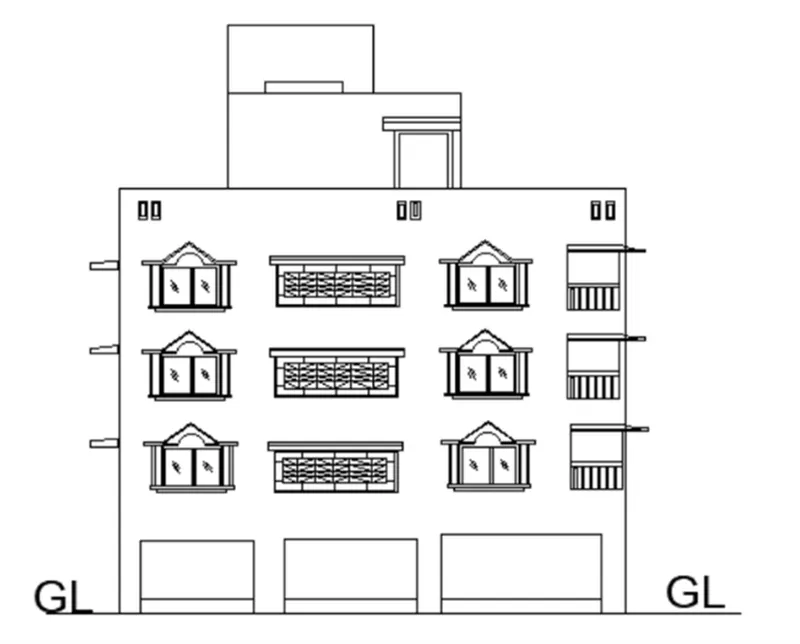
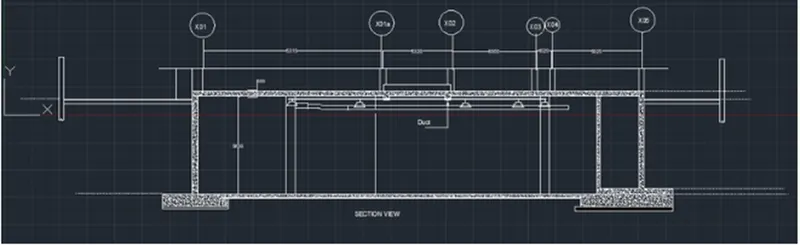
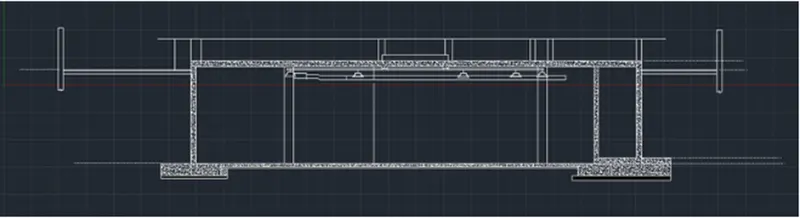
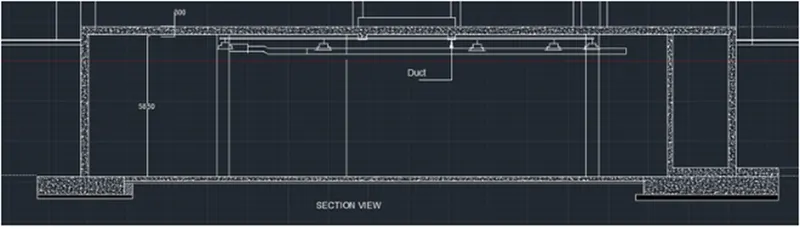
- Make the section view of an industrial building as given in picture. Give proper hatches and dimensions wherever needed. Also, give annotations to the drawing.
AIM: To make the section view of an industrial building.
PROCEDURE:
Step-1
- In the command prompt type l to sketch the lines.
- In the Ribbon bar > Hatch > AR.CONC.
- In the command prompt type rec to sketch the rectangle.
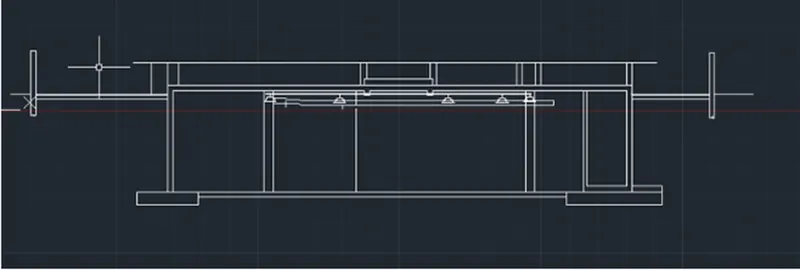
- In the Ribbon bar > hatch > AR-Conc
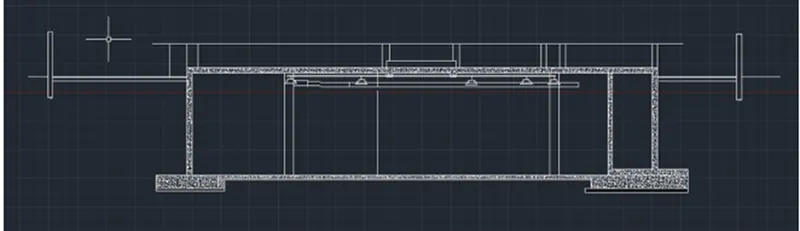
- In the command prompt type LT to get the dotted lines
- In the command prompt type c to sketch the circle
- In the command prompt type Mt to draft the text
- In the command prompt type dim to draft the dimensions
RESULT: