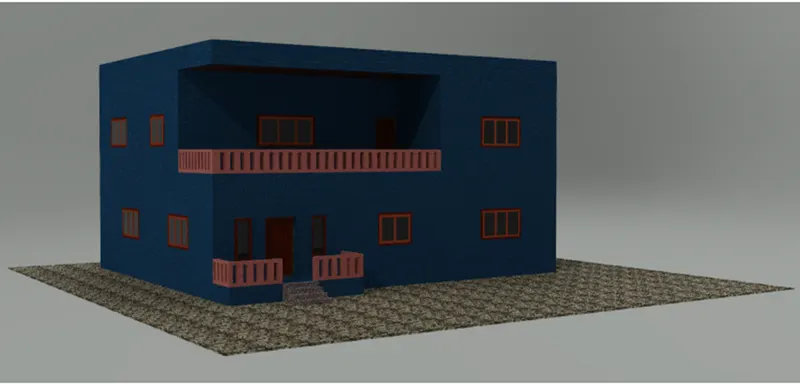
Project 2_Creating a 3D rendered model for a Residential Building in AutoCad
Create a 3 dimensional model of the residential building with a rendered view
Aim-
- To design a 3 dimensional model of residential building.
- To design a rendered view of the advanced model.
- To utilize materials and light setting.
Introduction- Rendering is a method of generating a raster image based on 3D objects in a scene. A render is utilized to estimate the presence of the material affixed to the object in a scene, and how lighting and shadows are estimated depend on the lights placed in a scene.
Environmental and exposure settings can be modified to command the final rendered image. The basic rendering workflow is to affix materials to the 3D objects of a model, place user explained lights, add a background and start the renderer with the RENDER command.
Lights and materials can be interchanged by utilizing the cameras, sunlight different types of lights like point light, spot light, distant light etc. Utilizing these commands correctly can better the rendering to a considerable extent.
Procedure-
Step-1
- Open the AutoCAD and go to 3D modeling.
- Originally set the units of the drawing as decimal (mm).
- Now, set the limits of the drawing.
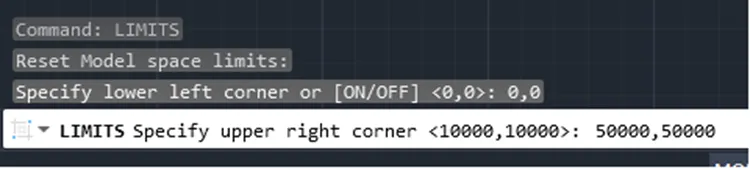
Step-2
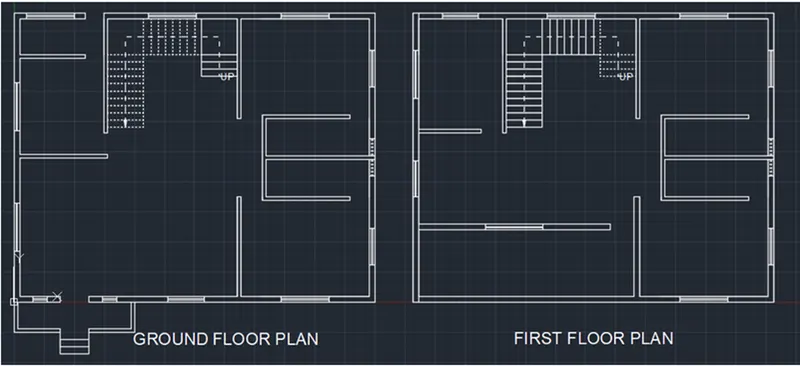
- Now, make a 2D plan for a residential building with the support of commands like, offset, trim etc.
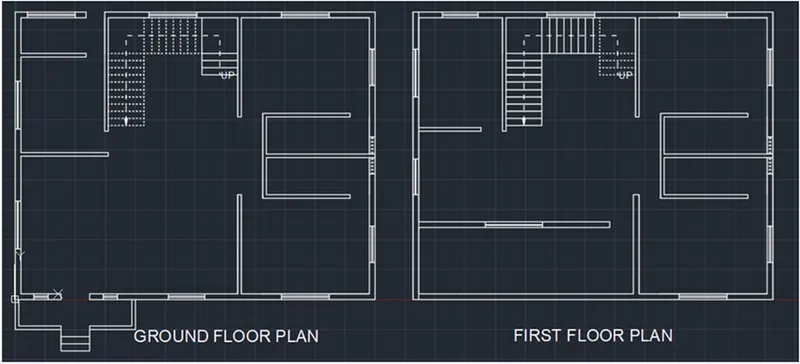 Step-3
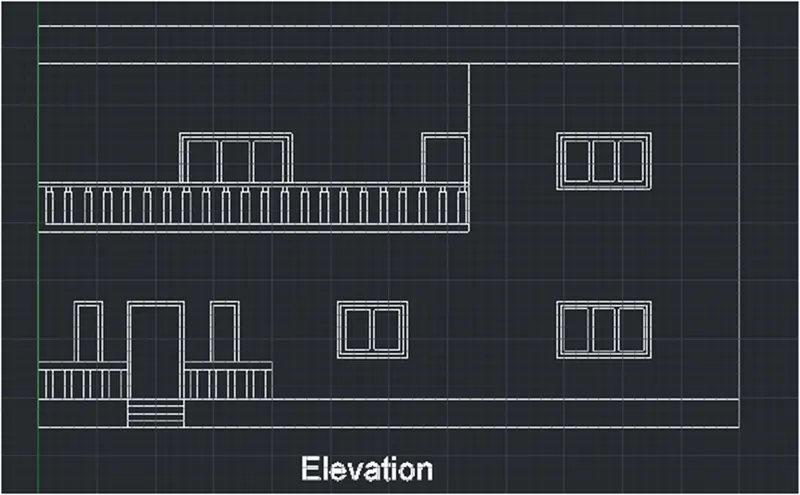
- Now, the make the elevation of the same by utilizing lines, offset, trim and other mandatory tools in AutoCAD.
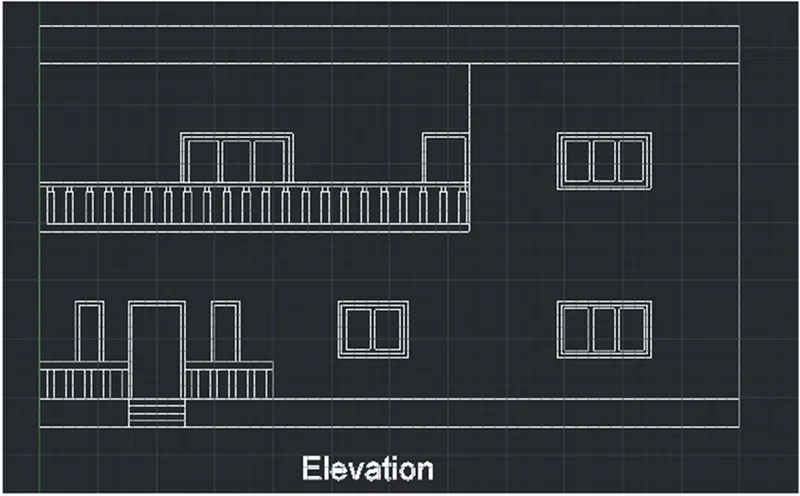
Step-4
- Now, we have to make the 3D model of the same.
- For this move to 3D modeling workspace in the settings.
- Now, copy the plan individually.
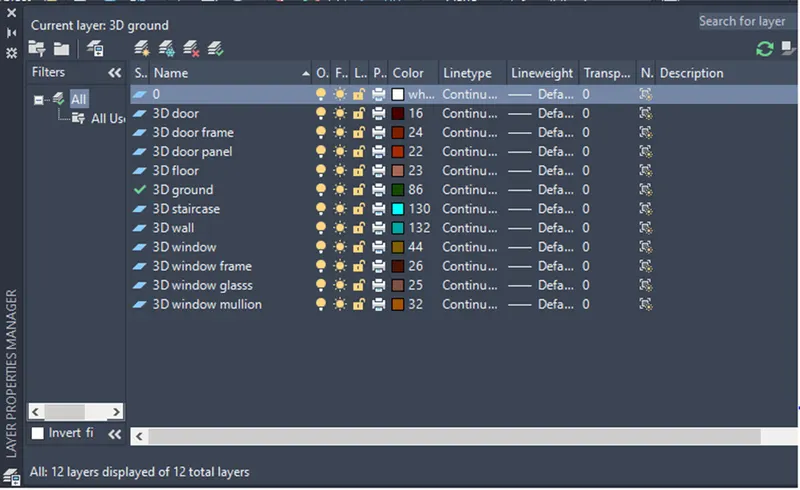
- Then, make different mandatory layers like 3D walls, 3D windows etc.
Step-5
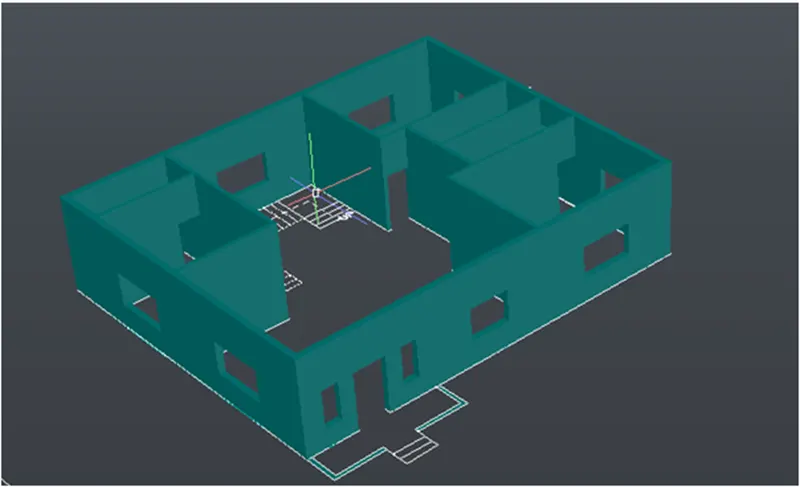
- Now, copy the first floor plan and make the boundary region.
- Then release the 3D wall leaving the space for the windows.
Step-6
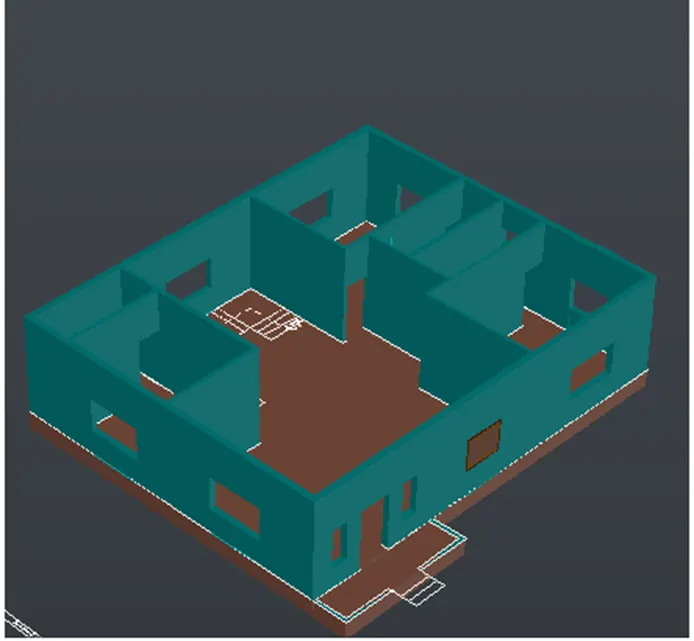
- Now, make the floor by drawing a rectangle and then make a region and release it downwards at depth of 600mm.
Step-7
- Now, make the windows doors.
- For that go to elevation and copy the whole elevation beside it.
- Then in the copied elevation keep the doors and windows.
- Then substitute the layer to window frame and make a boundary region for the window frame.
- Then subtract the inner portion of the window.
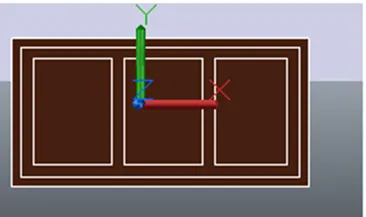
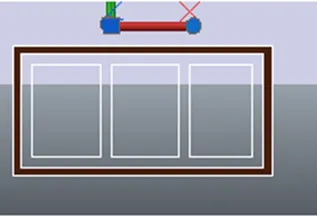
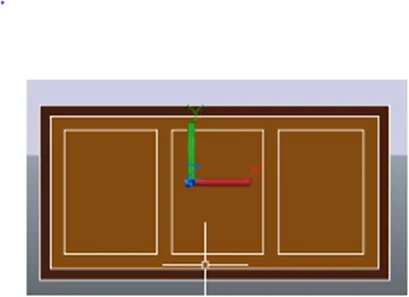
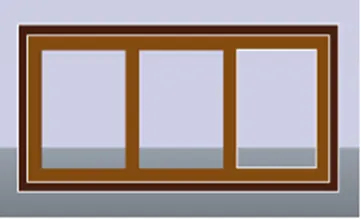
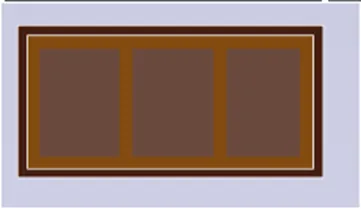
Hence, window is made. Likewise, make the other windows.
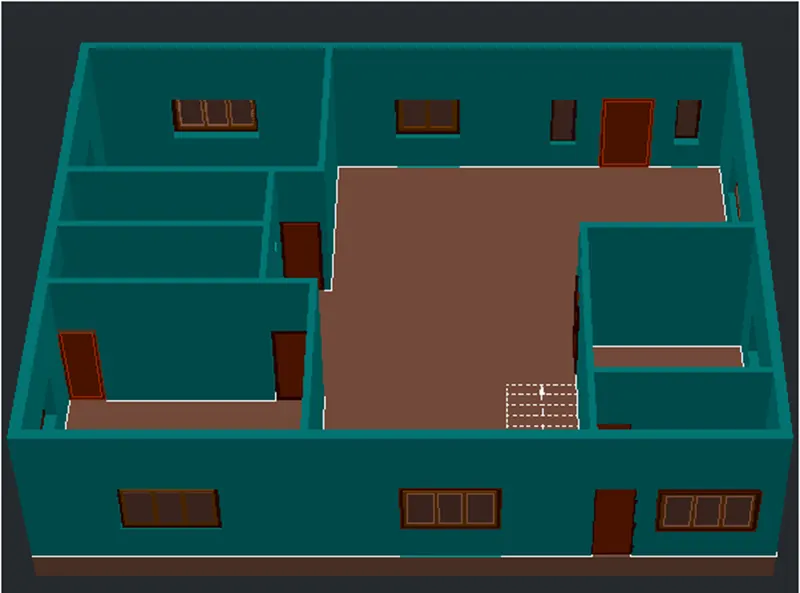
- Hence, windows and doors of the ground floor have been made.
- Likewise, windows and doors of the first floor is also made which given below.
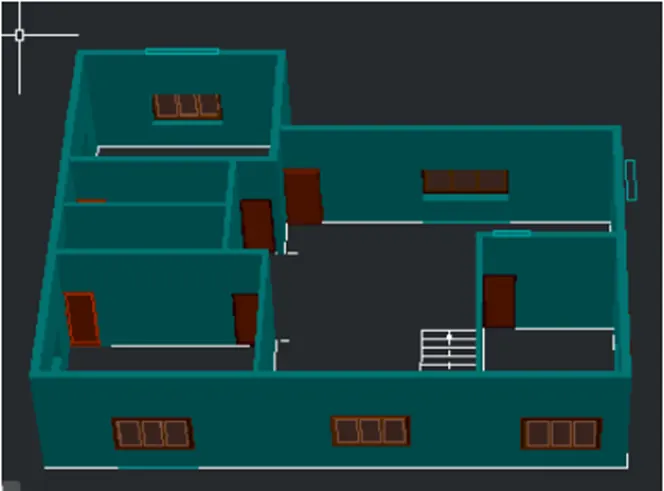
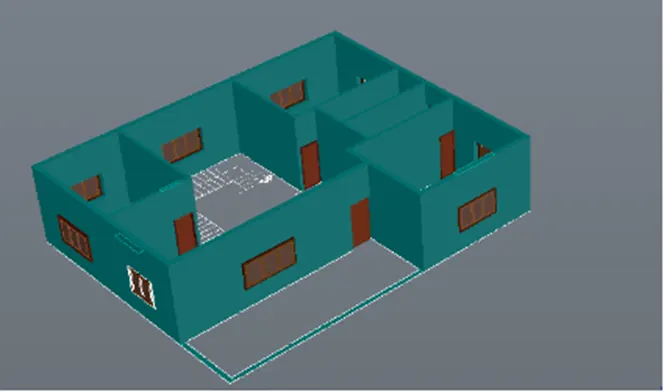
Step-8
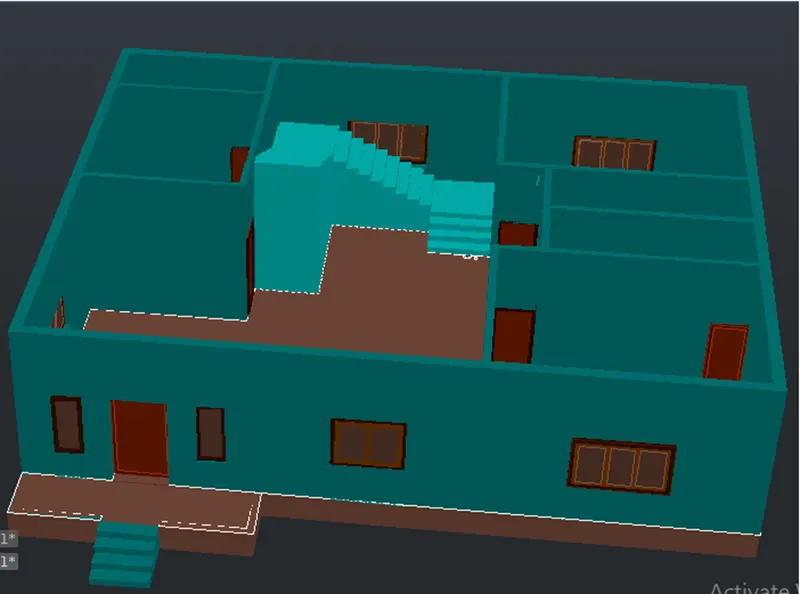
- Now, we have to develop the staircase.
- This can be made from the plan of the steps.
- So, for this, first select the boundary command and make a region of each and every step and then release it as per the height of the riser, i.e. 150,300 etc.
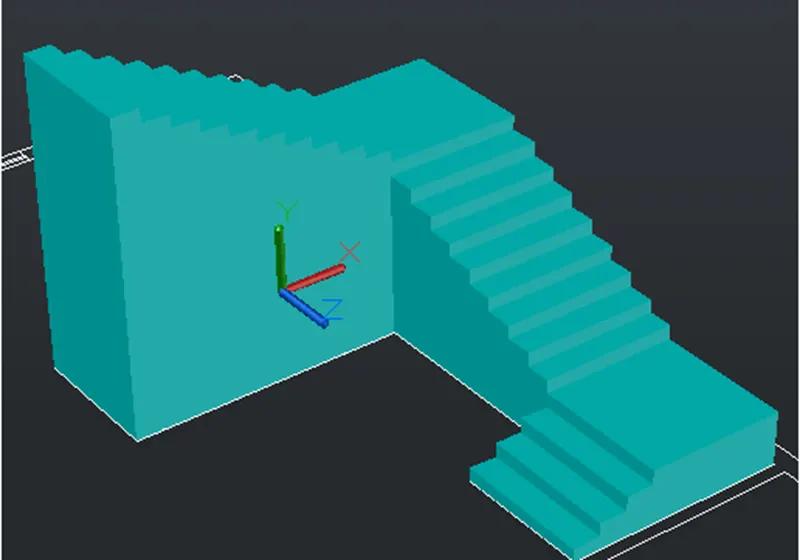
- Now, this staircase is then moved to 3D building made.
Step-9
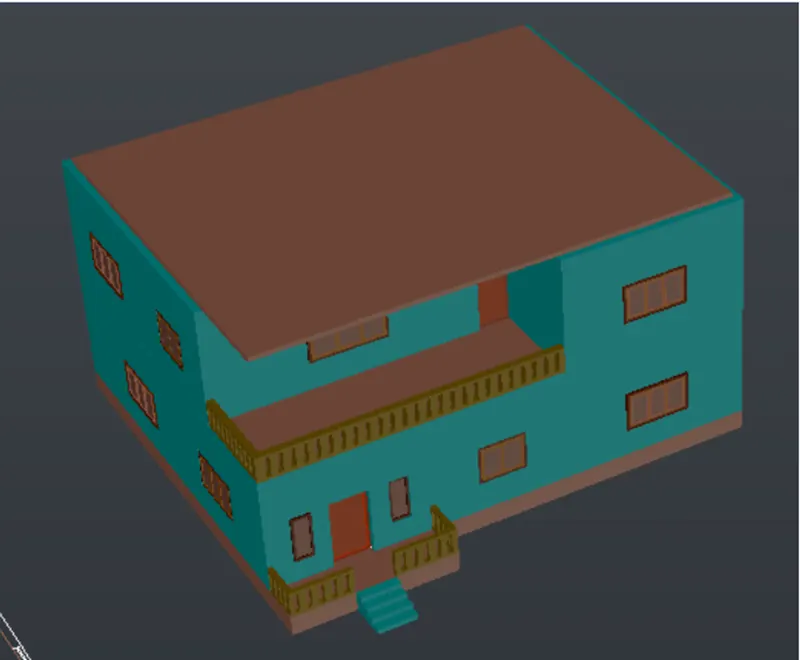
- Now, we have to make the floor for the first floor i.e. the roof for the ground floor.
- For this go to the plan and select the 3D floor layer and make a rectangle as per the inner dimension of the wall.
- Then cut the portion where there is staircase.
- Then the resting portion is transformed to region and is released.
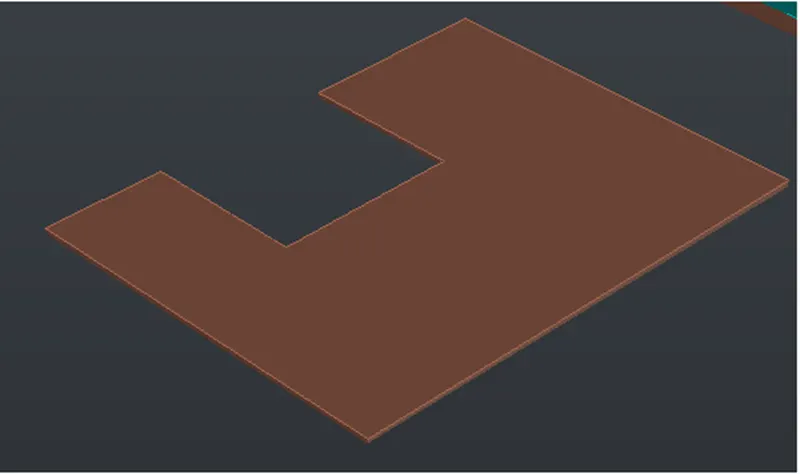
- This is then placed over the ground floor developed.
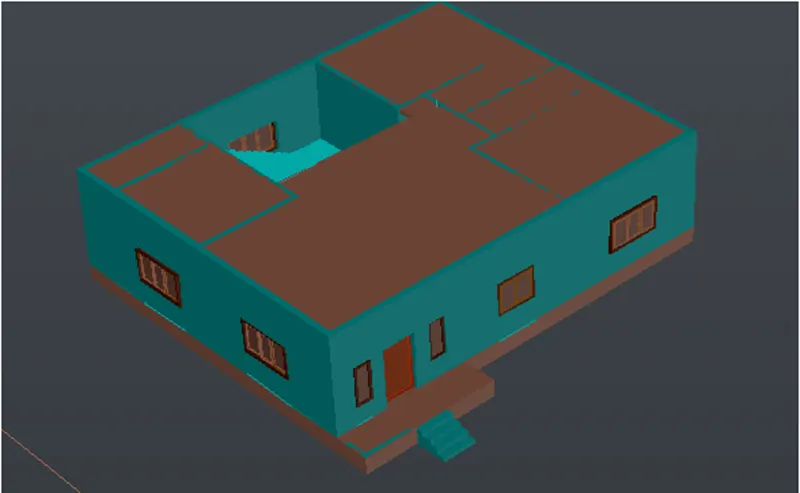
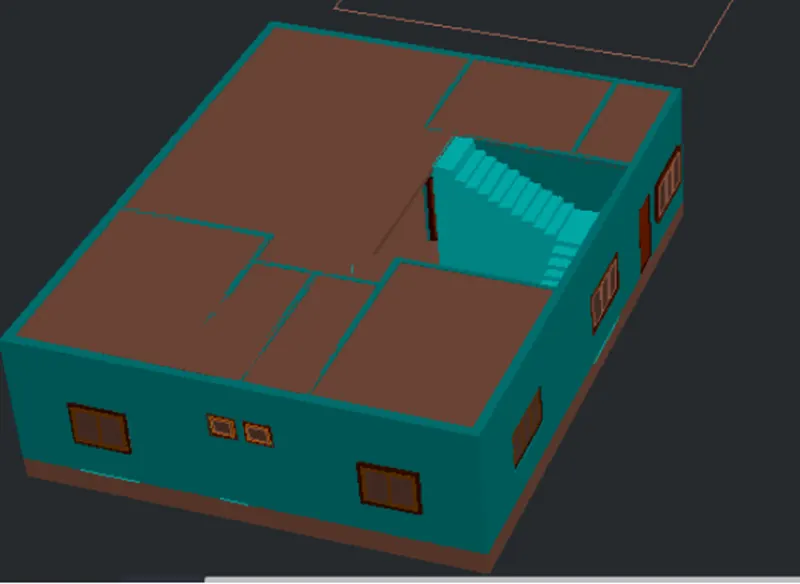
- Now, place the first floor above this.
- Now, place the roof above the first floor.
- This is done in the same way as the one made for ground floor from the plan.
Step-10
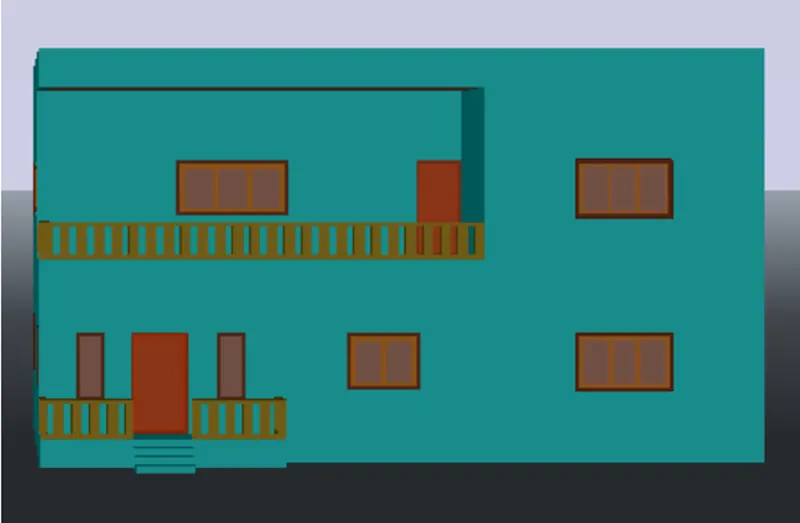
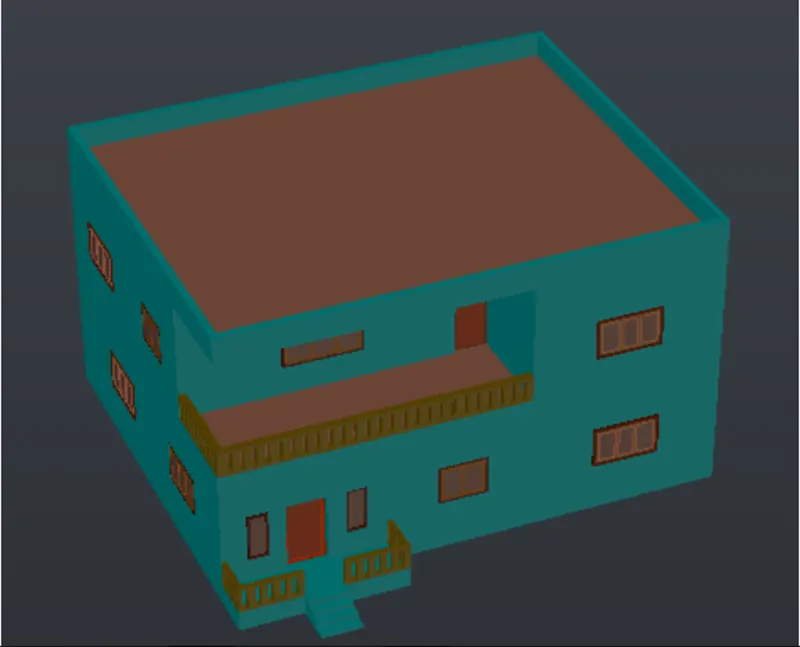
- The next we have to make the parapet above the roof.
- This is also made from the plan.
Step-11
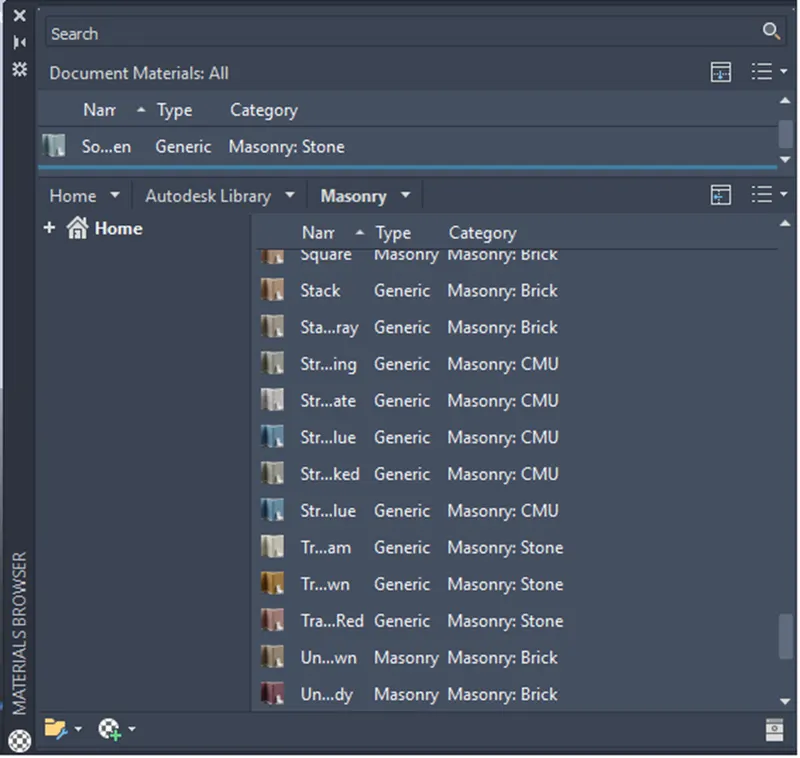
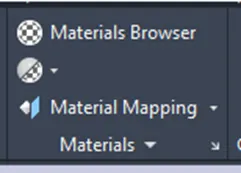
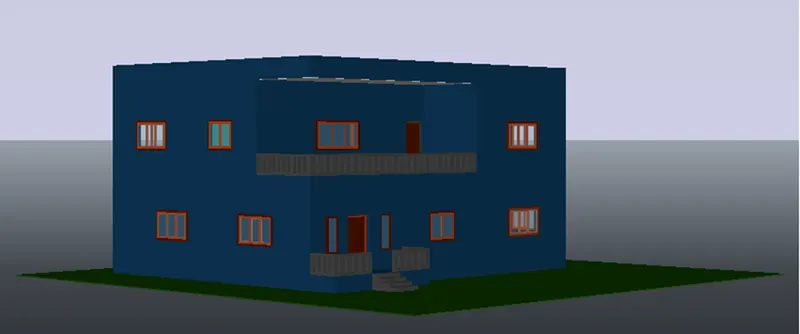
- The next step is to use materials. This is done through material browser in the visualize panel of the ribbon.
Step-12
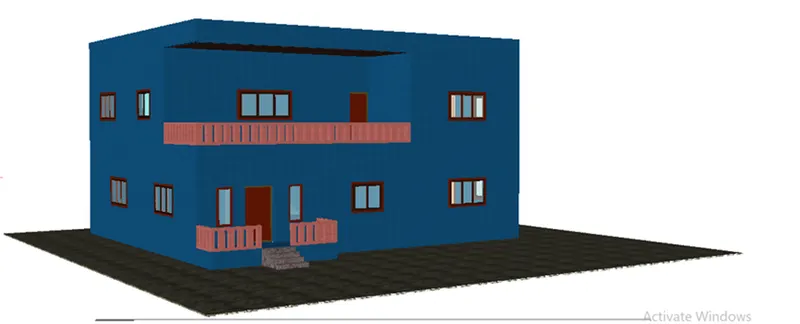
- The next step is to rendering, for this we have to position the camera so that better view is acquired and the view is named as camera 1 and make it as realistic view.
- Then give the sky background.
- Sunlight is kept on.
- Full shadow is selected
- Distant light is also given
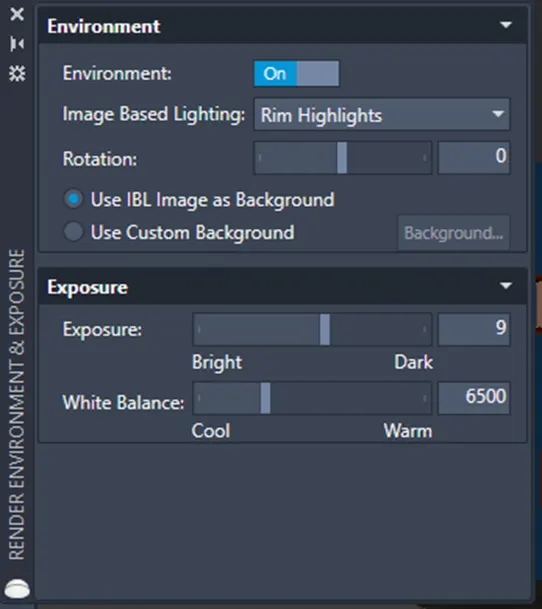
- Then in order begin the rendering method we have first set the environment and exposure settings
- At the last, we have to set the render preset.
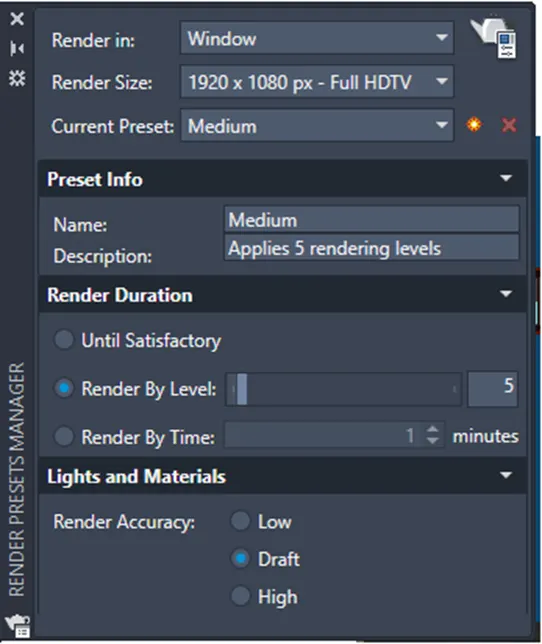
- After this, rendering procedure begins.
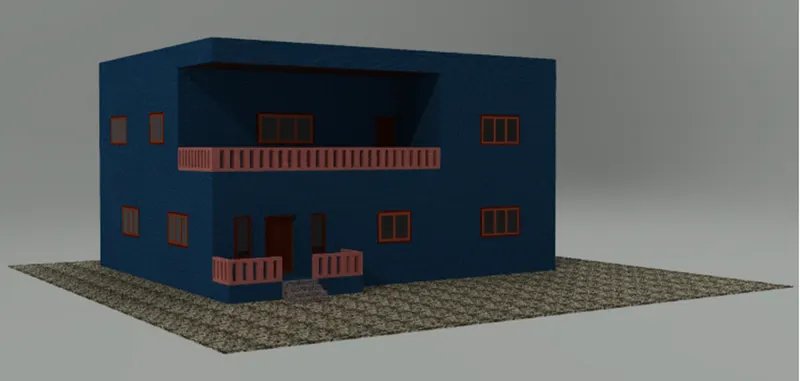
- The rendered image is acquired as given below.
Result-
The 3D rendered image of a two storey building as per the plan and elevation made follows-
Plan-
Elevation-
3D rendered model: